
25 Chickadee Drive, Alfred, ME 04002
Local realty services provided by:Better Homes and Gardens Real Estate The Masiello Group
Upcoming open houses
- Sat, Oct 1710:00 am - 12:00 pm
Office: re/max realty one
MLS#:1684121
Source:ME_MREIS
Price summary
- Price:$230,000
- Price per sq. ft.:$186.69
About this home
Welcome home to easy, comfortable living in this lovely two-bedroom, two-bath ranch in a welcoming 55+ community! From the moment you arrive, you'll appreciate the beautiful, mature landscaping that surrounds this inviting home. The highlight is the wonderful screened-in porch stretching across the front of the home, offering the perfect place to enjoy your morning coffee, relax with a good book, or spend a leisurely afternoon enjoying the fresh air. Step inside and you'll be pleasantly surprised by the spaciousness! The soaring cathedral ceiling creates an open, airy atmosphere, while the generous living area offers plenty of room to relax and entertain. A separate dining area offers ample space to enjoy everyday meals or entertain family and friends, while a cozy breakfast nook in the kitchen is just the spot for a casual bite or a quiet start to your day. Freshly painted interiors and attractive new bathroom flooring give the home a crisp, updated feel. You'll also appreciate the many recent improvements, including new appliances, a new water heater, and a new roof, adding comfort and peace of mind. Heat pumps provide year-round cooling and heating, while a separate laundry area adds everyday convenience. An oversized shed offers lots of room for storage, gardening tools, and outdoor essentials. Beyond your doorstep, enjoy the benefits of Keywood Manor, featuring a community center, fitness room, and library, offering opportunities to stay active, socialize, or simply unwind. With its surprisingly spacious interior, thoughtful updates, charming screened-in porch, and inviting atmosphere, this is a wonderful place to call home! OPEN HOUSE SAT., OCT 17th, 10AM-Noon....
Contact an agent
Home facts
- Year built:2008
- Subdivision & Development:Keywood Manor
- Listing ID #:1684121
- Updated:October 14, 2026 at 12:17 PM
Rooms and interior
- Bedrooms:2
- Total bathrooms:2
- Full bathrooms:2
- Rooms Total:5
- Flooring:Carpet, Laminate, Linoleum, Luxury Vinyl
- Kitchen Description:Dishwasher, Electric Range, Microwave, Refrigerator
- Bedroom Description:1st Floor Primary Bedroom w/Bath
- Living area:1,232 sq. ft.
Heating and cooling
- Heating:Electric, Forced Air, Heat Pump, Heating, K-1/Kerosene
Structure and exterior
- Roof:Shingle
- Year built:2008
- Building area:1,232 sq. ft.
- Lot Features:Landscaped, Level, Mobile Home Park, Near Shopping, Near Town, Neighborhood
- Architectural Style:Ranch
- Construction Materials:Mobile, Vinyl Siding
- Exterior Features:Porch-Screened
Utilities
- Water:Private
- Sewer:Private Sewer
Finances and disclosures
- Price:$230,000
- Price per sq. ft.:$186.69
- Tax amount:$1,773 (2025)
Features and amenities
- Appliances:Dishwasher, Dryer, Electric Range, Microwave, Refrigerator, Washer
- Laundry features:Dryer, Main Level, Washer
- Amenities:Storage
Parking
- Parking description:1 - 4 Spaces, Attached Garage, Garage Door Opener, Inside Entrance, On Site, Paved
- Garage:Yes
- Garage spaces:1
 MREIS Multiple Listing Service™ systemListing data is derived in whole or in part from the Maine IDX & is for consumers' personal, noncommercial use only. Dimensions are approximate and not guaranteed. All data should be independently verified. © 2026 Maine Real Estate Information System, Inc. All Rights Reserved ME_MREIS Member Broker: Christopher Masiello
New listings near 25 Chickadee Drive
- New
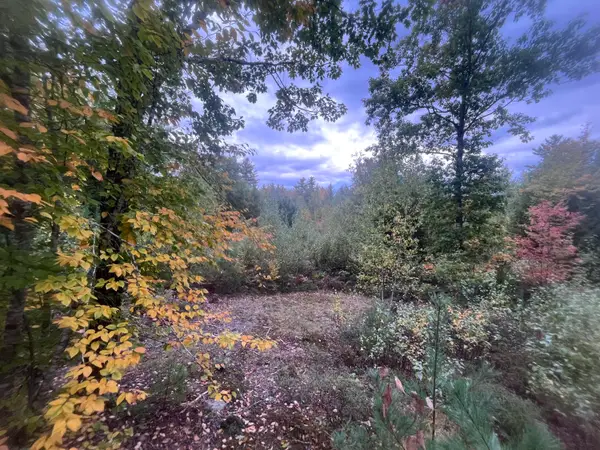 $136,500Active3 Acres
LOT 41 Turtle Trail, Alfred, ME 04002
MLS# 1683765Listed by: FREEDOM REALTY - New
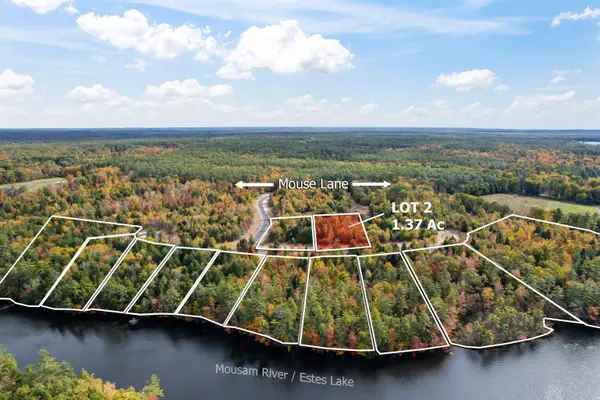 $150,000Active1.37 Acres
Lot #2 Branch View, Alfred, ME 04002
MLS# 1683688Listed by: LANDING REAL ESTATE - New
 $299,000Active2 beds 1 baths1,152 sq. ft.
233 Mountain Road, Alfred, ME 04002
MLS# 1683571Listed by: SMITH & ASSOCIATES REALTY - Open Sat, 10am to 12pmNew
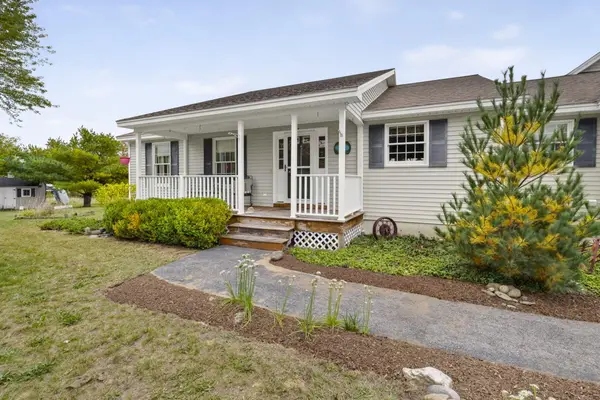 $580,000Active3 beds 2 baths1,728 sq. ft.
231 Federal Street, Alfred, ME 04002
MLS# 1683324Listed by: CENTURY 21 NORTH EAST - Open Sun, 1:30 to 3pm
 $550,000Active4 beds 2 baths2,462 sq. ft.
175 Clark Road, Alfred, ME 04002
MLS# 1682149Listed by: PORTSIDE REAL ESTATE GROUP  $749,000Active3 beds 3 baths2,632 sq. ft.
255 Federal Street, Alfred, ME 04002
MLS# 1681162Listed by: KELLER WILLIAMS REALTY $95,000Active5 Acres
Lot 5 Laroche Drive, Alfred, ME 04002
MLS# 1680817Listed by: REAL BROKER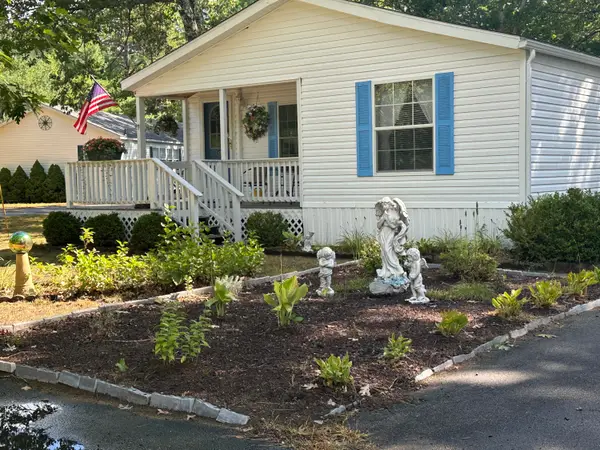 $170,000Active2 beds 2 baths1,204 sq. ft.
17 Chickadee Drive, Alfred, ME 04002
MLS# 1680387Listed by: RE/MAX REALTY ONE $244,900Active Under Contract2 beds 2 baths1,456 sq. ft.
21 Chickadee Drive, Alfred, ME 04002
MLS# 1680372Listed by: SIGNATURE HOMES REAL ESTATE GROUP, LLC


Protect your home and budget from life's surprises with an Assurant Home Warranty, backed by a partner that supports you through every step of homeownership. Explore Plans.
© 2026 Better Homes and Gardens Real Estate LLC. An Anywhere Real Estate company. All rights reserved. Better Homes and Gardens® Real Estate is a registered trademark owned by Meredith Operations Corporation, licensed to Better Homes and Gardens Real Estate LLC and used with permission. Better Homes and Gardens Real Estate LLC fully supports the principles of the Fair Housing Act and the Equal Opportunity Act. Listing information is deemed reliable but is not guaranteed accurate.
Each office is independently owned and operated.
Any services or products provided by third parties are not provided by, affiliated with or related to Better Homes and Gardens Real Estate LLC, or its affiliated companies.