
10 Dickey Road, Allagash, ME 04774
Local realty services provided by:Better Homes and Gardens Real Estate The Masiello Group
Office: kieffer real estate
MLS#:1681439
Source:ME_MREIS
Price summary
- Price:$450,000
- Price per sq. ft.:$256.12
About this home
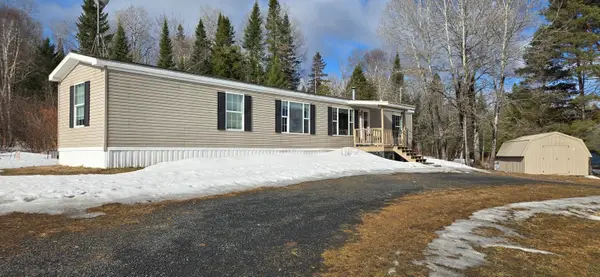
Riverfront living takes on a distinctly adventurous character at 10 Dickey Road, a new offering in Allagash with 4.03 acres and an impressive 448 feet of privately owned frontage on the Allagash River. This impeccably maintained two-bedroom, one-bath home provides a comfortable headquarters for enjoying one of northern Maine's most celebrated outdoor regions. The shoreline is especially inviting: flat riverfront makes access easy, while the canoe launch lets you move from land to water whenever the river calls. Set out for a quiet paddle, cast a line, or simply settle near the bank and watch the landscape change with the light. With more than four acres, there is room to appreciate privacy, fresh air, and the rhythms of every Maine season. Known for world-class hunting and fishing, the Allagash area rewards those who prefer their recreation wild and authentic. Access to snowmobile and ATV trails expands the possibilities beyond the river, creating an excellent base for four-season exploration. After a day outdoors, return to a home that has been cared for with evident pride. Its manageable two-bedroom layout offers space for owners and guests without demanding excessive upkeep. Whether envisioned as a full-time residence, seasonal escape, or sporting retreat, this property combines direct river access, usable acreage, and recreation close at hand. Come experience the rare freedom of owning your own stretch of the Allagash River....
Contact an agent
Home facts
- Year built:2004
- Listing ID #:1681439
- Updated:September 23, 2026 at 06:50 PM
Rooms and interior
- Bedrooms:2
- Total bathrooms:1
- Full bathrooms:1
- Rooms Total:7
- Flooring:Ceramic Tile, Hardwood
- Kitchen Description:Cooktop, Dishwasher, Microwave, Pantry, Refrigerator, Trash Compactor, Wall Oven
- Bedroom Description:1st Floor Bedroom
- Basement Description:Bulkhead, Crawl Space, Full
- Living area:1,757 sq. ft.
Heating and cooling
- Heating:Electric, Forced Air, Heating, Oil
Structure and exterior
- Roof:Metal
- Year built:2004
- Building area:1,757 sq. ft.
- Lot area:4.03 Acres
- Lot Features:Open Lot, Rural
- Architectural Style:Ranch
- Construction Materials:Wood Frame, Wood Siding
- Foundation Description:Block, Poured Concrete
Utilities
- Water:Private, Well
- Sewer:Private Sewer
Finances and disclosures
- Price:$450,000
- Price per sq. ft.:$256.12
- Tax amount:$502 (2026)
Features and amenities
- Appliances:Cooktop, Dishwasher, Dryer, Microwave, Refrigerator, Trash Compactor, Wall Oven, Washer
- Laundry features:Dryer, Main Level, Washer
- Amenities:Storage
Parking
- Parking description:1 - 4 Spaces, Gravel
 MREIS Multiple Listing Service™ systemListing data is derived in whole or in part from the Maine IDX & is for consumers' personal, noncommercial use only. Dimensions are approximate and not guaranteed. All data should be independently verified. © 2026 Maine Real Estate Information System, Inc. All Rights Reserved ME_MREIS Member Broker: Christopher Masiello
New listings near 10 Dickey Road



Protect your home and budget from life's surprises with an Assurant Home Warranty, backed by a partner that supports you through every step of homeownership. Explore Plans.
© 2026 Better Homes and Gardens Real Estate LLC. An Anywhere Real Estate company. All rights reserved. Better Homes and Gardens® Real Estate is a registered trademark owned by Meredith Operations Corporation, licensed to Better Homes and Gardens Real Estate LLC and used with permission. Better Homes and Gardens Real Estate LLC fully supports the principles of the Fair Housing Act and the Equal Opportunity Act. Listing information is deemed reliable but is not guaranteed accurate.
Each office is independently owned and operated.
Any services or products provided by third parties are not provided by, affiliated with or related to Better Homes and Gardens Real Estate LLC, or its affiliated companies.