
303 W Mills Road, Anson, ME 04911
Local realty services provided by:Better Homes and Gardens Real Estate The Masiello Group
303 W Mills Road,Anson, ME 04911
$279,000
- 2 Beds
- 1 Baths
- 1,600 sq. ft.
- Single family
- Active
Office: re/max infinity
MLS#:1683305
Source:ME_MREIS
Price summary
- Price:$279,000
- Price per sq. ft.:$174.38
About this home
Welcome to this well-crafted, 1,600 sq. ft. home built in 2008, thoughtfully designed for energy efficiency, comfort, and versatile living. 2 bedrooms upstairs with plenty of room for another large bedroom downstairs. The main level features 10-foot ceilings, an airy open-concept layout, and warm wood accents throughout, creating an inviting space perfect for everyday living and entertaining. Upstairs, you'll find two comfortable bedrooms offering quiet privacy. Built on a well-insulated slab with radiant heat tubing already installed and ready to hook up, this house is designed to keep energy bills low and feet warm year-round. Outdoors, the level 3± acre lot offers endless possibilities. Complete with useful outbuildings and generous open space, there is abundant room for parking, RVs, campers, work equipment, or recreational vehicles. Whether you're looking for extra elbow room, space to farm or store tools, or a cozy place to call home, this property has the foundation and land to fit your lifestyle....
Contact an agent
Home facts
- Year built:2008
- Listing ID #:1683305
- Updated:October 09, 2026 at 10:46 AM
Rooms and interior
- Bedrooms:2
- Total bathrooms:1
- Full bathrooms:1
- Rooms Total:3
- Flooring:Carpet, Concrete
- Bathrooms Description:Bathtub, Shower
- Kitchen Description:Electric Range, Refrigerator
- Basement Description:Slab
- Living area:1,600 sq. ft.
Heating and cooling
- Cooling:Window Unit (s)
- Heating:Forced Air, Heating, Oil
Structure and exterior
- Roof:Shingle
- Year built:2008
- Building area:1,600 sq. ft.
- Lot area:3 Acres
- Lot Features:Level, Near Town, Open Lot, Rural, Wooded
- Architectural Style:Bungalow, New Englander
- Construction Materials:Clapboard, Wood Frame, Wood Siding
- Exterior Features:Porch-Screened
- Foundation Description:Poured Concrete, Slab
Utilities
- Water:Private, Well
- Sewer:Septic Tank
Finances and disclosures
- Price:$279,000
- Price per sq. ft.:$174.38
- Tax amount:$1,867 (2025)
Features and amenities
- Appliances:Dryer, Electric Range, Refrigerator, Washer
- Laundry features:Dryer, Main Level, Washer, Washer Hookup
- Amenities:Walk-In Closet(s)
Parking
- Parking description:11 - 20 Spaces, 5 - 10 Spaces, Gravel, On Site
 MREIS Multiple Listing Service™ systemListing data is derived in whole or in part from the Maine IDX & is for consumers' personal, noncommercial use only. Dimensions are approximate and not guaranteed. All data should be independently verified. © 2026 Maine Real Estate Information System, Inc. All Rights Reserved ME_MREIS Member Broker: Christopher Masiello
New listings near 303 W Mills Road
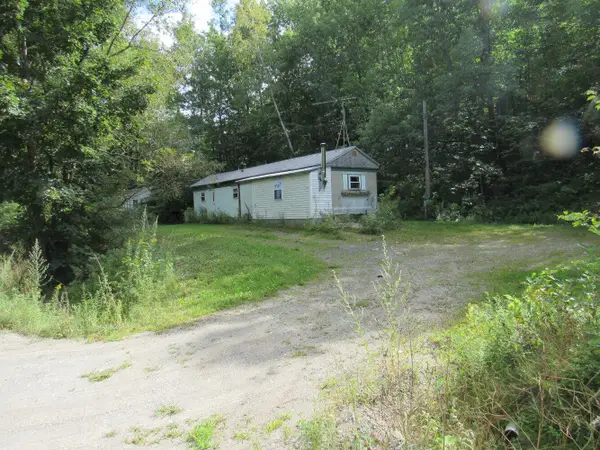 $39,500Pending-- beds -- baths550 sq. ft.
118 Preble Avenue, Anson, ME 04911
MLS# 1681471Listed by: ALLIED REALTY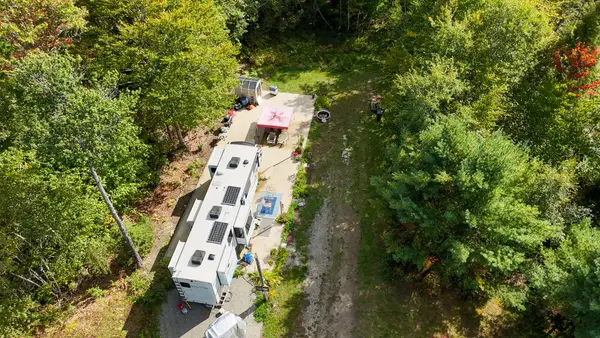 $149,500Pending19.75 Acres
220 Hollin Waite Hill Road, Anson, ME 04911
MLS# 1681448Listed by: WHITTEMORE'S REAL ESTATE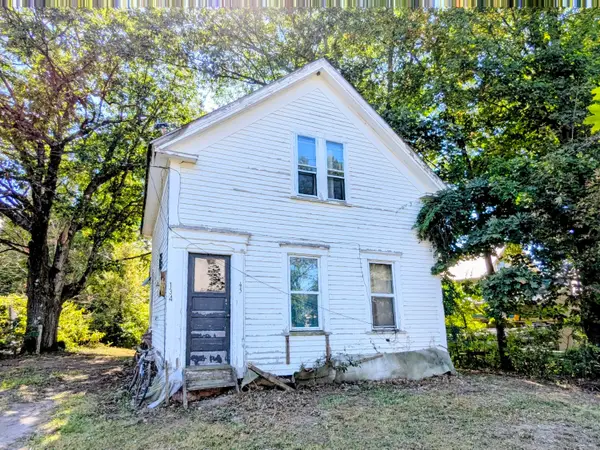 $34,900Active Under Contract2 beds 1 baths720 sq. ft.
134 Main Street, Anson, ME 04911
MLS# 1681053Listed by: THE MAINE REAL ESTATE EXPERIENCE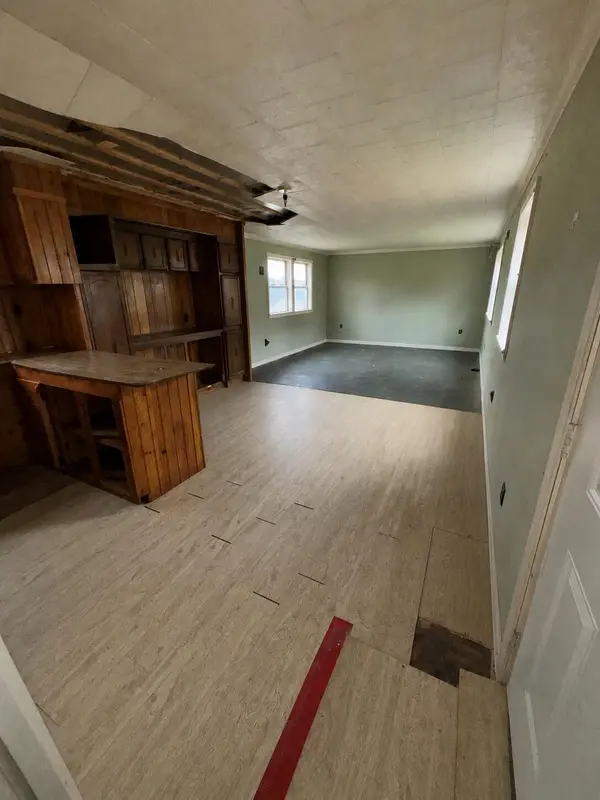 $64,900Active2 beds 1 baths980 sq. ft.
17 Highland Avenue, Anson, ME 04911
MLS# 1680488Listed by: LPT REALTY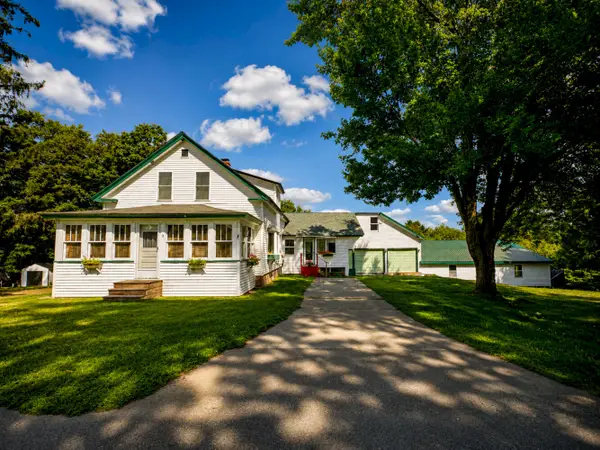 $199,900Active2 beds 2 baths1,200 sq. ft.
8 School Street, Anson, ME 04911
MLS# 1678068Listed by: ALLIED REALTY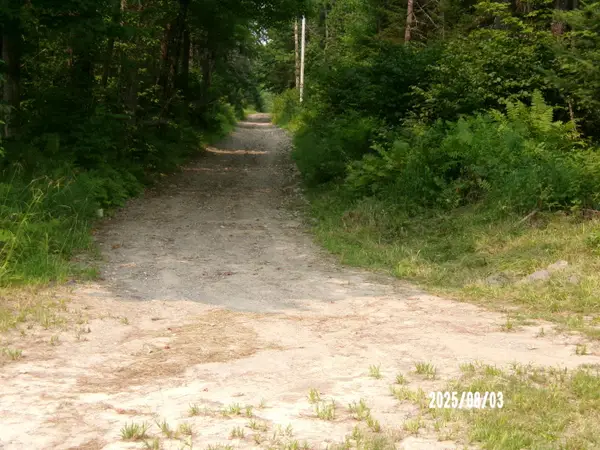 $59,000Active16 Acres
575 NW Four Mile Square Road Road, Anson, ME 04911
MLS# 1677998Listed by: HARRIS REAL ESTATE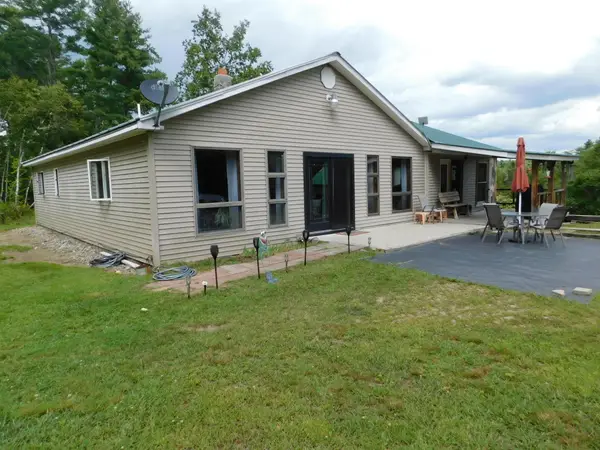 $319,000Active3 beds 2 baths2,308 sq. ft.
824 Pease Hill Road, Anson, ME 04911
MLS# 1678006Listed by: WHITTEMORE'S REAL ESTATE $225,000Active Under Contract3 beds 2 baths1,344 sq. ft.
64 Preble Avenue, Anson, ME 04911
MLS# 1677262Listed by: RE/MAX AT HOME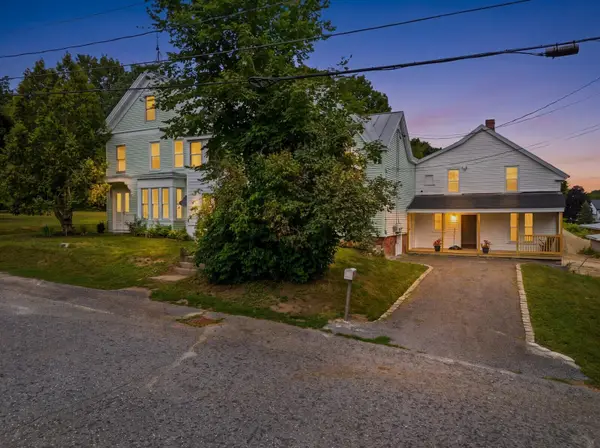 $299,000Active-- beds 3 baths3,702 sq. ft.
17 Oak Street, Anson, ME 04911
MLS# 1676932Listed by: REAL BROKER


Protect your home and budget from life's surprises with an Assurant Home Warranty, backed by a partner that supports you through every step of homeownership. Explore Plans.
© 2026 Better Homes and Gardens Real Estate LLC. An Anywhere Real Estate company. All rights reserved. Better Homes and Gardens® Real Estate is a registered trademark owned by Meredith Operations Corporation, licensed to Better Homes and Gardens Real Estate LLC and used with permission. Better Homes and Gardens Real Estate LLC fully supports the principles of the Fair Housing Act and the Equal Opportunity Act. Listing information is deemed reliable but is not guaranteed accurate.
Each office is independently owned and operated.
Any services or products provided by third parties are not provided by, affiliated with or related to Better Homes and Gardens Real Estate LLC, or its affiliated companies.