
12 Hill Top Drive, Arundel, ME 04046
Local realty services provided by:Better Homes and Gardens Real Estate The Masiello Group
Office: your real estate company
MLS#:1687039
Source:ME_MREIS
Price summary
- Price:$629,000
- Price per sq. ft.:$180.59
About this home
Room to spread out in an established Arundel neighborhood! Conveniently located close to Kennebunk, 12 Hilltop Drive offers a spacious layout, three full bathrooms plus a half bath, and an impressive amount of storage both inside and out. The generous space offers possibilities for multiple generations living under one roof, with additional room in the basement. Comfortable and livable, this home offers room for your personal touches over time. Current heating includes a Rinnai propane heater and additional propane stoves throughout the home. A new boiler is on site and requires hookup. A great opportunity for buyers who appreciate space, storage, and a mature neighborhood setting.
Contact an agent
Home facts
- Year built:1980
- Listing ID #:1687039
- Updated:November 09, 2026 at 11:34 AM
Rooms and interior
- Bedrooms:3
- Total bathrooms:4
- Full bathrooms:3
- Half bathrooms:1
- Rooms Total:9
- Flooring:Carpet, Wood
- Bathrooms Description:Bathtub, Shower
- Kitchen Description:Pantry
- Bedroom Description:1st Floor Bedroom, Primary Bedroom w/Bath
- Basement Description:Daylight, Exterior Entry, Finished, Full, Interior Entry, Walk-Out Access
- Living area:3,483 sq. ft.
Heating and cooling
- Heating:Forced Air, Heating, Propane
Structure and exterior
- Roof:Composition
- Year built:1980
- Building area:3,483 sq. ft.
- Lot area:1.2 Acres
- Lot Features:Level, Neighborhood, Open Lot, Wooded
- Architectural Style:Ranch
- Construction Materials:Vinyl Siding, Wood Frame
- Exterior Features:Deck
- Foundation Description:Poured Concrete
Utilities
- Water:Private
- Sewer:Private Sewer
Finances and disclosures
- Price:$629,000
- Price per sq. ft.:$180.59
- Tax amount:$4,005 (2027)
Features and amenities
- Laundry features:Washer Hookup
Parking
- Parking description:1 - 4 Spaces, Paved
- Garage:Yes
- Garage spaces:2
 MREIS Multiple Listing Service™ systemListing data is derived in whole or in part from the Maine IDX & is for consumers' personal, noncommercial use only. Dimensions are approximate and not guaranteed. All data should be independently verified. © 2026 Maine Real Estate Information System, Inc. All Rights Reserved ME_MREIS Member Broker: Christopher Masiello
New listings near 12 Hill Top Drive
- New
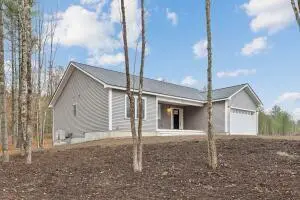 $795,000Active3 beds 2 baths1,665 sq. ft.
Lot #7 Jasper Lane, Arundel, ME 04046
MLS# 1687038Listed by: SIGNATURE HOMES REAL ESTATE GROUP - New
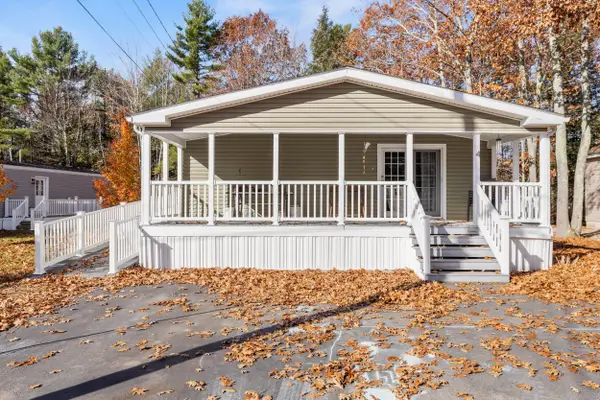 $269,000Active3 beds 2 baths1,568 sq. ft.
4 Park Lane, Arundel, ME 04046
MLS# 1687019Listed by: KELLER WILLIAMS REALTY - New
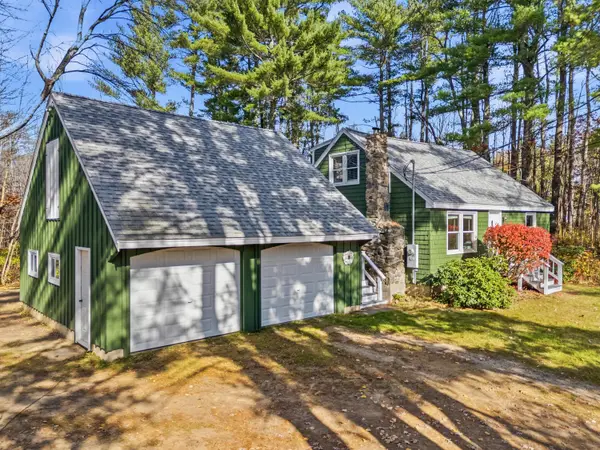 $469,000Active3 beds 2 baths1,152 sq. ft.
45 S Skillings Road, Arundel, ME 04046
MLS# 1686896Listed by: EXP REALTY - New
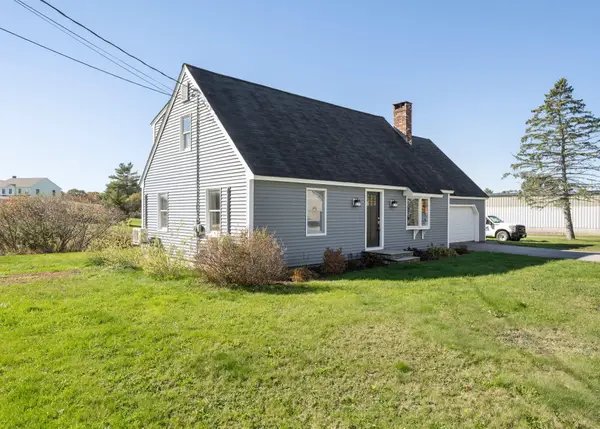 $619,900Active4 beds 2 baths1,598 sq. ft.
849 Limerick Road, Arundel, ME 04046
MLS# 1686073Listed by: MAINE COMMUNITY REAL ESTATE  $550,000Active3 beds 2 baths2,054 sq. ft.
17 & 22 Mg Lane, Arundel, ME 04046
MLS# 1685933Listed by: RE/MAX REALTY ONE $1,595,000Active3 beds 3 baths3,072 sq. ft.
188 Sinnott Road, Arundel, ME 04046
MLS# 1685808Listed by: LEGACY PROPERTIES SOTHEBY'S INTERNATIONAL REALTY- Open Sat, 11am to 1pm
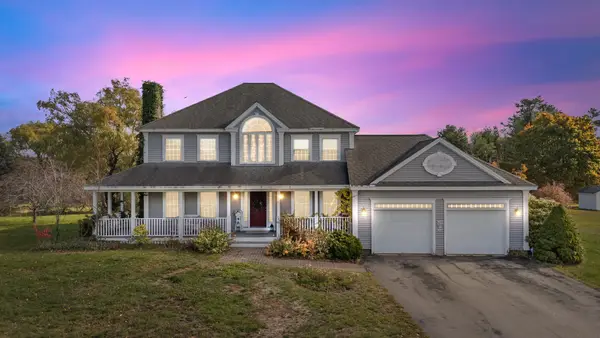 $765,000Active3 beds 3 baths2,384 sq. ft.
73 Clearview Drive, Arundel, ME 04046
MLS# 1685571Listed by: COLDWELL BANKER REALTY 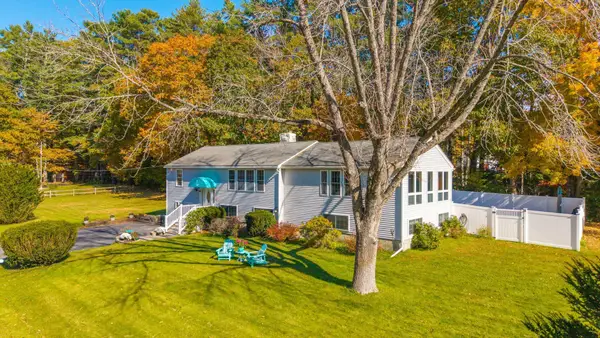 $775,000Active3 beds 2 baths2,451 sq. ft.
22 Middlebrook Drive, Arundel, ME 04046
MLS# 1685052Listed by: COLDWELL BANKER REALTY $840,000Active3 beds 3 baths2,340 sq. ft.
7 First Light Way, Arundel, ME 04046
MLS# 1685091Listed by: REALTY SALES INC


Protect your home and budget from life's surprises with an Assurant Home Warranty, backed by a partner that supports you through every step of homeownership. Explore Plans.
© 2026 Better Homes and Gardens Real Estate LLC. An Anywhere Real Estate company. All rights reserved. Better Homes and Gardens® Real Estate is a registered trademark owned by Meredith Operations Corporation, licensed to Better Homes and Gardens Real Estate LLC and used with permission. Better Homes and Gardens Real Estate LLC fully supports the principles of the Fair Housing Act and the Equal Opportunity Act. Listing information is deemed reliable but is not guaranteed accurate.
Each office is independently owned and operated.
Any services or products provided by third parties are not provided by, affiliated with or related to Better Homes and Gardens Real Estate LLC, or its affiliated companies.