
247 Fox Hill Road, Athens, ME 04912
Local realty services provided by:Better Homes and Gardens Real Estate The Masiello Group
Office: jc north east real estate
MLS#:1679176
Source:ME_MREIS
Price summary
- Price:$389,000
- Price per sq. ft.:$203.24
About this home
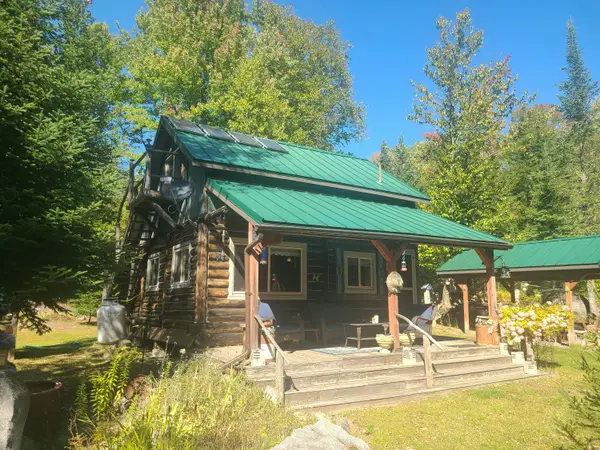
What if coming home felt a little more like getting away? Set on 5.96 acres with beautiful mountain and open pasture views, this distinctive 2 bedroom, 2 bathroom log cabin chalet invites you to dream a little bigger. Follow the long, private looping driveway to a setting made for poolside afternoons, peaceful mornings, and evenings watching the scenery change. Inside, vaulted ceilings create an airy welcome, while the loft and catwalk leading to the primary suite bring character to every level. Radiant floor heating adds comfort, and the full unfinished daylight basement leaves room to explore future living space, including potential in-law accommodations, subject to applicable approvals. Three sheds/barns provide space for storage, hobbies, and recreational gear. With acreage to explore, a large pool to enjoy, and access to ITS 87, adventure is part of the appeal. Pick up everyday essentials at Athens Corner Store, head into Skowhegan for dining and shopping, or spend an afternoon exploring the Skowhegan River Trail. Seasonal performances at Lakewood Theater in nearby Madison add another reason to get out and enjoy the region. Make this your everyday retreat or a getaway worth returning to, with room to personalize and build equity along the way. Bring your vision—the views have already set the scene!...
Contact an agent
Home facts
- Year built:2009
- Listing ID #:1679176
- Updated:November 03, 2026 at 11:41 AM
Rooms and interior
- Bedrooms:2
- Total bathrooms:2
- Full bathrooms:2
- Rooms Total:5
- Flooring:Laminate, Wood
- Basement Description:Daylight, Full, Interior Entry, Walk-Out Access
- Living area:1,914 sq. ft.
Heating and cooling
- Heating:Heating, K-1/Kerosene, Radiant
Structure and exterior
- Roof:Metal
- Year built:2009
- Building area:1,914 sq. ft.
- Lot area:5.96 Acres
- Lot Features:Open Lot, Pasture, Rural
- Architectural Style:Chalet
- Construction Materials:Log, Log Siding
- Exterior Features:Deck
- Foundation Description:Poured Concrete
- Levels:Multi Level
Utilities
- Water:Private
- Sewer:Private Sewer
Finances and disclosures
- Price:$389,000
- Price per sq. ft.:$203.24
- Tax amount:$2,910 (2025)
Parking
- Parking description:5 - 10 Spaces, Gravel
 MREIS Multiple Listing Service™ systemListing data is derived in whole or in part from the Maine IDX & is for consumers' personal, noncommercial use only. Dimensions are approximate and not guaranteed. All data should be independently verified. © 2026 Maine Real Estate Information System, Inc. All Rights Reserved ME_MREIS Member Broker: Christopher Masiello
New listings near 247 Fox Hill Road
- New
 $179,000Active2 beds 1 baths640 sq. ft.
230 Hall Farm Road, Athens, ME 04912
MLS# 1685608Listed by: RE/MAX AT HOME  $49,900Active4.4 Acres
18 Munn Flat Road, Athens, ME 04912
MLS# 1683447Listed by: WHITTEMORE'S REAL ESTATE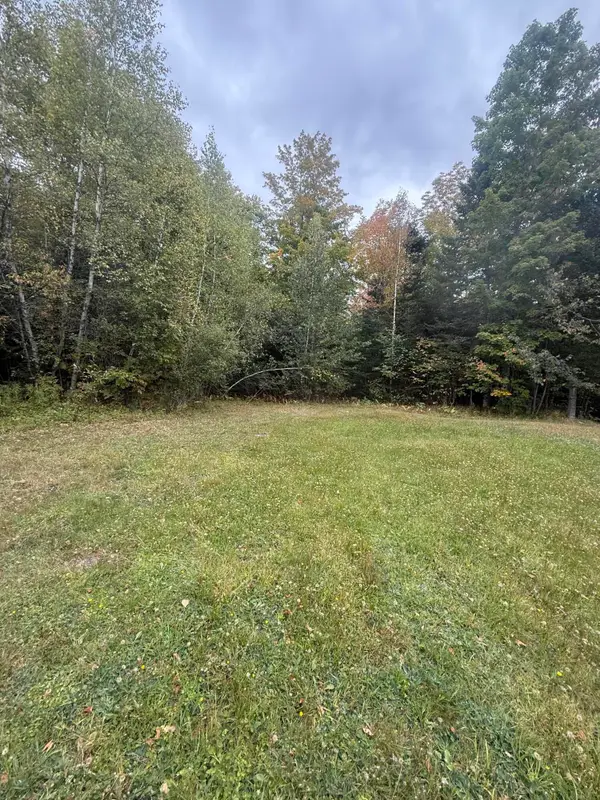 $99,900Active10 Acres
67 Valley Road, Athens, ME 04912
MLS# 1681673Listed by: RE/MAX INFINITY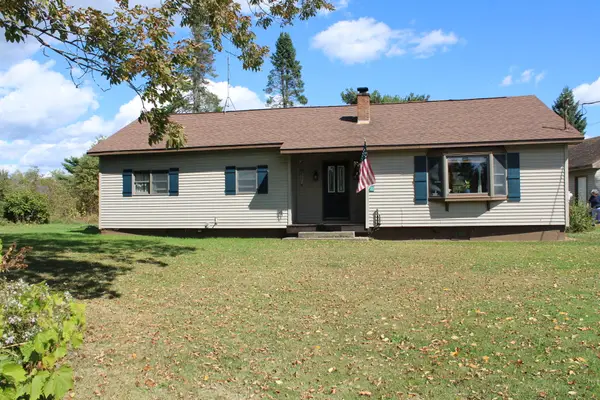 $239,000Active3 beds 1 baths1,352 sq. ft.
22 Hartland Road, Athens, ME 04912
MLS# 1681580Listed by: WHITTEMORE'S REAL ESTATE $480,000Active4 beds 3 baths3,187 sq. ft.
69 Ward Road, Athens, ME 04912
MLS# 1680283Listed by: ALLIED REALTY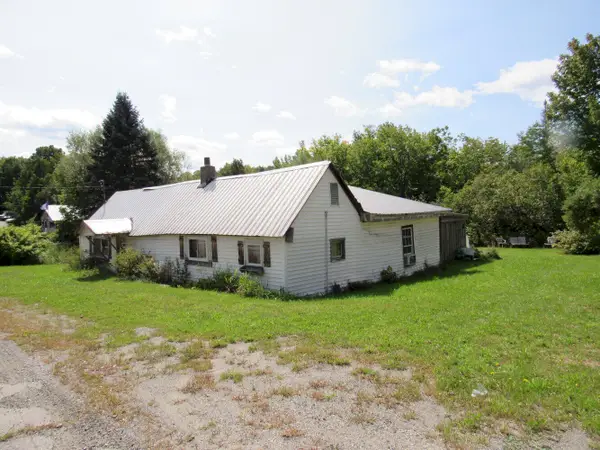 $49,500Active2 beds 1 baths1,160 sq. ft.
15 Main Street, Brighton Plt, ME 04912
MLS# 1679892Listed by: ALLIED REALTY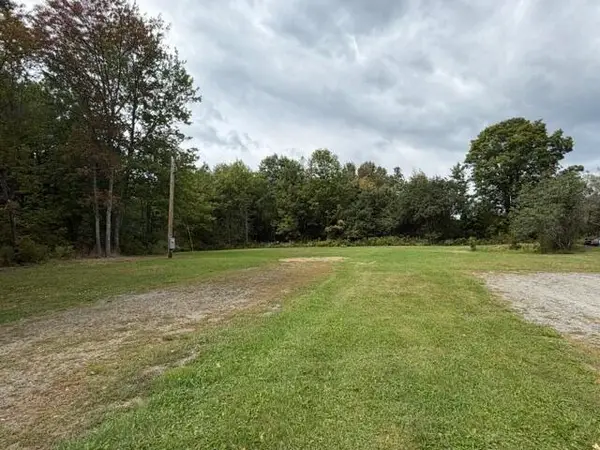 $69,000Pending0.84 Acres
9 & 13 Eaton Corner Road, Athens, ME 04912
MLS# 1679720Listed by: WHITTEMORE'S REAL ESTATE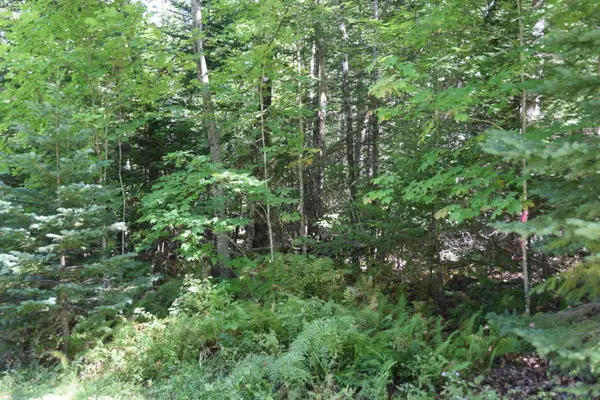 $59,900Active2 Acres
M11 L3-1 Nelson Hill Road, Athens, ME 04912
MLS# 1679680Listed by: KELLER WILLIAMS REALTY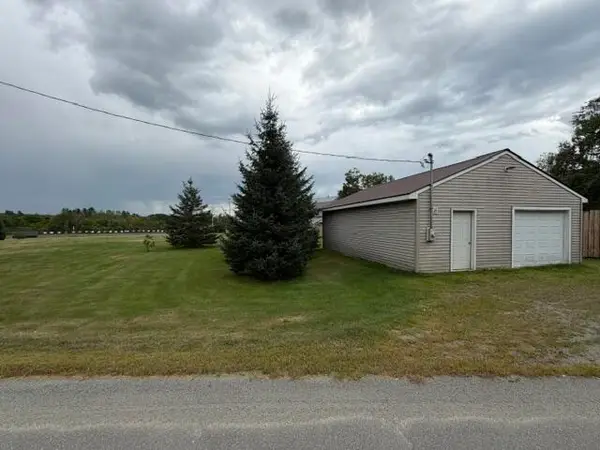 $99,000Active1 Acres
Lot 3 Main Street, Athens, ME 04912
MLS# 1679564Listed by: WHITTEMORE'S REAL ESTATE


Protect your home and budget from life's surprises with an Assurant Home Warranty, backed by a partner that supports you through every step of homeownership. Explore Plans.
© 2026 Better Homes and Gardens Real Estate LLC. An Anywhere Real Estate company. All rights reserved. Better Homes and Gardens® Real Estate is a registered trademark owned by Meredith Operations Corporation, licensed to Better Homes and Gardens Real Estate LLC and used with permission. Better Homes and Gardens Real Estate LLC fully supports the principles of the Fair Housing Act and the Equal Opportunity Act. Listing information is deemed reliable but is not guaranteed accurate.
Each office is independently owned and operated.
Any services or products provided by third parties are not provided by, affiliated with or related to Better Homes and Gardens Real Estate LLC, or its affiliated companies.