
10 Nottingham Road, Auburn, ME 04210
Local realty services provided by:Better Homes and Gardens Real Estate The Masiello Group
10 Nottingham Road,Auburn, ME 04210
$599,000
- 3 Beds
- 3 Baths
- 4,265 sq. ft.
- Single family
- Active
Upcoming open houses
- Thu, Sep 1004:30 pm - 06:00 pm
Office: keller williams realty
MLS#:1679682
Source:ME_MREIS
Price summary
- Price:$599,000
- Price per sq. ft.:$140.45
About this home
Welcome to 10 Nottingham Road in Auburn. This stunning 3-bedroom, 3-bath Ranch has been completely and meticulously remodeled, and the results speak for themselves. Spanning 4,265 square feet on 1.11 beautifully landscaped acres, every detail of this home has been addressed. The cherry kitchen features granite countertops, stainless steel appliances, a built-in grill, a walk-in pantry, and a butler's door opening to a formal dining room with a built-in serving counter. Natural hardwood and tile floors run throughout the main level, and the formal living room stretches from front to back of the home with room to spare. The primary suite and all three bedrooms are conveniently located on the main level, along with three fully remodeled baths, a walk-in cedar closet, a sauna, and main level laundry. Two natural gas fireplaces, seven Mitsubishi heat pump units, a natural gas heating system, a brand new roof, and a Kohler automatic generator round out the mechanical package. The lower level is an entertainer's dream with separate gathering areas and a fully equipped bar with Corian countertops. A bonus entertainment room and exercise room add even more flexibility. Outside, a patio and attached two car garage complete this exceptional property. In addition, the property includes a marketable building lot, perfect for constructing a home for an aging parent, helping an adult child build equity, or selling as a separate parcel. Conveniently situated near educational facilities for all ages—including Park Avenue Elementary, Auburn Middle School, and the brand-new Edward Little High School (home to the Donald M. Guay Performing Arts Center)—this property is also close to popular local destinations such as Lost Valley Ski Area, Wallingford's Apple Orchards, Mt. Appetite walking trails, Martindale Country Club, and Taylor Pond Yacht Club. A home of this quality and finish level in Auburn rarely comes to market....
Contact an agent
Home facts
- Year built:1958
- Subdivision & Development:Colonial Heights Subdivision
- Listing ID #:1679682
- Updated:September 08, 2026 at 06:59 PM
Rooms and interior
- Bedrooms:3
- Total bathrooms:3
- Full bathrooms:3
- Rooms Total:9
- Flooring:Tile, Wood
- Bathrooms Description:Shower
- Kitchen Description:Dishwasher, Disposal, Electric Range, Microwave, Pantry, Refrigerator, Trash Compactor, Wall Oven
- Bedroom Description:1st Floor Bedroom, 1st Floor Primary Bedroom w/Bath, Primary Bedroom w/Bath
- Basement Description:Bulkhead, Finished, Full, Interior Entry
- Living area:4,265 sq. ft.
Heating and cooling
- Heating:Baseboard, Gas Natural, Heat Pump, Heating, Hot Water
Structure and exterior
- Roof:Pitched, Shingle
- Year built:1958
- Building area:4,265 sq. ft.
- Lot area:1.11 Acres
- Lot Features:Corner Lot, Intown, Landscaped, Level, Near Country Club, Near Golf Course, Near Shopping, Near Turnpike/Interstate, Neighborhood, Sidewalks
- Architectural Style:Contemporary, Ranch
- Construction Materials:Shingle Siding, Wood Frame, Wood Siding
- Exterior Features:Patio
- Foundation Description:Poured Concrete
Utilities
- Water:Public
- Sewer:Public Sewer
Finances and disclosures
- Price:$599,000
- Price per sq. ft.:$140.45
- Tax amount:$11,463 (2025)
Features and amenities
- Appliances:Dishwasher, Disposal, Dryer, Electric Range, Microwave, Refrigerator, Trash Compactor, Wall Oven, Washer
- Laundry features:Dryer, Main Level, Washer
- Amenities:Walk-In Closet(s)
Parking
- Parking description:1 - 4 Spaces, Attached Garage, Garage Door Opener, Inside Entrance, On Site, Paved
- Garage:Yes
- Garage spaces:2
 MREIS Multiple Listing Service™ systemListing data is derived in whole or in part from the Maine IDX & is for consumers' personal, noncommercial use only. Dimensions are approximate and not guaranteed. All data should be independently verified. © 2026 Maine Real Estate Information System, Inc. All Rights Reserved ME_MREIS Member Broker: Christopher Masiello
New listings near 10 Nottingham Road
- Coming Soon
 $376,000Coming Soon3 beds 2 baths2,638 sq. ft.
178 Davis Avenue, Auburn, ME 04210
MLS# 1679605Listed by: STARTPOINT REALTY - New
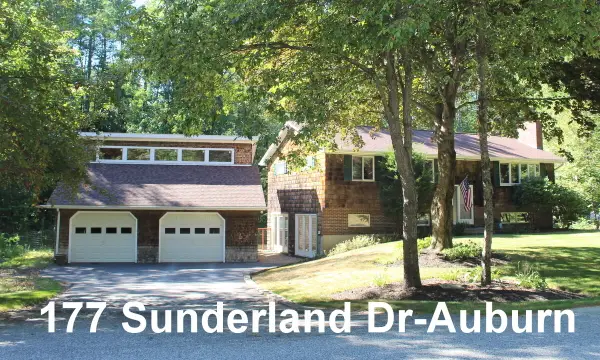 $475,000Active4 beds 2 baths2,442 sq. ft.
177 Sunderland Drive, Auburn, ME 04210
MLS# 1679630Listed by: BERKSHIRE HATHAWAY HOMESERVICES NORTHEAST REAL ESTATE - New
 $419,900Active4 beds 2 baths2,228 sq. ft.
959 S Witham Road, Auburn, ME 04210
MLS# 1679511Listed by: FERRARO REALTY LLC - New
 $649,900Active6 beds 3 baths4,602 sq. ft.
419 Sopers Mill Road, Auburn, ME 04210
MLS# 1679516Listed by: MAINE HOME CONNECTION - New
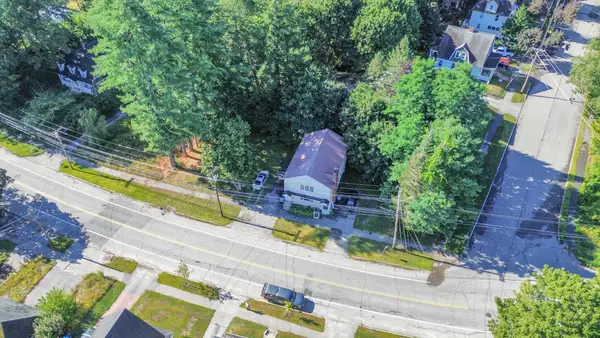 $419,000Active-- beds 2 baths2,184 sq. ft.
118 Gamage Avenue, Auburn, ME 04210
MLS# 1679049Listed by: MAINE REAL ESTATE EXPERTS - New
 $39,000Active0.08 Acres
Lot 1 Gamage Avenue, Auburn, ME 04210
MLS# 1679051Listed by: MAINE REAL ESTATE EXPERTS - New
 $43,000Active0.12 Acres
Lot 3 Gamage Avenue, Auburn, ME 04210
MLS# 1679053Listed by: MAINE REAL ESTATE EXPERTS - New
 Listed by BHGRE$325,000Active3 beds 1 baths1,332 sq. ft.
73 Elmwood Road, Auburn, ME 04210
MLS# 1678790Listed by: BETTER HOMES & GARDENS REAL ESTATE/THE MASIELLO GROUP - New
 $600,000Active-- beds 6 baths3,369 sq. ft.
64 Elm Street, Auburn, ME 04210
MLS# 1678463Listed by: A TEAM REALTY


Protect your home and budget from life's surprises with an Assurant Home Warranty, backed by a partner that supports you through every step of homeownership. Explore Plans.
© 2026 Better Homes and Gardens Real Estate LLC. An Anywhere Real Estate company. All rights reserved. Better Homes and Gardens® Real Estate is a registered trademark owned by Meredith Operations Corporation, licensed to Better Homes and Gardens Real Estate LLC and used with permission. Better Homes and Gardens Real Estate LLC fully supports the principles of the Fair Housing Act and the Equal Opportunity Act. Listing information is deemed reliable but is not guaranteed accurate.
Each office is independently owned and operated.
Any services or products provided by third parties are not provided by, affiliated with or related to Better Homes and Gardens Real Estate LLC, or its affiliated companies.