
12 Harrison Circle, Auburn, ME 04210
Local realty services provided by:Better Homes and Gardens Real Estate The Masiello Group
12 Harrison Circle,Auburn, ME 04210
$545,000
- 4 Beds
- 3 Baths
- 2,168 sq. ft.
- Single family
- Active
Office: portside real estate group
MLS#:1684212
Source:ME_MREIS
Price summary
- Price:$545,000
- Price per sq. ft.:$251.38
About this home
Welcome to this beautiful home in Auburn! Tucked away on a quiet cul-de-sac, this thoughtfully updated contemporary Cape offers the perfect blend of convenience, comfort, and tranquility. Set on a spacious, private 0.44-acre lot, the home features 4 bedrooms, 2.5 baths, a 2-car attached garage, and the convenience of first-floor living with a primary bedroom and full bath. Hardwood flooring and fresh carpeting, a brand-new Café appliance package, and a full, unfinished basement offering abundant storage or future potential are just a few of the many features that make this wonderful home a must-see!
Contact an agent
Home facts
- Year built:1993
- Listing ID #:1684212
- Updated:October 29, 2026 at 10:48 AM
Rooms and interior
- Bedrooms:4
- Total bathrooms:3
- Full bathrooms:2
- Half bathrooms:1
- Rooms Total:8
- Flooring:Carpet, Vinyl, Wood
- Bathrooms Description:Bathtub
- Kitchen Description:Dishwasher, Disposal, Electric Range, Refrigerator
- Bedroom Description:1st Floor Primary Bedroom w/Bath
- Basement Description:Bulkhead, Full, Unfinished
- Living area:2,168 sq. ft.
Heating and cooling
- Heating:Heating, Hot Water, Oil
Structure and exterior
- Roof:Shingle
- Year built:1993
- Building area:2,168 sq. ft.
- Lot area:0.44 Acres
- Lot Features:Cul-De-Sac, Intown, Level, Neighborhood
- Architectural Style:Cape Cod, Contemporary
- Construction Materials:Vinyl Siding, Wood Frame
- Exterior Features:Deck
- Foundation Description:Poured Concrete
Utilities
- Water:Public
- Sewer:Public Sewer
Finances and disclosures
- Price:$545,000
- Price per sq. ft.:$251.38
- Tax amount:$7,109 (2024)
Features and amenities
- Appliances:Dishwasher, Disposal, Dryer, ENERGY STAR Qualified Appliances, Electric Range, Refrigerator, Washer
- Laundry features:Dryer, Main Level, Washer
- Amenities:Storage, Walk-In Closet(s)
Parking
- Parking description:5 - 10 Spaces, Attached Garage, Garage Door Opener, Paved
- Garage:Yes
- Garage spaces:2
 MREIS Multiple Listing Service™ systemListing data is derived in whole or in part from the Maine IDX & is for consumers' personal, noncommercial use only. Dimensions are approximate and not guaranteed. All data should be independently verified. © 2026 Maine Real Estate Information System, Inc. All Rights Reserved ME_MREIS Member Broker: Christopher Masiello
New listings near 12 Harrison Circle
- Coming Soon
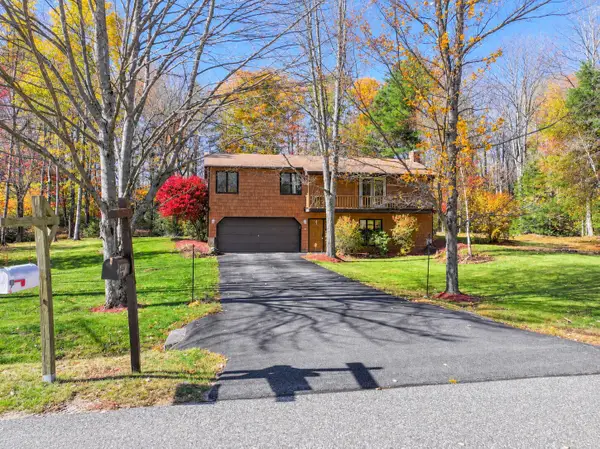 $375,000Coming Soon3 beds 2 baths1,722 sq. ft.
134 Garden Circle, Auburn, ME 04210
MLS# 1685921Listed by: HOME AT LAST REALTY - New
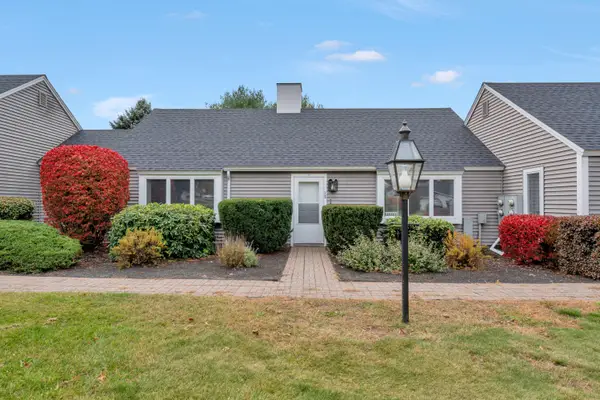 Listed by BHGRE$269,900Active2 beds 1 baths1,107 sq. ft.
15 Colonial Way #15, Auburn, ME 04210
MLS# 1685942Listed by: BETTER HOMES & GARDENS REAL ESTATE/THE MASIELLO GROUP - New
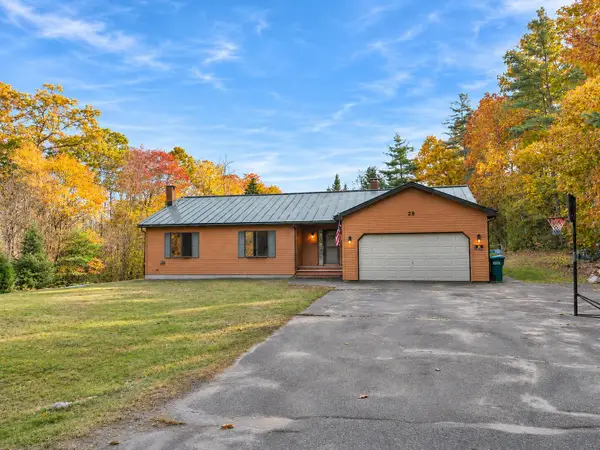 $405,000Active3 beds 2 baths1,670 sq. ft.
28 Chickadee Drive, Auburn, ME 04210
MLS# 1685922Listed by: COLDWELL BANKER REALTY - New
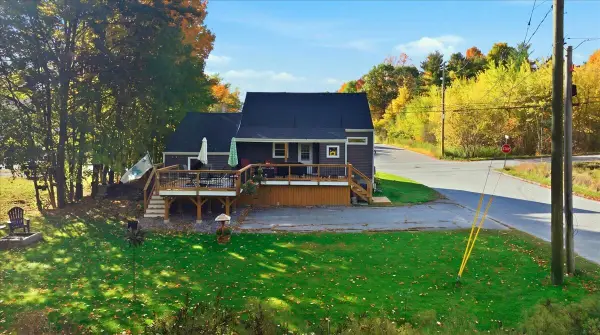 $324,900Active3 beds 1 baths935 sq. ft.
25 Bolster Street, Auburn, ME 04210
MLS# 1685863Listed by: THE MAINE REAL ESTATE EXPERIENCE - New
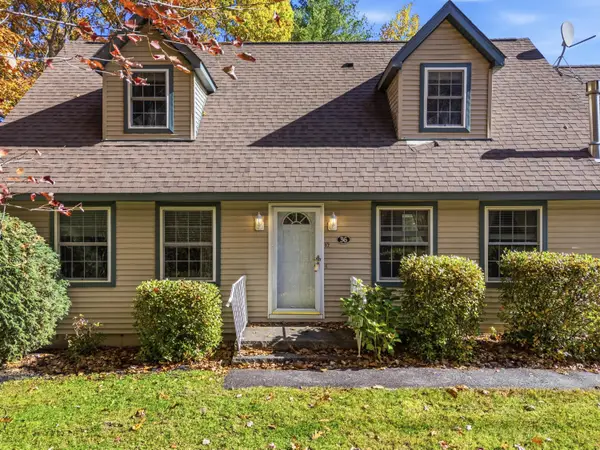 Listed by BHGRE$336,000Active3 beds 2 baths1,800 sq. ft.
36 Club House Lane #36, Auburn, ME 04210
MLS# 1685330Listed by: BETTER HOMES & GARDENS REAL ESTATE/THE MASIELLO GROUP  $55,000Pending0.23 Acres
16 Huard Avenue, Auburn, ME 04210
MLS# 1685632Listed by: THE MAINE REAL ESTATE EXPERIENCE $399,900Pending4 beds 4 baths2,298 sq. ft.
45 Clubhouse Lane #6, Auburn, ME 04210
MLS# 1685389Listed by: KELLER WILLIAMS REALTY- New
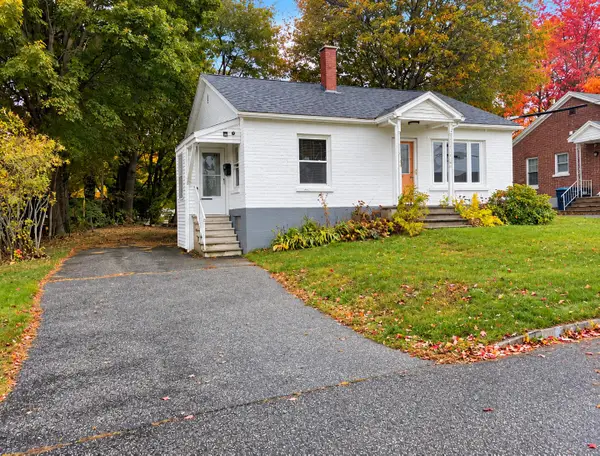 $215,000Active2 beds 1 baths856 sq. ft.
10 Enfield Street, Auburn, ME 04210
MLS# 1685293Listed by: THE DOT FERNALD TEAM, INC. - New
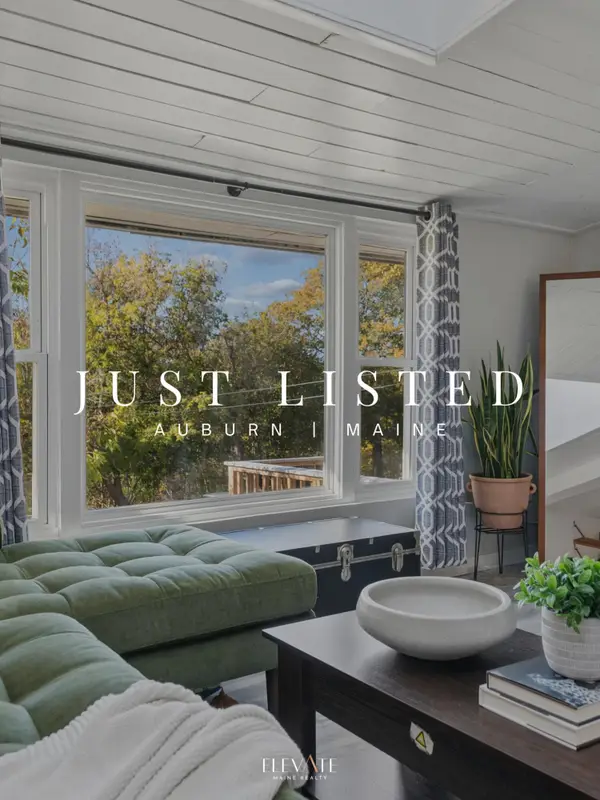 $155,000Active2 beds 1 baths814 sq. ft.
180 Mill Street #8, Auburn, ME 04210
MLS# 1685038Listed by: ELEVATE MAINE REALTY - New
 $695,000Active4 beds 2 baths2,016 sq. ft.
140 Valview Drive, Auburn, ME 04210
MLS# 1685005Listed by: MAINE SOURCE REALTY


Protect your home and budget from life's surprises with an Assurant Home Warranty, backed by a partner that supports you through every step of homeownership. Explore Plans.
© 2026 Better Homes and Gardens Real Estate LLC. An Anywhere Real Estate company. All rights reserved. Better Homes and Gardens® Real Estate is a registered trademark owned by Meredith Operations Corporation, licensed to Better Homes and Gardens Real Estate LLC and used with permission. Better Homes and Gardens Real Estate LLC fully supports the principles of the Fair Housing Act and the Equal Opportunity Act. Listing information is deemed reliable but is not guaranteed accurate.
Each office is independently owned and operated.
Any services or products provided by third parties are not provided by, affiliated with or related to Better Homes and Gardens Real Estate LLC, or its affiliated companies.