
308 South Main Street, Auburn, ME 04210
Local realty services provided by:Better Homes and Gardens Real Estate The Masiello Group
308 South Main Street,Auburn, ME 04210
$340,000
- 3 Beds
- 2 Baths
- 1,820 sq. ft.
- Single family
- Active
Office: fontaine family-the real estate leader
MLS#:1687316
Source:ME_MREIS
Price summary
- Price:$340,000
- Price per sq. ft.:$186.81
About this home
Enjoy the perfect blend of space, convenience, and opportunity with this well-maintained 3-bedroom, 1.5-bath home set on a beautifully landscaped lot of nearly 4 acres with ample road frontage. Offering comfortable first-floor living, the home features two first-floor bedrooms, a spacious open kitchen with abundant cabinetry, generous workspace, and a seating island, along with the convenience of first-floor laundry. A welcoming enclosed glass porch, separate mudroom, and a small private deck off the primary bedroom add to the home's appeal. The outdoor amenities are just as inviting, featuring an above-ground pool surrounded by plenty of decking, perfect for summer entertaining, and an open, level backyard with room to relax, play, or garden. Additional features include a detached two-car garage, a lean-to ideal for storing a boat or oversized yard equipment, and a separate storage shed. Conveniently located close to town, shopping, and turnpike access, this property offers the best of both worlds—room to spread out while remaining close to everyday amenities. With 4 acres and plenty of road frontage, there may be an opportunity to explore a second driveway and the potential for an ADU or additional dwelling on the rear portion of the property. Located in the T.4-2 zone, buyers are encouraged to check with the town regarding permitted uses and development possibilities. Whether you're looking for space, flexibility, or future potential, this property offers plenty of possibilities!...
Contact an agent
Home facts
- Year built:1925
- Listing ID #:1687316
- Updated:November 09, 2026 at 11:57 PM
Rooms and interior
- Bedrooms:3
- Total bathrooms:2
- Full bathrooms:1
- Half bathrooms:1
- Rooms Total:8
- Flooring:Carpet, Engineered Hardwood, Hardwood, Laminate, Tile
- Kitchen Description:Cooktop, Refrigerator
- Bedroom Description:1st Floor Bedroom
- Basement Description:Doghouse, Interior Entry, Partial, Unfinished, Walk-Out Access
- Living area:1,820 sq. ft.
Heating and cooling
- Heating:Baseboard, Heating, Oil
Structure and exterior
- Roof:Membrane, Shingle
- Year built:1925
- Building area:1,820 sq. ft.
- Lot area:3.8 Acres
- Lot Features:Abuts Conservation, Intown, Landscaped, Near Country Club, Near Golf Course, Near Shopping, Near Turnpike/Interstate, Open Lot, Pasture, Rolling Slope, Wooded
- Architectural Style:Cape Cod
- Construction Materials:Block, Vinyl Siding, Wood Frame
- Exterior Features:Deck, Glassed-in Porch
- Foundation Description:Block, Brick/Mortar, Stone
Utilities
- Water:Public
- Sewer:Public Sewer
Finances and disclosures
- Price:$340,000
- Price per sq. ft.:$186.81
- Tax amount:$4,852 (2026)
Features and amenities
- Appliances:Cooktop, Dryer, Refrigerator, Washer
- Laundry features:Dryer, Main Level, Washer, Washer Hookup
- Pool features:Above Ground
Parking
- Parking description:1 - 4 Spaces, Detached, Garage Door Opener, Paved
- Garage:Yes
- Garage spaces:2
 MREIS Multiple Listing Service™ systemListing data is derived in whole or in part from the Maine IDX & is for consumers' personal, noncommercial use only. Dimensions are approximate and not guaranteed. All data should be independently verified. © 2026 Maine Real Estate Information System, Inc. All Rights Reserved ME_MREIS Member Broker: Christopher Masiello
New listings near 308 South Main Street
- New
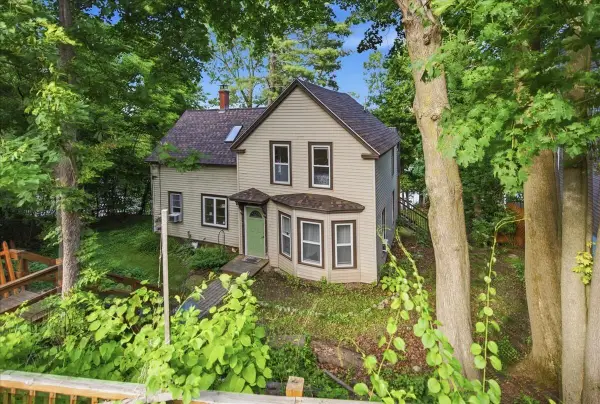 $299,000Active3 beds 2 baths1,516 sq. ft.
36 & 21 Newbury Street, Auburn, ME 04210
MLS# 1687287Listed by: MESERVIER & ASSOCIATES - New
 Listed by BHGRE$259,000Active3.4 Acres
0 Kittyhawk Avenue, Auburn, ME 04210
MLS# 1687087Listed by: BETTER HOMES & GARDENS REAL ESTATE/THE MASIELLO GROUP - New
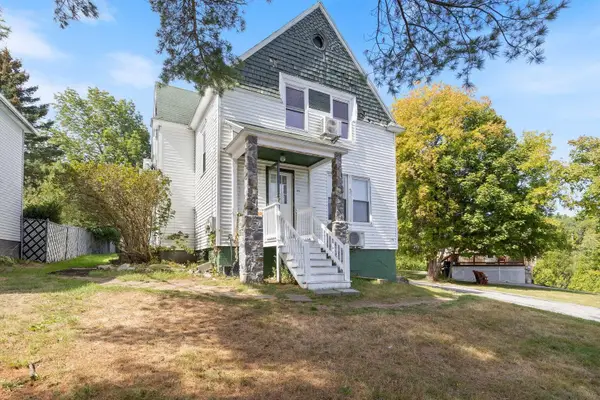 $300,000Active-- beds 2 baths1,913 sq. ft.
154 Madison Street, Auburn, ME 04210
MLS# 1686994Listed by: EPIQUE REALTY - New
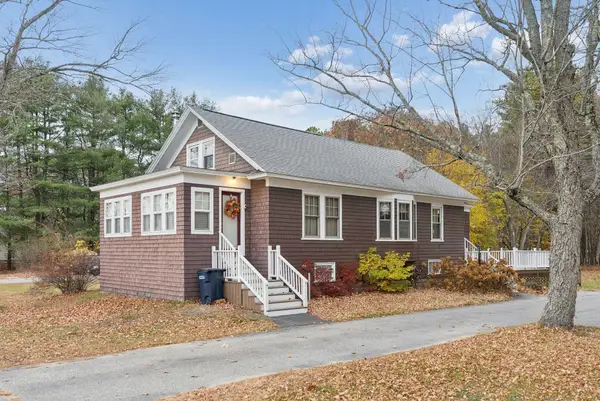 $339,000Active3 beds 2 baths1,277 sq. ft.
1073 Minot Avenue, Auburn, ME 04210
MLS# 1686999Listed by: FIVE STAR REALTY - New
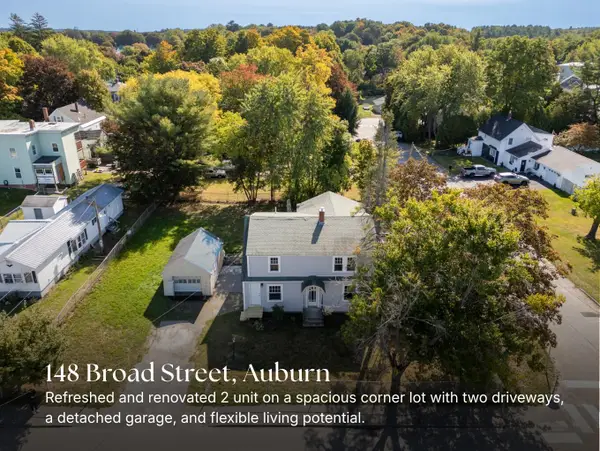 $400,000Active-- beds 2 baths1,872 sq. ft.
148 Broad Street, Auburn, ME 04210
MLS# 1686968Listed by: REAL BROKER  $325,000Pending3 beds 2 baths1,412 sq. ft.
52 Lake Street, Auburn, ME 04210
MLS# 1686750Listed by: FONTAINE FAMILY-THE REAL ESTATE LEADER- New
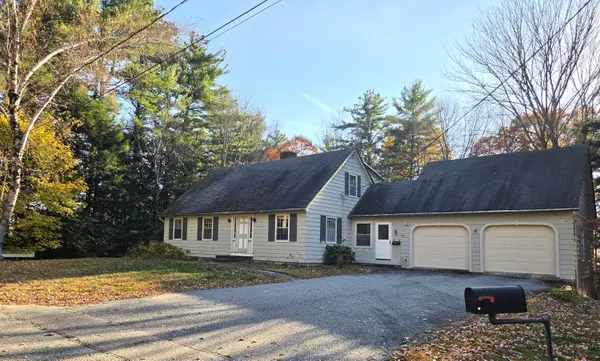 Listed by BHGRE$395,000Active4 beds 3 baths2,700 sq. ft.
100 Stony Ridge Road, Auburn, ME 04210
MLS# 1686735Listed by: BETTER HOMES & GARDENS REAL ESTATE/THE MASIELLO GROUP - New
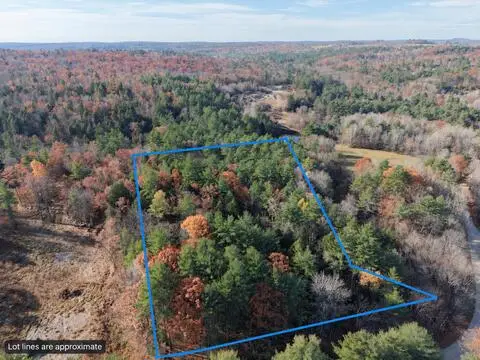 $60,000Active4.16 Acres
132 Royal River Road, Auburn, ME 04210
MLS# 1686742Listed by: FONTAINE FAMILY-THE REAL ESTATE LEADER - New
 Listed by BHGRE$334,900Active3 beds 2 baths1,630 sq. ft.
138 Sunderland Drive, Auburn, ME 04210
MLS# 1686514Listed by: BETTER HOMES & GARDENS REAL ESTATE/THE MASIELLO GROUP


Protect your home and budget from life's surprises with an Assurant Home Warranty, backed by a partner that supports you through every step of homeownership. Explore Plans.
© 2026 Better Homes and Gardens Real Estate LLC. An Anywhere Real Estate company. All rights reserved. Better Homes and Gardens® Real Estate is a registered trademark owned by Meredith Operations Corporation, licensed to Better Homes and Gardens Real Estate LLC and used with permission. Better Homes and Gardens Real Estate LLC fully supports the principles of the Fair Housing Act and the Equal Opportunity Act. Listing information is deemed reliable but is not guaranteed accurate.
Each office is independently owned and operated.
Any services or products provided by third parties are not provided by, affiliated with or related to Better Homes and Gardens Real Estate LLC, or its affiliated companies.