
529 Riverside Drive, Auburn, ME 04210
Local realty services provided by:Better Homes and Gardens Real Estate The Masiello Group
529 Riverside Drive,Auburn, ME 04210
$144,000
- 3 Beds
- 1 Baths
- 780 sq. ft.
- Single family
- Active
Office: fontaine family-the real estate leader
MLS#:1686258
Source:ME_MREIS
Price summary
- Price:$144,000
- Price per sq. ft.:$184.62
About this home
River views, 2.37 acres, and a renovation already underway! Located at 529 Riverside Drive in Auburn, this property features a roof replaced in 2022, upstairs rooms already framed out, and kitchen cabinets and appliances included in the sale. The interior has been stripped to the studs and requires substantial renovation, offering the opportunity to choose your finishes and make the space your own. Mature landscaping and a generous lot provide an appealing outdoor setting, while public water and public sewer add convenience. Bring your tools, plans, and ideas to complete the transformation.
Contact an agent
Home facts
- Year built:1925
- Listing ID #:1686258
- Updated:October 30, 2026 at 09:50 PM
Rooms and interior
- Bedrooms:3
- Total bathrooms:1
- Full bathrooms:1
- Rooms Total:4
- Basement Description:Bulkhead
- Living area:780 sq. ft.
Heating and cooling
- Heating:Forced Air, Heating, Oil
Structure and exterior
- Roof:Shingle
- Year built:1925
- Building area:780 sq. ft.
- Lot area:2.37 Acres
- Lot Features:Agricultural, Near Town, Neighborhood, Open Lot, Pasture, Rural
- Architectural Style:Cape Cod
- Construction Materials:Asbestos, Wood Frame
- Exterior Features:Porch
- Levels:Multi Level
Utilities
- Water:Public
- Sewer:Public Sewer
Finances and disclosures
- Price:$144,000
- Price per sq. ft.:$184.62
- Tax amount:$2,366 (2025)
Parking
- Parking description:1 - 4 Spaces, Gravel
 MREIS Multiple Listing Service™ systemListing data is derived in whole or in part from the Maine IDX & is for consumers' personal, noncommercial use only. Dimensions are approximate and not guaranteed. All data should be independently verified. © 2026 Maine Real Estate Information System, Inc. All Rights Reserved ME_MREIS Member Broker: Christopher Masiello
New listings near 529 Riverside Drive
- Coming Soon
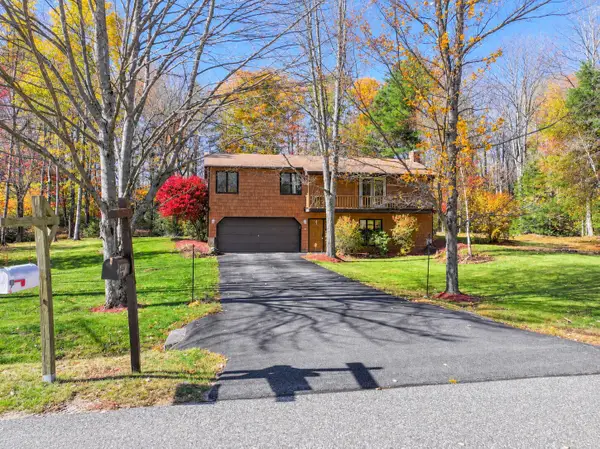 $375,000Coming Soon3 beds 2 baths1,722 sq. ft.
134 Garden Circle, Auburn, ME 04210
MLS# 1685921Listed by: HOME AT LAST REALTY - New
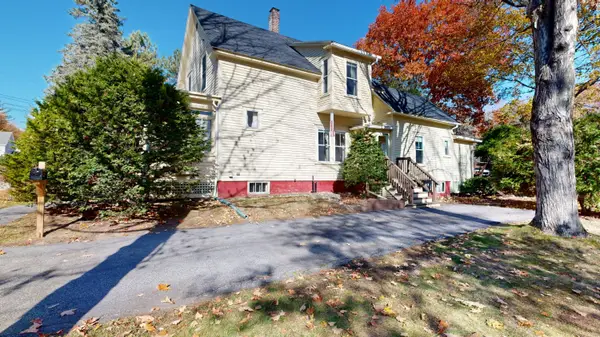 $259,900Active4 beds 2 baths1,653 sq. ft.
54 Western Avenue, Auburn, ME 04210
MLS# 1686282Listed by: FONTAINE FAMILY-THE REAL ESTATE LEADER - New
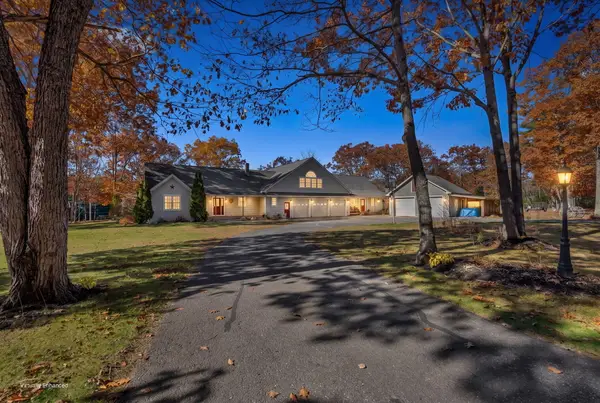 $799,000Active4 beds 5 baths4,377 sq. ft.
160 Stone Road, Auburn, ME 04210
MLS# 1686305Listed by: KELLER WILLIAMS REALTY - New
 $75,000Active1.46 Acres
60 Old Portland Road, Auburn, ME 04210
MLS# 1686177Listed by: HEARTH & KEY REALTY - New
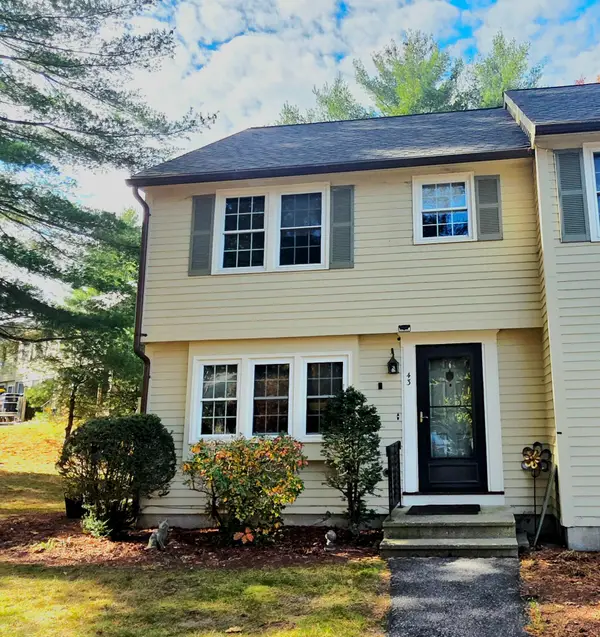 $190,000Active2 beds 2 baths1,145 sq. ft.
43 Andrea Lane #43, Auburn, ME 04210
MLS# 1686149Listed by: PLOWMAN REALTY GROUP - New
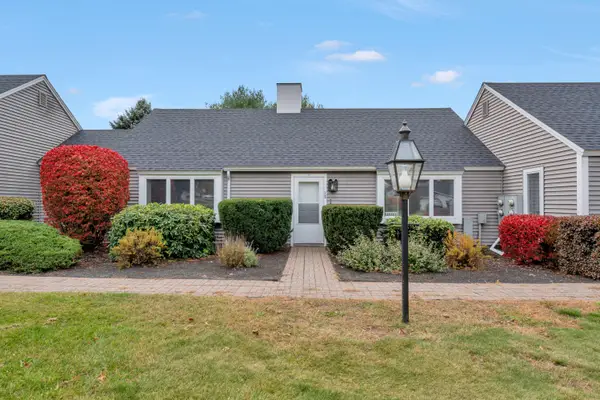 Listed by BHGRE$269,900Active2 beds 1 baths1,107 sq. ft.
15 Colonial Way #15, Auburn, ME 04210
MLS# 1685942Listed by: BETTER HOMES & GARDENS REAL ESTATE/THE MASIELLO GROUP - New
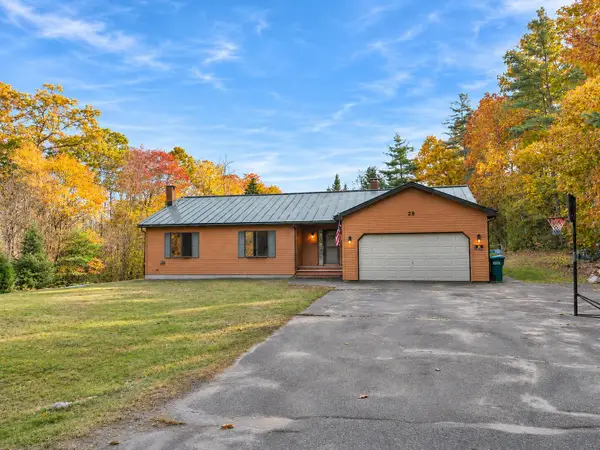 $405,000Active3 beds 2 baths1,670 sq. ft.
28 Chickadee Drive, Auburn, ME 04210
MLS# 1685922Listed by: COLDWELL BANKER REALTY - New
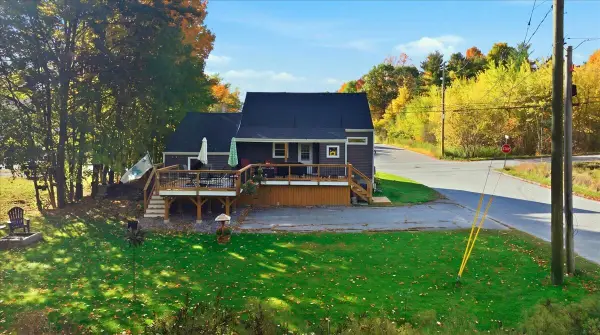 $324,900Active3 beds 1 baths935 sq. ft.
25 Bolster Street, Auburn, ME 04210
MLS# 1685863Listed by: THE MAINE REAL ESTATE EXPERIENCE - New
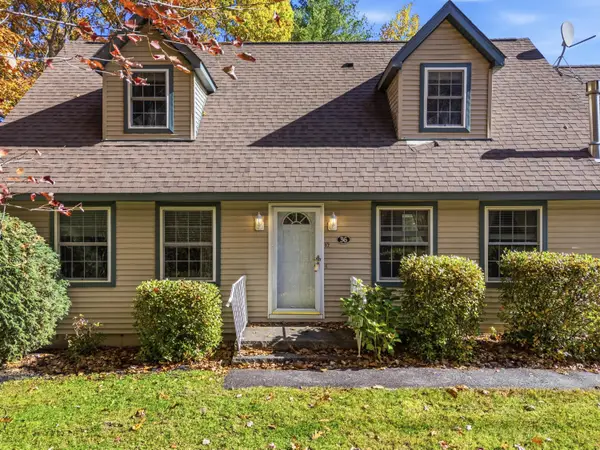 Listed by BHGRE$336,000Active3 beds 2 baths1,800 sq. ft.
36 Club House Lane #36, Auburn, ME 04210
MLS# 1685330Listed by: BETTER HOMES & GARDENS REAL ESTATE/THE MASIELLO GROUP


Protect your home and budget from life's surprises with an Assurant Home Warranty, backed by a partner that supports you through every step of homeownership. Explore Plans.
© 2026 Better Homes and Gardens Real Estate LLC. An Anywhere Real Estate company. All rights reserved. Better Homes and Gardens® Real Estate is a registered trademark owned by Meredith Operations Corporation, licensed to Better Homes and Gardens Real Estate LLC and used with permission. Better Homes and Gardens Real Estate LLC fully supports the principles of the Fair Housing Act and the Equal Opportunity Act. Listing information is deemed reliable but is not guaranteed accurate.
Each office is independently owned and operated.
Any services or products provided by third parties are not provided by, affiliated with or related to Better Homes and Gardens Real Estate LLC, or its affiliated companies.