
54 Lake Street, Auburn, ME 04210
Local realty services provided by:Better Homes and Gardens Real Estate The Masiello Group
54 Lake Street,Auburn, ME 04210
$265,000
- 3 Beds
- 1 Baths
- 1,504 sq. ft.
- Single family
- Pending
Office: fontaine family-the real estate leader
MLS#:1676217
Source:ME_MREIS
Price summary
- Price:$265,000
- Price per sq. ft.:$176.2
About this home
Step inside and discover a home where natural light, character, and a thoughtful layout come together. This inviting 3-bedroom, 1-bath home offers spacious rooms, beautiful hardwood floors, and plenty of closet space throughout.
The first floor features a conveniently located bedroom next to the full bathroom, providing flexibility for a variety of uses. The large dining room offers plenty of space for gatherings and everyday meals, while the fireplace adds warmth and classic charm to the living space. One of the home's standout features is the sunroom, surrounded by windows that fill the space with natural light and create an inviting spot to relax, work, or enjoy the changing Maine seasons.
Outside, the fenced-in backyard provides defined outdoor space for gardening, entertaining, recreation, or simply enjoying time outdoors. A walkout basement offers additional storage and convenient access to the backyard.
With its bright interior, generous room sizes, hardwood floors, flexible layout, and timeless character, this home offers a wonderful opportunity to make a space your own. Come see the possibilities and imagine your next chapter here!...
Contact an agent
Home facts
- Year built:1926
- Listing ID #:1676217
- Updated:October 07, 2026 at 09:03 AM
Rooms and interior
- Bedrooms:3
- Total bathrooms:1
- Full bathrooms:1
- Rooms Total:7
- Flooring:Vinyl, Wood
- Bathrooms Description:Shower
- Kitchen Description:Dishwasher, Electric Range, Microwave, Refrigerator
- Bedroom Description:1st Floor Bedroom
- Basement Description:Full, Interior Entry, Unfinished, Walk-Out Access
- Living area:1,504 sq. ft.
Heating and cooling
- Heating:Gas Natural, Heating, Hot Water, Radiator
Structure and exterior
- Roof:Shingle
- Year built:1926
- Building area:1,504 sq. ft.
- Lot area:0.14 Acres
- Lot Features:Near Shopping, Near Town, Near Turnpike/Interstate, Neighborhood, Rolling Slope, Sidewalks
- Architectural Style:Bungalow, Cape Cod
- Construction Materials:Shingle Siding, Wood Frame
Utilities
- Water:Public
- Sewer:Public Sewer
Finances and disclosures
- Price:$265,000
- Price per sq. ft.:$176.2
- Tax amount:$4,386 (2025)
Features and amenities
- Appliances:Dishwasher, Dryer, Electric Range, Microwave, Refrigerator, Washer
- Laundry features:Dryer, Washer, Washer Hookup
- Amenities:Storage, Walk-In Closet(s)
Parking
- Parking description:1 - 4 Spaces, Detached, Paved
- Garage:Yes
- Garage spaces:1
 MREIS Multiple Listing Service™ systemListing data is derived in whole or in part from the Maine IDX & is for consumers' personal, noncommercial use only. Dimensions are approximate and not guaranteed. All data should be independently verified. © 2026 Maine Real Estate Information System, Inc. All Rights Reserved ME_MREIS Member Broker: Christopher Masiello
New listings near 54 Lake Street
- Coming Soon
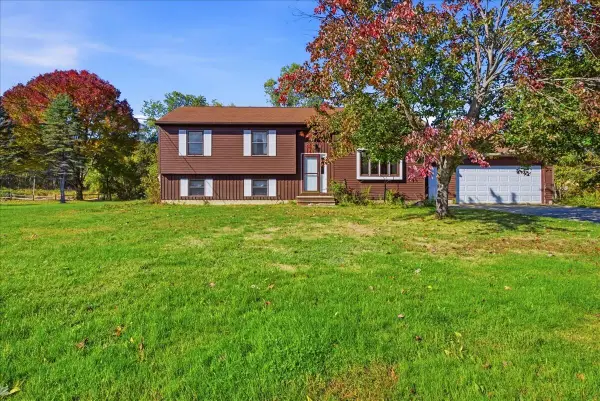 $330,000Coming Soon3 beds 2 baths1,098 sq. ft.
37 Meadow Lane, Auburn, ME 04210
MLS# 1683268Listed by: THE MAINE REAL ESTATE EXPERIENCE - Coming SoonOpen Sat, 11am to 1pm
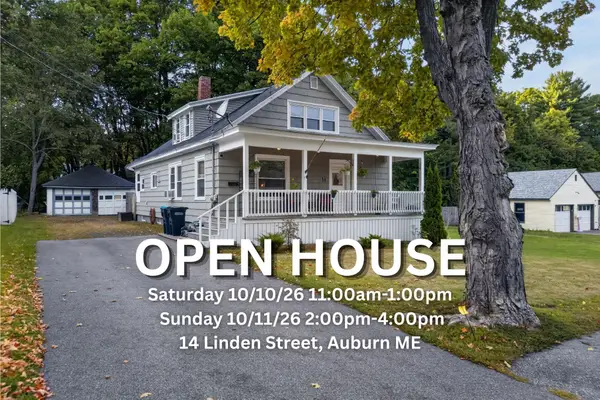 $379,900Coming Soon3 beds 1 baths1,632 sq. ft.
14 Linden Street, Auburn, ME 04210
MLS# 1682892Listed by: TIM DUNHAM REALTY - Coming Soon
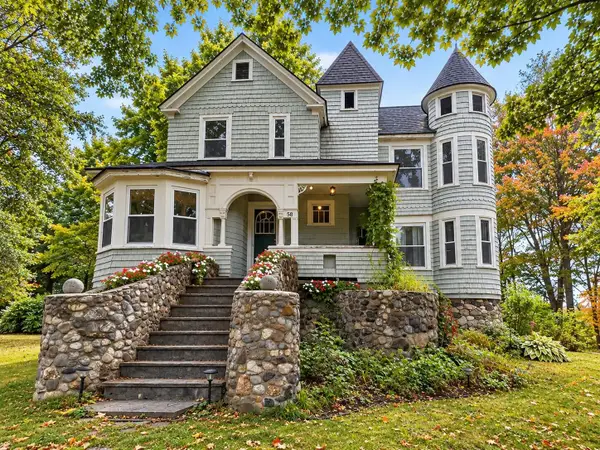 $313,000Coming Soon3 beds 2 baths1,430 sq. ft.
58 Western Avenue, Auburn, ME 04210
MLS# 1682481Listed by: HOME AT LAST REALTY - New
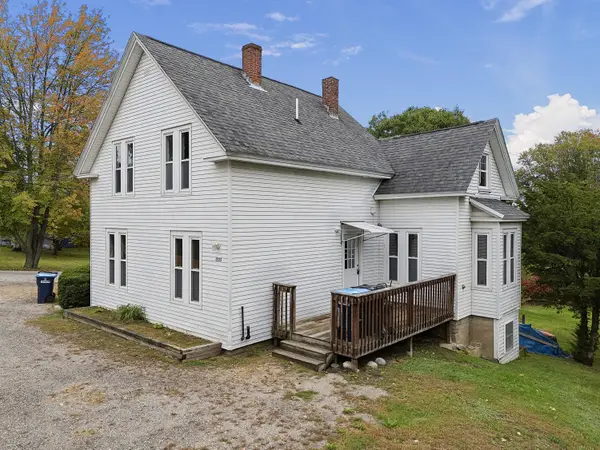 Listed by BHGRE$399,900Active-- beds 2 baths1,285 sq. ft.
1335 Turner Street, Auburn, ME 04210
MLS# 1683377Listed by: BETTER HOMES & GARDENS REAL ESTATE/THE MASIELLO GROUP - New
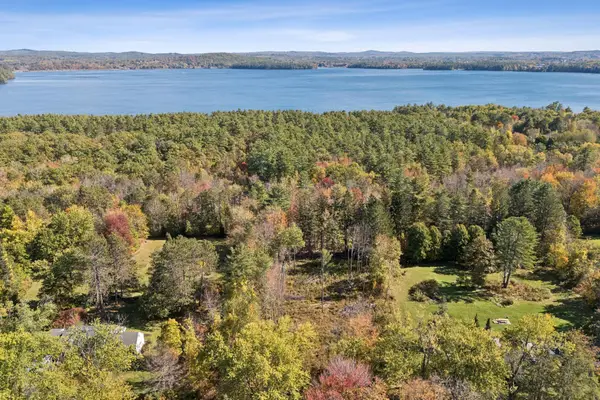 $49,900Active2.66 Acres
351 W Auburn Road, Auburn, ME 04210
MLS# 1683332Listed by: EXP REALTY - New
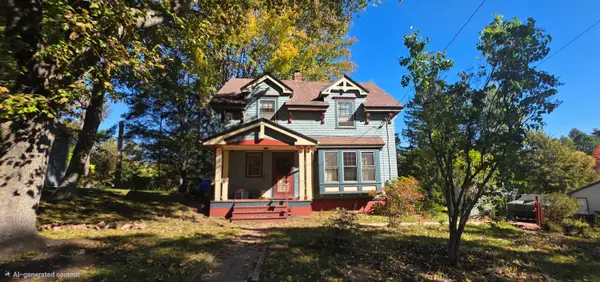 Listed by BHGRE$389,900Active4 beds 2 baths2,690 sq. ft.
27 W Dartmouth Street, Auburn, ME 04210
MLS# 1683173Listed by: BETTER HOMES & GARDENS REAL ESTATE/THE MASIELLO GROUP - New
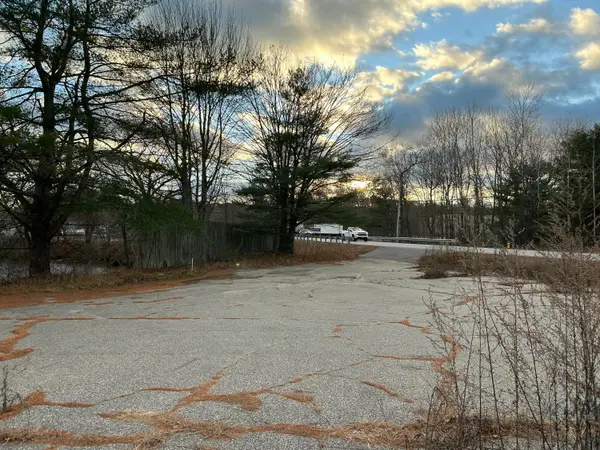 $249,000Active9 Acres
912 Washington Street N, Auburn, ME 04210
MLS# 1683187Listed by: RE/MAX SHORELINE - New
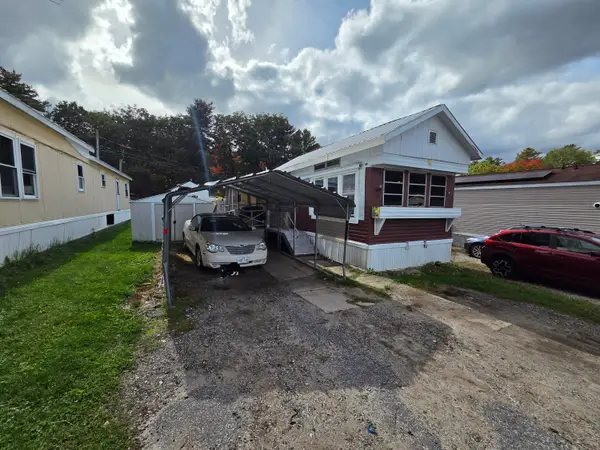 $25,000Active2 beds 1 baths672 sq. ft.
24 Gage Lane, Auburn, ME 04210
MLS# 1683128Listed by: CENTURY 21 ADVANTAGE - New
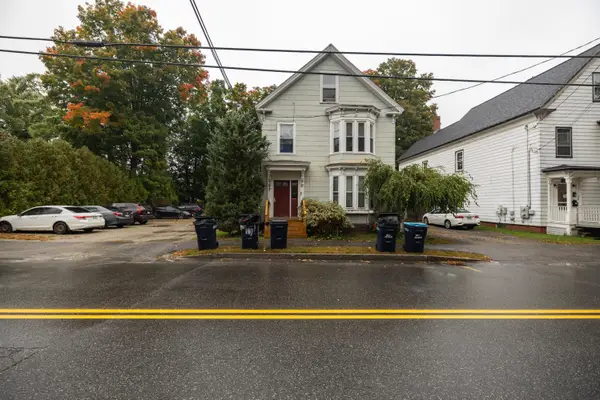 $495,000Active-- beds 5 baths3,266 sq. ft.
167 Summer Street, Auburn, ME 04210
MLS# 1682968Listed by: MAINE SOURCE REALTY - New
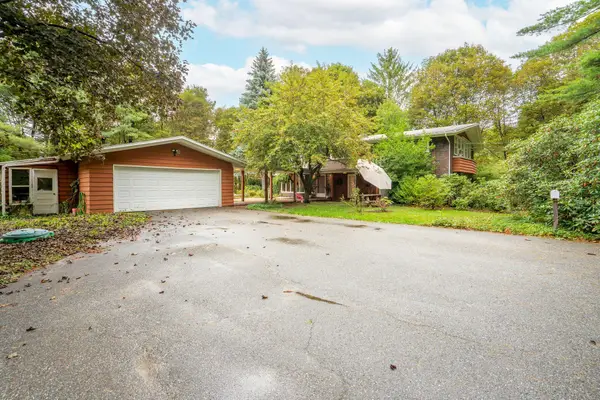 $495,450Active5 beds 3 baths3,160 sq. ft.
13 Barkley Place, Auburn, ME 04210
MLS# 1682746Listed by: KELLER WILLIAMS REALTY


Protect your home and budget from life's surprises with an Assurant Home Warranty, backed by a partner that supports you through every step of homeownership. Explore Plans.
© 2026 Better Homes and Gardens Real Estate LLC. An Anywhere Real Estate company. All rights reserved. Better Homes and Gardens® Real Estate is a registered trademark owned by Meredith Operations Corporation, licensed to Better Homes and Gardens Real Estate LLC and used with permission. Better Homes and Gardens Real Estate LLC fully supports the principles of the Fair Housing Act and the Equal Opportunity Act. Listing information is deemed reliable but is not guaranteed accurate.
Each office is independently owned and operated.
Any services or products provided by third parties are not provided by, affiliated with or related to Better Homes and Gardens Real Estate LLC, or its affiliated companies.