
9 Fairway Drive, Auburn, ME 04210
Local realty services provided by:Better Homes and Gardens Real Estate The Masiello Group
Office: integrity homes real estate group, pc
MLS#:1676183
Source:ME_MREIS
Price summary
- Price:$474,900
- Price per sq. ft.:$230.09
About this home
There's something special about mornings at 9 Fairway Drive. Start your day with coffee as the easterly sun fills the back living room, then step onto the deck and enjoy the peaceful backyard surrounded by blueberry and raspberry bushes on 1.24acres.
Inside, natural light, an inviting eat-in kitchen, and a dual sided wood burning fireplace give the home warmth and character. Just a short walk from Maine finest Martindale Country Club Golf Course and minutes from the turnpike & amenities, this home offers the space, privacy, and location to truly enjoy Maine living.
Contact an agent
Home facts
- Year built:1986
- Listing ID #:1676183
- Updated:October 07, 2026 at 10:44 AM
Rooms and interior
- Bedrooms:4
- Total bathrooms:3
- Full bathrooms:2
- Half bathrooms:1
- Rooms Total:9
- Flooring:Carpet, Tile, Vinyl, Wood
- Kitchen Description:Cooktop, Dishwasher, Electric Range, Microwave, Refrigerator
- Basement Description:Full, Interior Entry, Unfinished
- Living area:2,064 sq. ft.
Heating and cooling
- Heating:Baseboard, Electric, Heating, Hot Water, Oil, Wood, Wood Stove
Structure and exterior
- Roof:Shingle
- Year built:1986
- Building area:2,064 sq. ft.
- Lot area:1.24 Acres
- Lot Features:Corner Lot, Landscaped, Near Country Club, Near Golf Course, Near Town, Near Turnpike/Interstate, Neighborhood, Rolling Slope, Suburban
- Architectural Style:Colonial
- Construction Materials:Vinyl Siding, Wood Frame
- Foundation Description:Poured Concrete
Utilities
- Water:Private, Well
- Sewer:Private Sewer, Septic Design Available
Finances and disclosures
- Price:$474,900
- Price per sq. ft.:$230.09
- Tax amount:$9,223 (26)
Features and amenities
- Appliances:Cooktop, Dishwasher, Dryer, Electric Range, Microwave, Refrigerator, Washer
- Laundry features:Dryer, Washer
Parking
- Parking description:1 - 4 Spaces, Paved
- Garage:Yes
- Garage spaces:2
 MREIS Multiple Listing Service™ systemListing data is derived in whole or in part from the Maine IDX & is for consumers' personal, noncommercial use only. Dimensions are approximate and not guaranteed. All data should be independently verified. © 2026 Maine Real Estate Information System, Inc. All Rights Reserved ME_MREIS Member Broker: Christopher Masiello
New listings near 9 Fairway Drive
- Coming Soon
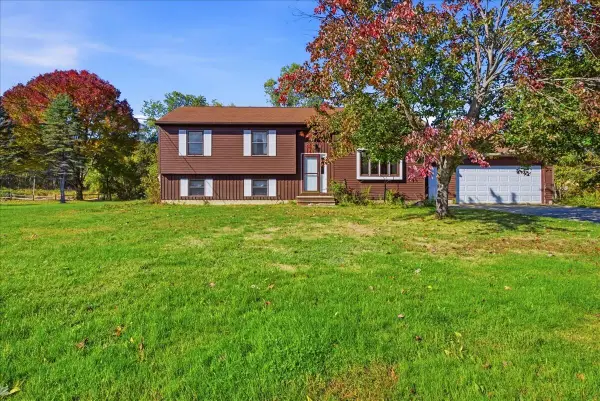 $330,000Coming Soon3 beds 2 baths1,098 sq. ft.
37 Meadow Lane, Auburn, ME 04210
MLS# 1683268Listed by: THE MAINE REAL ESTATE EXPERIENCE - Coming SoonOpen Sat, 11am to 1pm
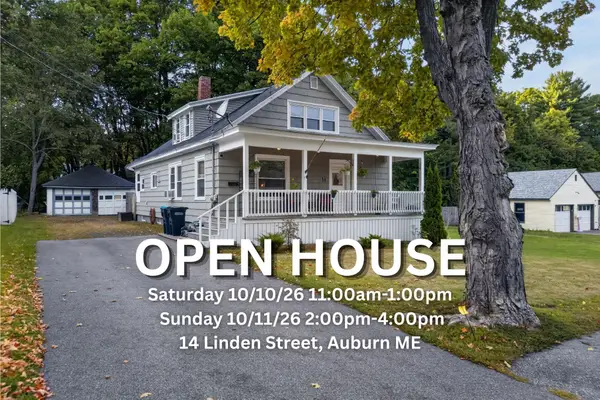 $379,900Coming Soon3 beds 1 baths1,632 sq. ft.
14 Linden Street, Auburn, ME 04210
MLS# 1682892Listed by: TIM DUNHAM REALTY - Coming Soon
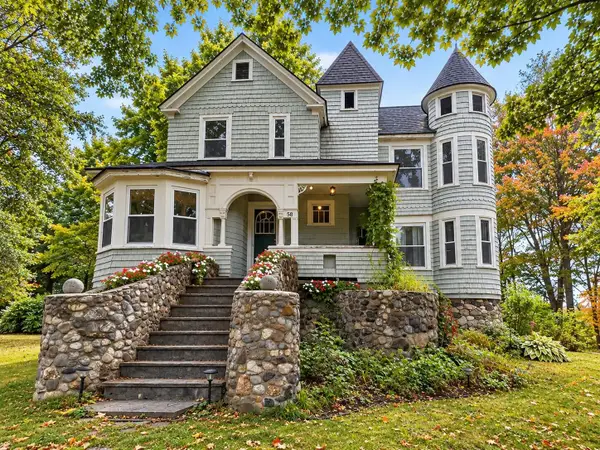 $313,000Coming Soon3 beds 2 baths1,430 sq. ft.
58 Western Avenue, Auburn, ME 04210
MLS# 1682481Listed by: HOME AT LAST REALTY - New
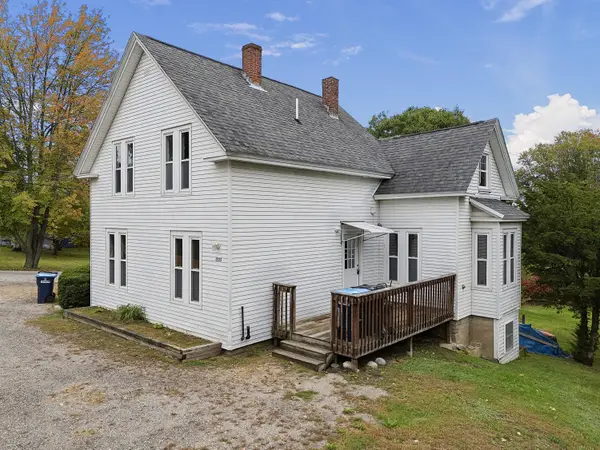 Listed by BHGRE$399,900Active-- beds 2 baths1,285 sq. ft.
1335 Turner Street, Auburn, ME 04210
MLS# 1683377Listed by: BETTER HOMES & GARDENS REAL ESTATE/THE MASIELLO GROUP - New
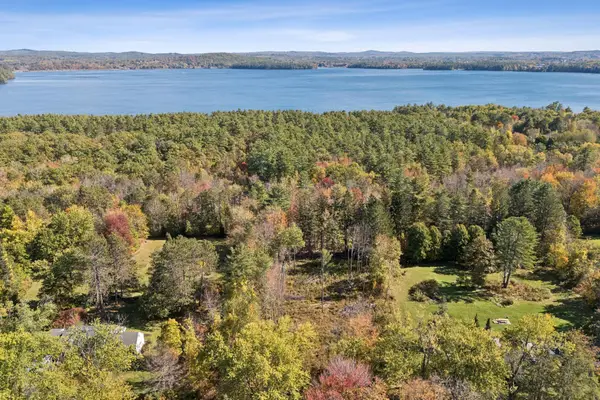 $49,900Active2.66 Acres
351 W Auburn Road, Auburn, ME 04210
MLS# 1683332Listed by: EXP REALTY - New
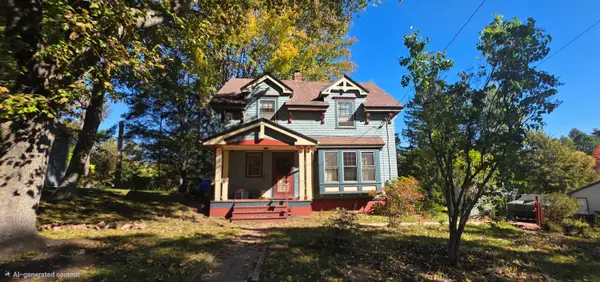 Listed by BHGRE$389,900Active4 beds 2 baths2,690 sq. ft.
27 W Dartmouth Street, Auburn, ME 04210
MLS# 1683173Listed by: BETTER HOMES & GARDENS REAL ESTATE/THE MASIELLO GROUP - New
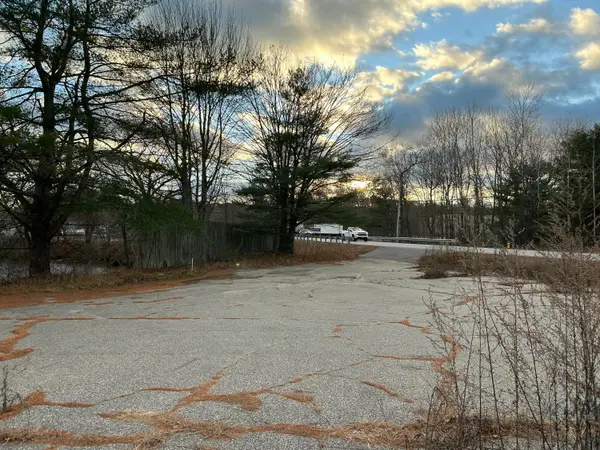 $249,000Active9 Acres
912 Washington Street N, Auburn, ME 04210
MLS# 1683187Listed by: RE/MAX SHORELINE - New
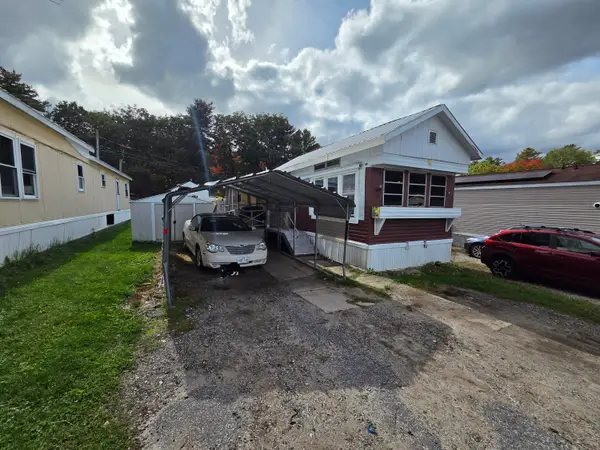 $25,000Active2 beds 1 baths672 sq. ft.
24 Gage Lane, Auburn, ME 04210
MLS# 1683128Listed by: CENTURY 21 ADVANTAGE - New
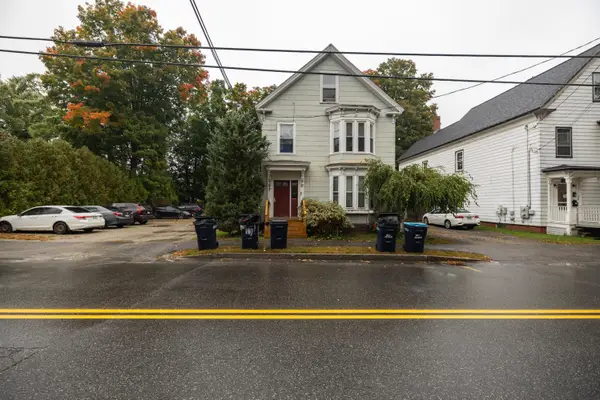 $495,000Active-- beds 5 baths3,266 sq. ft.
167 Summer Street, Auburn, ME 04210
MLS# 1682968Listed by: MAINE SOURCE REALTY - New
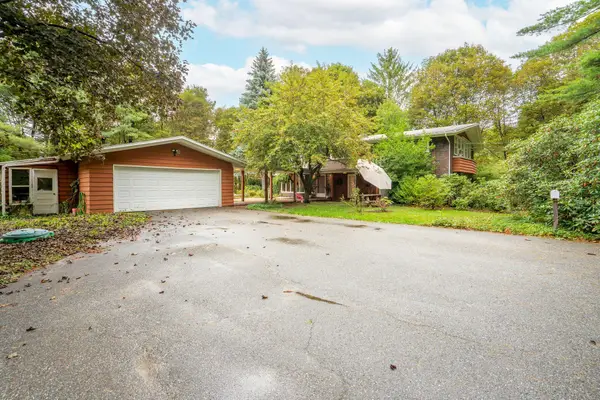 $495,450Active5 beds 3 baths3,160 sq. ft.
13 Barkley Place, Auburn, ME 04210
MLS# 1682746Listed by: KELLER WILLIAMS REALTY


Protect your home and budget from life's surprises with an Assurant Home Warranty, backed by a partner that supports you through every step of homeownership. Explore Plans.
© 2026 Better Homes and Gardens Real Estate LLC. An Anywhere Real Estate company. All rights reserved. Better Homes and Gardens® Real Estate is a registered trademark owned by Meredith Operations Corporation, licensed to Better Homes and Gardens Real Estate LLC and used with permission. Better Homes and Gardens Real Estate LLC fully supports the principles of the Fair Housing Act and the Equal Opportunity Act. Listing information is deemed reliable but is not guaranteed accurate.
Each office is independently owned and operated.
Any services or products provided by third parties are not provided by, affiliated with or related to Better Homes and Gardens Real Estate LLC, or its affiliated companies.