
34 Quimby Street, Augusta, ME 04330
Local realty services provided by:Better Homes and Gardens Real Estate The Masiello Group
Office: sprague & curtis real estateearle@spragueandcurtis.com
MLS#:1687263
Source:ME_MREIS
Price summary
- Price:$249,000
- Price per sq. ft.:$195.91
About this home
Solidly built Circa 1900 home on Augusta's east side. Charming home located in a great neighborhood. Convenient to shopping, services, every day amenities and a park. Offering 3 bedrooms, double living room and dining room. Entry deck is large enough for a barbecue! Additional features include a paved driveway, low maintenance vinyl siding and oil heat. Very solid and move in ready. Very comfortable home in a convenient setting!
Contact an agent
Home facts
- Year built:1908
- Listing ID #:1687263
- Updated:November 09, 2026 at 09:49 PM
Rooms and interior
- Bedrooms:3
- Total bathrooms:1
- Full bathrooms:1
- Rooms Total:7
- Flooring:Carpet, Vinyl, Wood
- Kitchen Description:Electric Range, Refrigerator
- Basement Description:Brick/Mortar, Interior Entry, Unfinished
- Living area:1,271 sq. ft.
Heating and cooling
- Heating:Baseboard, Heating, Hot Water, Oil
Structure and exterior
- Roof:Shingle
- Year built:1908
- Building area:1,271 sq. ft.
- Lot area:0.15 Acres
- Lot Features:Intown, Landscaped, Open Lot
- Architectural Style:Cape Cod, New Englander
- Construction Materials:Vinyl Siding, Wood Frame, Wood Siding
- Exterior Features:Deck
- Foundation Description:Brick/Mortar, Stone
Utilities
- Water:Public
- Sewer:Public Sewer
Finances and disclosures
- Price:$249,000
- Price per sq. ft.:$195.91
- Tax amount:$3,316 (2026)
Features and amenities
- Appliances:Electric Range, Refrigerator
- Laundry features:Washer Hookup
Parking
- Parking description:1 - 4 Spaces, Paved
 MREIS Multiple Listing Service™ systemListing data is derived in whole or in part from the Maine IDX & is for consumers' personal, noncommercial use only. Dimensions are approximate and not guaranteed. All data should be independently verified. © 2026 Maine Real Estate Information System, Inc. All Rights Reserved ME_MREIS Member Broker: Christopher Masiello
New listings near 34 Quimby Street
- New
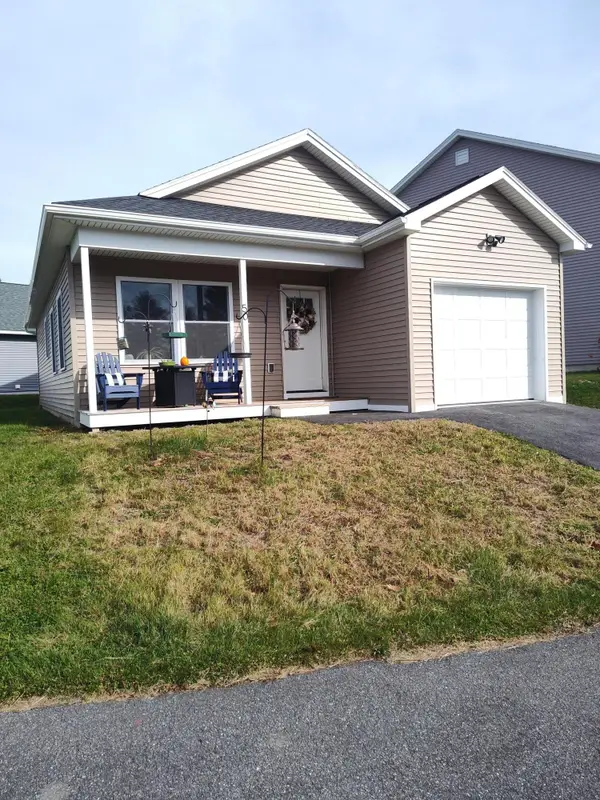 $299,000Active2 beds 2 baths992 sq. ft.
50 Village Circle, Augusta, ME 04330
MLS# 1687040Listed by: RE/MAX INFINITY - New
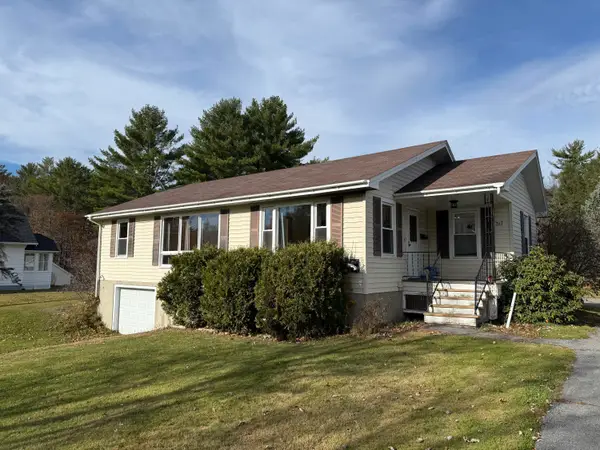 $299,500Active3 beds 1 baths1,288 sq. ft.
2117 N Belfast Avenue, Augusta, ME 04330
MLS# 1686892Listed by: RIZZO MATTSON - New
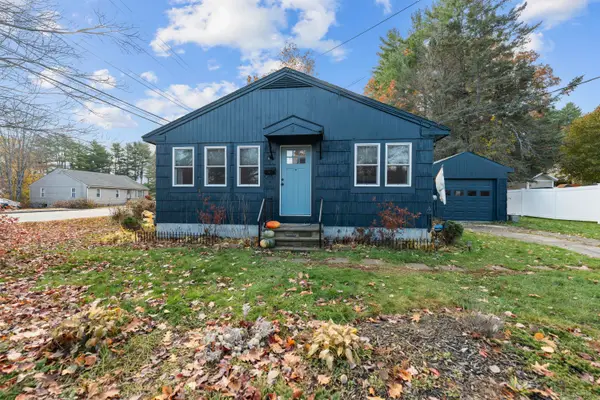 $275,000Active3 beds 1 baths1,080 sq. ft.
2 Baldwin Street, Augusta, ME 04330
MLS# 1686867Listed by: YOUR HOME SOLD GUARANTEED REALTY - New
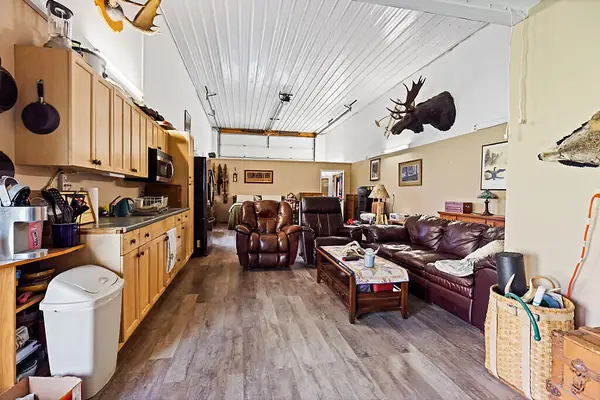 $499,999Active1 beds 1 baths757 sq. ft.
291 Cross Hill Road, Augusta, ME 04330
MLS# 1686808Listed by: COLDWELL BANKER REALTY - New
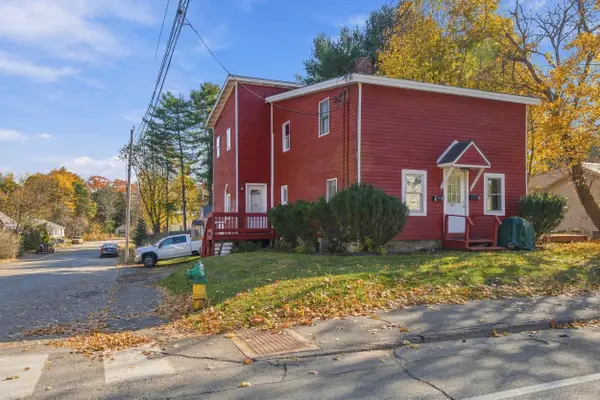 $295,000Active-- beds 2 baths1,972 sq. ft.
229 Sewall Street, Augusta, ME 04330
MLS# 1686385Listed by: SPRAGUE & CURTIS REAL ESTATE 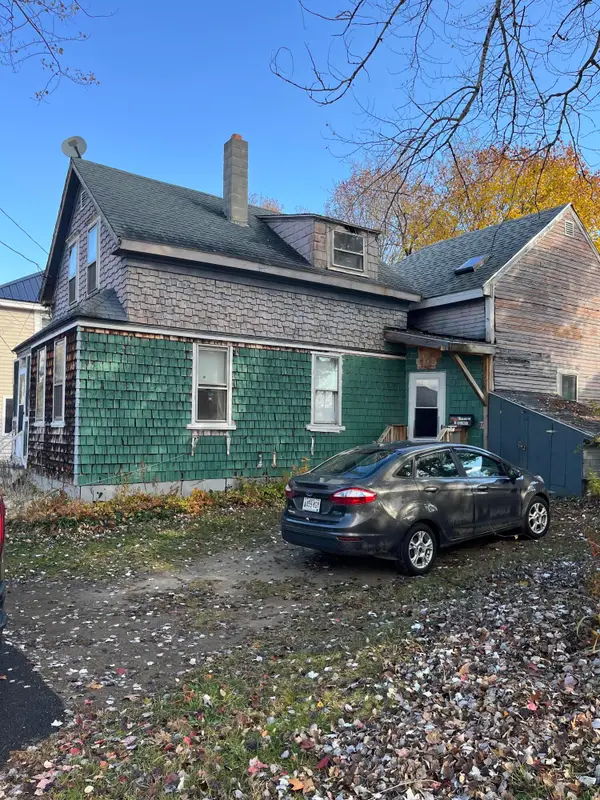 $70,000Pending3 beds 1 baths1,230 sq. ft.
27 Center Street, Augusta, ME 04330
MLS# 1686267Listed by: SPRAGUE & CURTIS REAL ESTATE- New
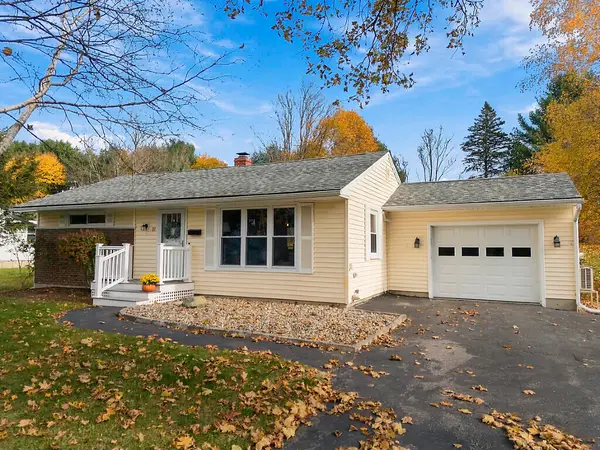 $315,000Active2 beds 1 baths1,028 sq. ft.
31 Westwood Road, Augusta, ME 04330
MLS# 1686169Listed by: COLDWELL BANKER REALTY  $329,900Active3 beds 2 baths1,237 sq. ft.
2386 N Belfast Avenue, Augusta, ME 04330
MLS# 1686129Listed by: SPRAGUE & CURTIS REAL ESTATE $99,900Active2 beds 1 baths1,029 sq. ft.
566 Eastern Avenue, Augusta, ME 04330
MLS# 1686057Listed by: DAN THE MAN REAL ESTATE


Protect your home and budget from life's surprises with an Assurant Home Warranty, backed by a partner that supports you through every step of homeownership. Explore Plans.
© 2026 Better Homes and Gardens Real Estate LLC. An Anywhere Real Estate company. All rights reserved. Better Homes and Gardens® Real Estate is a registered trademark owned by Meredith Operations Corporation, licensed to Better Homes and Gardens Real Estate LLC and used with permission. Better Homes and Gardens Real Estate LLC fully supports the principles of the Fair Housing Act and the Equal Opportunity Act. Listing information is deemed reliable but is not guaranteed accurate.
Each office is independently owned and operated.
Any services or products provided by third parties are not provided by, affiliated with or related to Better Homes and Gardens Real Estate LLC, or its affiliated companies.