
72 Glen Street, Augusta, ME 04330
Local realty services provided by:Better Homes and Gardens Real Estate The Masiello Group
72 Glen Street,Augusta, ME 04330
$349,900
- 3 Beds
- 2 Baths
- 1,344 sq. ft.
- Single family
- Active
Office: pouliot real estate207-248-6044
MLS#:1676028
Source:ME_MREIS
Price summary
- Price:$349,900
- Price per sq. ft.:$260.34
About this home
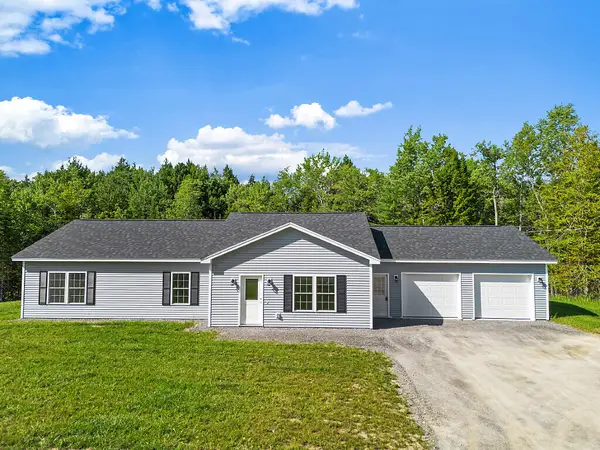
This beautifully maintained, one-owner home has been exceptionally cared for and shows remarkably well. Built in 2007 and offering 1,344 square feet of living space, the home provides comfortable one-level living in a quiet neighborhood while remaining conveniently close to shopping, amenities, and highway access.
Inside, the spacious kitchen opens seamlessly to the dining and living areas, creating a bright, comfortable layout for everyday living and entertaining. The primary suite is privately situated at one end of the home and features its own full bath and generous closet space. Two additional bedrooms and another full bath are located down the hall, providing a practical separation of space.
Energy efficiency was clearly a priority in the construction of this home. An air exchange system helps maintain indoor air quality, while the basement has been spray-foam insulated to help reduce heat loss and heating costs. The full basement also provides excellent storage space, with convenient bulkhead access for moving larger items in and out.
Outside, the detached two-car garage offers plenty of room for vehicles, storage, hobbies, or a workshop. It is partially insulated, equipped with automatic door openers, and has electrical service supplied from the home. Ample parking adds even more functionality.
If you're looking for a truly move-in-ready home that has been lovingly maintained by its original owner, offers easy one-level living, and puts you close to everything you need, this one deserves a look....
Contact an agent
Home facts
- Year built:2007
- Listing ID #:1676028
- Updated:August 13, 2026 at 06:56 PM
Rooms and interior
- Bedrooms:3
- Total bathrooms:2
- Full bathrooms:2
- Rooms Total:6
- Flooring:Carpet, Laminate, Vinyl, Wood
- Kitchen Description:Dishwasher, Electric Range, Microwave, Refrigerator
- Bedroom Description:1st Floor Primary Bedroom w/Bath
- Basement Description:Bulkhead, Full, Interior Entry, Unfinished
- Living area:1,344 sq. ft.
Heating and cooling
- Heating:Baseboard, Heating, Hot Water, Oil
Structure and exterior
- Roof:Shingle
- Year built:2007
- Building area:1,344 sq. ft.
- Lot area:0.23 Acres
- Lot Features:Intown, Level, Near Shopping, Near Turnpike/Interstate, Neighborhood, Open Lot, Subdivided
- Architectural Style:Ranch
- Construction Materials:Vinyl Siding, Wood Frame
- Foundation Description:Poured Concrete
Utilities
- Water:Public
- Sewer:Public Sewer
Finances and disclosures
- Price:$349,900
- Price per sq. ft.:$260.34
- Tax amount:$3,753 (2025)
Features and amenities
- Appliances:Dishwasher, Dryer, Electric Range, Microwave, Refrigerator, Washer
- Laundry features:Dryer, Washer, Washer Hookup
Parking
- Parking description:5 - 10 Spaces, Detached, Paved
- Garage:Yes
- Garage spaces:2
 MREIS Multiple Listing Service™ systemListing data is derived in whole or in part from the Maine IDX & is for consumers' personal, noncommercial use only. Dimensions are approximate and not guaranteed. All data should be independently verified. © 2026 Maine Real Estate Information System, Inc. All Rights Reserved ME_MREIS Member Broker: Christopher Masiello
New listings near 72 Glen Street
- Open Sat, 11am to 1pmNew
 $369,000Active3 beds 2 baths2,437 sq. ft.
2552 N Belfast Avenue, Augusta, ME 04330
MLS# 1676005Listed by: COLDWELL BANKER REALTY - Open Sat, 2 to 3pmNew
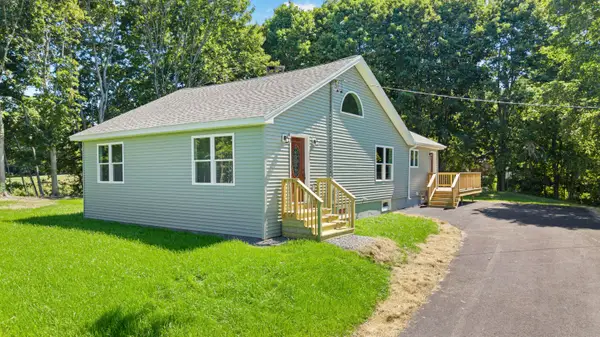 $439,900Active3 beds 2 baths1,878 sq. ft.
629 Riverside Drive, Augusta, ME 04330
MLS# 1675836Listed by: YOUR HOME SOLD GUARANTEED REALTY - New
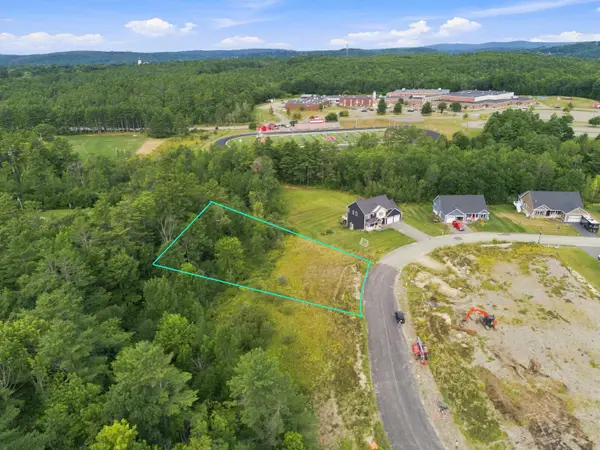 $68,000Active0.79 Acres
98 Fieldstone Drive, Augusta, ME 04330
MLS# 1675683Listed by: PORTSIDE REAL ESTATE GROUP - New
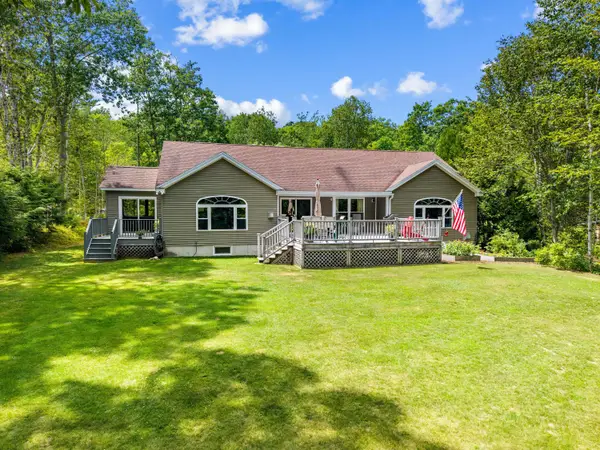 $739,000Coming Soon3 beds 2 baths3,125 sq. ft.
1139 Tasker Road, Augusta, ME 04330
MLS# 1675593Listed by: INTEGRITY HOMES REAL ESTATE GROUP, PC - Open Sun, 11am to 1pmNew
 $395,000Active3 beds 1 baths1,008 sq. ft.
12 Marlboro Avenue, Augusta, ME 04330
MLS# 1675510Listed by: LAER - New
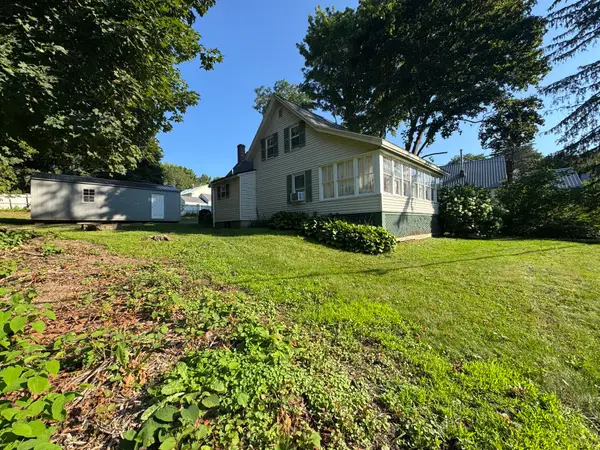 $250,000Active3 beds 1 baths1,082 sq. ft.
38 S Belfast Avenue, Augusta, ME 04330
MLS# 1675524Listed by: RIZZO MATTSON - New
 $490,000Active3 beds 2 baths1,752 sq. ft.
11 Maple Road, Sidney, ME 04330
MLS# 1675463Listed by: SPRAGUE & CURTIS REAL ESTATE - New
 $225,000Active2 beds 2 baths1,112 sq. ft.
136 Old Winthrop Road #8, Augusta, ME 04330
MLS# 1675482Listed by: SPRAGUE & CURTIS REAL ESTATE - New
 $162,900Active2 beds 1 baths775 sq. ft.
20 Fairbanks Street #3, Augusta, ME 04330
MLS# 1675429Listed by: LAER


Protect your home and budget from life's surprises with an Assurant Home Warranty, backed by a partner that supports you through every step of homeownership. Explore Plans.
© 2026 Better Homes and Gardens Real Estate LLC. An Anywhere Real Estate company. All rights reserved. Better Homes and Gardens® Real Estate is a registered trademark owned by Meredith Operations Corporation, licensed to Better Homes and Gardens Real Estate LLC and used with permission. Better Homes and Gardens Real Estate LLC fully supports the principles of the Fair Housing Act and the Equal Opportunity Act. Listing information is deemed reliable but is not guaranteed accurate.
Each office is independently owned and operated.
Any services or products provided by third parties are not provided by, affiliated with or related to Better Homes and Gardens Real Estate LLC, or its affiliated companies.