
26 Pebble Lane, Bailey Island, ME 04003
Local realty services provided by:Better Homes and Gardens Real Estate The Masiello Group
Upcoming open houses
- Sat, Aug 2910:00 am - 12:00 pm
Office: roxanne york real estate
MLS#:1677431
Source:ME_MREIS
Price summary
- Price:$1,500,000
- Price per sq. ft.:$378.98
About this home
Stunningly sited to capture panoramic views across open fields and the ocean, this architecturally designed home, thoughtfully conceived by the owner, offers an exceptional blend of comfort, quality, and timeless character. Designed for seamless flow and to maximize the incredible views, it is equally suited to year-round living or a memorable summer retreat.
Polished wood floors throughout, a first-floor primary suite, and a spacious dining room with a wood-burning fireplace create a warm and inviting atmosphere. Have fun creating memorable meals in the well-appointed kitchen, the center of the house, featuring a gas cooktop, double ovens, and pantry. Relax and take in the ever-changing scenery from the four-season sunroom or spacious living room, complete with a gas fireplace. An excellent office or den provides flexible space for working from home or quiet retreat.
The large laundry room and heated shop offer endless possibilities for hobbies, or creative pursuits. Upstairs, the generous floor plan provides room for a family room, additional bedrooms, and an abundance of storage.
Renovated in 2010, the entire home--including windows and doors--was thoughtfully updated with quality, low-maintenance materials. Modern comfort is assured with geothermal heating and air conditioning, radiant heat, heat pumps, and the peace of mind of a whole-house generator.
A truly exceptional property where thoughtful architectural design, breathtaking views, and effortless comfort come together to create a home that is both distinctive and wonderfully inviting.
Located on desirable Bailey Island, this exceptional property is just a short stroll to the island's favorite local restaurants & public beaches. Ideally situated to enjoy the very best of coastal Maine living, with beaches, boating, dining, and the unmistakable charm of island life....
Contact an agent
Home facts
- Year built:2010
- Subdivision & Development:informal road maintenance
- Listing ID #:1677431
- Updated:August 25, 2026 at 10:43 AM
Rooms and interior
- Bedrooms:4
- Total bathrooms:4
- Full bathrooms:3
- Half bathrooms:1
- Rooms Total:11
- Flooring:Carpet, Hardwood, Tile
- Bathrooms Description:Bathtub, Shower
- Kitchen Description:Cooktop, Dishwasher, Pantry, Refrigerator, Wall Oven
- Bedroom Description:1st Floor Primary Bedroom w/Bath
- Basement Description:Bulkhead, Full, Interior Entry, Unfinished
- Living area:3,958 sq. ft.
Heating and cooling
- Cooling:Central Air
- Heating:Baseboard, Electric, Geothermal, Heat Pump, Heating, Hot Water, Propane, Radiant
- Central air:Yes
Structure and exterior
- Roof:Composition, Shingle
- Year built:2010
- Building area:3,958 sq. ft.
- Lot area:0.93 Acres
- Lot Features:Landscaped, Level, Near Public Beach, Neighborhood, Open Lot
- Architectural Style:Cape Cod, Contemporary
- Construction Materials:Vinyl Siding, Wood Frame
- Exterior Features:Deck, Glassed-in Porch
- Foundation Description:Poured Concrete
Utilities
- Water:Private, Well
- Sewer:Private Sewer, Septic Design Available, Septic Tank
Finances and disclosures
- Price:$1,500,000
- Price per sq. ft.:$378.98
- Tax amount:$6,300 (2026)
Features and amenities
- Appliances:Cooktop, Dishwasher, Refrigerator, Tankless Water Heater, Wall Oven, Washer
- Laundry features:Built-Ins, Main Level, Utility Sink, Washer
- Amenities:Storage, Walk-In Closet(s)
Parking
- Parking description:1 - 4 Spaces, Attached Garage, Garage Door Opener, Inside Entrance, On Site, Paved, Storage
- Garage:Yes
- Garage spaces:2
 MREIS Multiple Listing Service™ systemListing data is derived in whole or in part from the Maine IDX & is for consumers' personal, noncommercial use only. Dimensions are approximate and not guaranteed. All data should be independently verified. © 2026 Maine Real Estate Information System, Inc. All Rights Reserved ME_MREIS Member Broker: Christopher Masiello
New listings near 26 Pebble Lane
- New
 $390,000Active2 beds 1 baths793 sq. ft.
1949 Harpswell Islands Road, Harpswell, ME 04003
MLS# 1676188Listed by: ROXANNE YORK REAL ESTATE  $649,000Pending2 beds 3 baths2,162 sq. ft.
19 Hugh Avenue, Harpswell, ME 04003
MLS# 1675833Listed by: ENGEL & VOLKERS CASCO BAY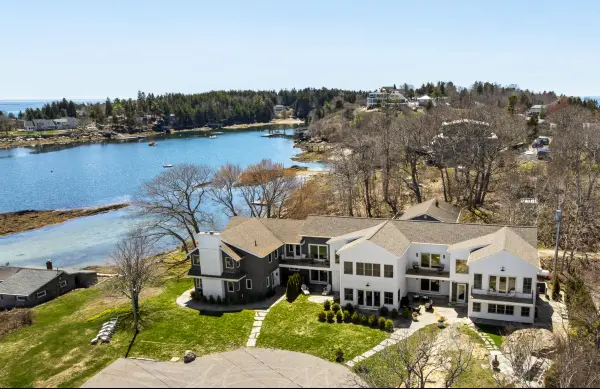 $2,199,000Active4 beds 5 baths5,200 sq. ft.
1951 Harpswell Islands Road #Two, Harpswell, ME 04003
MLS# 1659858Listed by: ROXANNE YORK REAL ESTATE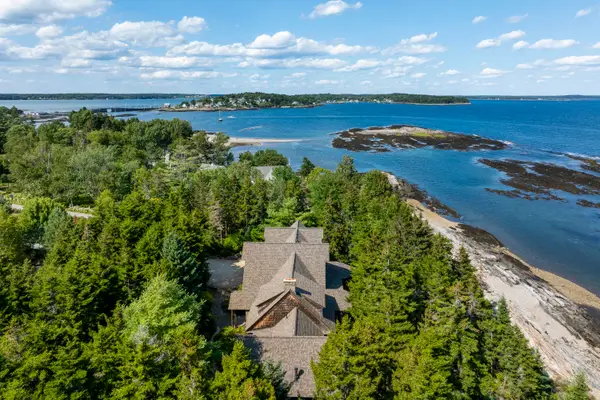 $3,150,000Active Under Contract4 beds 6 baths5,470 sq. ft.
34 Cragmoor Lane, Harpswell, ME 04003
MLS# 1673682Listed by: ROXANNE YORK REAL ESTATE $1,200,000Active6 beds 4 baths1,926 sq. ft.
18 & 14 Steamboat Road, Harpswell, ME 04003
MLS# 1669152Listed by: ROB WILLIAMS REAL ESTATE BROKERS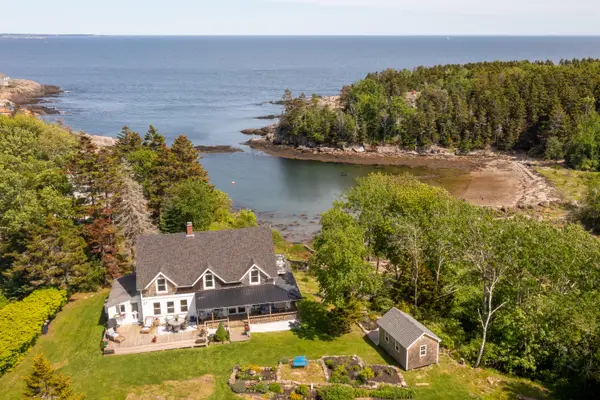 $2,500,000Active5 beds 2 baths1,981 sq. ft.
2319 Harpswell Island Road, Harpswell, ME 04003
MLS# 1667739Listed by: LEGACY PROPERTIES SOTHEBY'S INTERNATIONAL REALTY $1,650,000Active3 beds 3 baths2,316 sq. ft.
1951 Harpswell Island Road, Harpswell, ME 04003
MLS# 1657623Listed by: ROXANNE YORK REAL ESTATE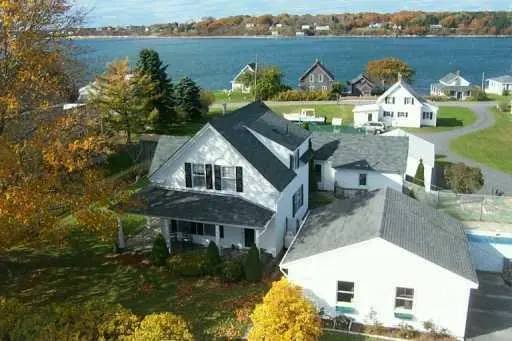 $899,000Active3 beds 3 baths2,152 sq. ft.
1984 Harpswell Island Road, Harpswell, ME 04003
MLS# 1657405Listed by: ENGEL & VOLKERS CASCO BAY


Protect your home and budget from life's surprises with an Assurant Home Warranty, backed by a partner that supports you through every step of homeownership. Explore Plans.
© 2026 Better Homes and Gardens Real Estate LLC. An Anywhere Real Estate company. All rights reserved. Better Homes and Gardens® Real Estate is a registered trademark owned by Meredith Operations Corporation, licensed to Better Homes and Gardens Real Estate LLC and used with permission. Better Homes and Gardens Real Estate LLC fully supports the principles of the Fair Housing Act and the Equal Opportunity Act. Listing information is deemed reliable but is not guaranteed accurate.
Each office is independently owned and operated.
Any services or products provided by third parties are not provided by, affiliated with or related to Better Homes and Gardens Real Estate LLC, or its affiliated companies.