
4 Berry Lane, Bancroft, ME 04497
Local realty services provided by:Better Homes and Gardens Real Estate The Masiello Group
4 Berry Lane,Bancroft, ME 04497
$259,500
- 2 Beds
- 1 Baths
- 900 sq. ft.
- Single family
- Active
Office: mooers realty
MLS#:1687814
Source:ME_MREIS
Price summary
- Price:$259,500
- Price per sq. ft.:$288.33
About this home
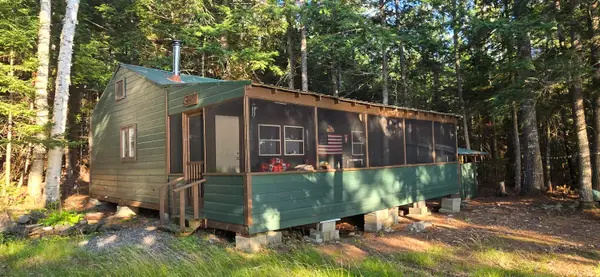
Waterfront, 1200' On The West Branch Of The Mattawamkeag River Is One Attractive Feature, But So Is 43 Acres Of Land! The Open Mowed Pasture Field Fertile Soil Kind For Homesteading. Plus The Mixed Woods With Trails Already Established To Build Recreation Cabins On. Attractive Ward Log Home, 2 Car Garage, Extra Storage Shed PLUS Hand Hew Log River Cabin With Open Porch, Loft Bedroom. Neat Package, Watch Video. Major Clear View Of Mt Katahdin From Your Log Home 34' Long Open Porch! See Mt "K" From The 2nd Floor Cape Dormer Too! Tuck In Off Road Home Sheltered With Curtain Of Trees. Lots Of Bird Houses For Entertainment. Apple Trees, Orchards Worth. Like Cherry Woodwork? Floors re Cherry, So Are The Custom Made Kitchen Cabinets. Woodstove In Cathedral Living Area Has Glass Front, Is An Airtight For Efficiency And The Fireplace Glow. Heat Pump, Gas Heat To Round It Out. Do You Telecomute To Work Online Remotely? Be Amazed... Tap Into Blistering Internet Speeds. Log Home Served By 5G Fiber Optics Which You Would Not Expect In A Rural Maine Aroostook County Town Of 85 Last Head Count! Wildlife, Recreation Trails, Riverfront Fishing, Kayaking, Canoeing. East Grand Handy To The East. The Haynesville Woods For Hunting To The West. Get It All, Add It Up. One Pretty Affordable Northern Maine Real Estate Package! Hurry, Here To Help. Ask Those Questions. Quick Occupancy. Don't Miss Out. Call, Email, Text, Come Tour Property!...
Contact an agent
Home facts
- Year built:2002
- Listing ID #:1687814
- Updated:November 22, 2026 at 11:42 AM
Rooms and interior
- Bedrooms:2
- Total bathrooms:1
- Full bathrooms:1
- Rooms Total:6
- Flooring:Carpet, Laminate, Wood
- Bathrooms Description:Shower
- Kitchen Description:Dishwasher, Gas Range, Microwave, Refrigerator
- Bedroom Description:1st Floor Bedroom
- Basement Description:Crawl Space, Slab
- Living area:900 sq. ft.
Heating and cooling
- Cooling:Window Unit (s)
- Heating:Direct Vent Heater, Gas Bottled, Heat Pump, Heating, Wood, Wood Stove
Structure and exterior
- Roof:Shingle
- Year built:2002
- Building area:900 sq. ft.
- Lot area:43 Acres
- Lot Features:Agricultural, Farm, Landscaped, Level, Open Lot, Pasture, Rolling Slope, Rural, Wooded
- Architectural Style:Cape Cod, Cottage
- Construction Materials:Log, Log Siding
- Exterior Features:Porch
- Foundation Description:Pillar/Post/Pier, Slab
Utilities
- Water:Private, Well
- Sewer:Private Sewer, Septic Tank
Finances and disclosures
- Price:$259,500
- Price per sq. ft.:$288.33
- Tax amount:$1,629 (2026)
Features and amenities
- Appliances:Dishwasher, Dryer, Gas Range, Microwave, Refrigerator, Washer
- Laundry features:Dryer, Main Level, Washer, Washer Hookup
- Amenities:Storage
Parking
- Parking description:11 - 20 Spaces, Detached, Gravel, Heated garage, On Site
- Garage:Yes
- Garage spaces:2
 MREIS Multiple Listing Service™ systemListing data is derived in whole or in part from the Maine IDX & is for consumers' personal, noncommercial use only. Dimensions are approximate and not guaranteed. All data should be independently verified. © 2026 Maine Real Estate Information System, Inc. All Rights Reserved ME_MREIS Member Broker: Christopher Masiello
New listings near 4 Berry Lane


Protect your home and budget from life's surprises with an Assurant Home Warranty, backed by a partner that supports you through every step of homeownership. Explore Plans.
© 2026 Better Homes and Gardens Real Estate LLC. An Anywhere Real Estate company. All rights reserved. Better Homes and Gardens® Real Estate is a registered trademark owned by Meredith Operations Corporation, licensed to Better Homes and Gardens Real Estate LLC and used with permission. Better Homes and Gardens Real Estate LLC fully supports the principles of the Fair Housing Act and the Equal Opportunity Act. Listing information is deemed reliable but is not guaranteed accurate.
Each office is independently owned and operated.
Any services or products provided by third parties are not provided by, affiliated with or related to Better Homes and Gardens Real Estate LLC, or its affiliated companies.