
79 Skyline Road, Bangor, ME 04401
Local realty services provided by:Better Homes and Gardens Real Estate The Masiello Group
Office: nexthome experience
MLS#:1673285
Source:ME_MREIS
Price summary
- Price:$995,000
- Price per sq. ft.:$144.37
About this home
Nestled on 1.51 beautifully landscaped acres in Bangor's highly sought-after Church Woods (Skyline) subdivision, this exceptional colonial-contemporary offers nearly 6,900 square feet of thoughtfully designed living space across three finished levels. With 5 bedrooms, 5.5 bathrooms, and an impressive blend of luxury, comfort, and functionality, this is a home that truly stands apart.
Inside, soaring tray ceilings, rich hardwood floors, and elegant granite and tile finishes create a warm, sophisticated atmosphere. The stunning, fully renovated kitchen (2019) is the heart of the home, featuring custom cabinetry, dual ovens, dual refrigerators, a gas range, a casual dining area, and a built-in workspace. Step directly onto the expansive back deck, making indoor-outdoor entertaining effortless.
Offering the rare convenience of two luxurious primary suites, this home is designed for flexibility. The original suite boasts a spa-inspired bath and spacious walk-in closet, while the newer addition features a gas fireplace, tray ceiling, and private deck access for a true retreat. Three additional second-floor bedrooms provide generous space, including access to a whirlpool tub and a charming second-floor balcony overlooking the private grounds.
The finished lower level is built for entertaining, complete with a custom sports bar, surround sound, full bathroom, and versatile space ideal for a home theater, fitness room, game room, or creative studio.
Outside, you'll find a fenced backyard, expansive deck, attached two-car garage, detached storage shed, and a beautifully restored hot tub that's fully operational and ready to enjoy year-round.
With two fireplaces, radiant and zoned heating, a heat pump, central air, and exceptional craftsmanship throughout, 79 Skyline Road offers an extraordinary opportunity to own one of Bangor's premier homes. Luxury, privacy, and timeless design come together in a property that must be experienced to be fully appreciated....
Contact an agent
Home facts
- Year built:2005
- Listing ID #:1673285
- Updated:September 19, 2026 at 10:29 AM
Rooms and interior
- Bedrooms:5
- Total bathrooms:6
- Full bathrooms:5
- Half bathrooms:1
- Rooms Total:11
- Flooring:Engineered Hardwood, Hardwood, Tile
- Bathrooms Description:Bathtub, Shower
- Kitchen Description:Cooktop, Dishwasher, Gas Range, Pantry, Refrigerator, Trash Compactor, Wall Oven
- Bedroom Description:1st Floor Bedroom, 1st Floor Primary Bedroom w/Bath, Primary Bedroom w/Bath
- Basement Description:Brick/Mortar, Finished, Full, Interior Entry
- Living area:6,892 sq. ft.
Heating and cooling
- Cooling:Central Air
- Heating:Baseboard, Heat Pump, Heating, Hot Water, Oil, Radiant, Zoned
- Central air:Yes
Structure and exterior
- Roof:Shingle
- Year built:2005
- Building area:6,892 sq. ft.
- Lot area:1.51 Acres
- Lot Features:Cul-De-Sac, Landscaped, Level, Near Town, Neighborhood, Open Lot, Rural, Subdivided, Wooded
- Architectural Style:Contemporary, Modern
- Construction Materials:Shingle Siding, Vinyl Siding, Wood Frame
- Exterior Features:Deck
- Foundation Description:Block, Brick/Mortar, Poured Concrete
- Levels:Multi Level
Utilities
- Water:Private, Well
- Sewer:Private Sewer
Finances and disclosures
- Price:$995,000
- Price per sq. ft.:$144.37
- Tax amount:$15,921 (2024)
Features and amenities
- Appliances:Cooktop, Dishwasher, Dryer, ENERGY STAR Qualified Appliances, Gas Range, Refrigerator, Trash Compactor, Wall Oven, Washer
- Laundry features:Dryer, Main Level, Upper Level, Washer
- Amenities:Storage, Walk-In Closet(s)
Parking
- Parking description:11 - 20 Spaces, Garage Door Opener, Heated garage, Inside Entrance, Paved
- Garage:Yes
- Garage spaces:2
 MREIS Multiple Listing Service™ systemListing data is derived in whole or in part from the Maine IDX & is for consumers' personal, noncommercial use only. Dimensions are approximate and not guaranteed. All data should be independently verified. © 2026 Maine Real Estate Information System, Inc. All Rights Reserved ME_MREIS Member Broker: Christopher Masiello
New listings near 79 Skyline Road
- New
 $399,900Active4 beds 2 baths2,200 sq. ft.
9 Mckinley Street, Bangor, ME 04401
MLS# 1681275Listed by: NEXTHOME EXPERIENCE - New
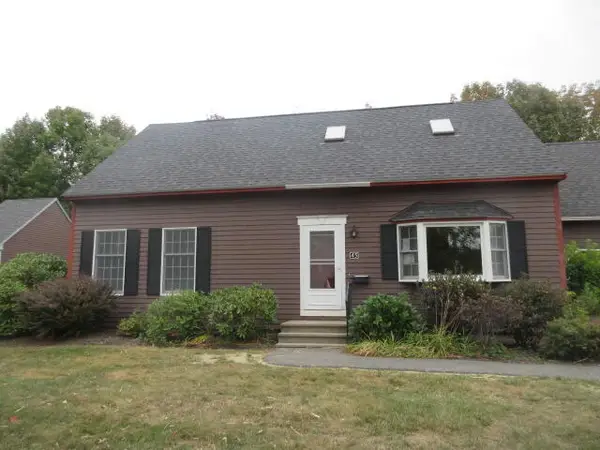 $224,900Active3 beds 2 baths1,884 sq. ft.
45 Cortland Circle #45, Bangor, ME 04401
MLS# 1681108Listed by: DAN THE MAN REAL ESTATE - New
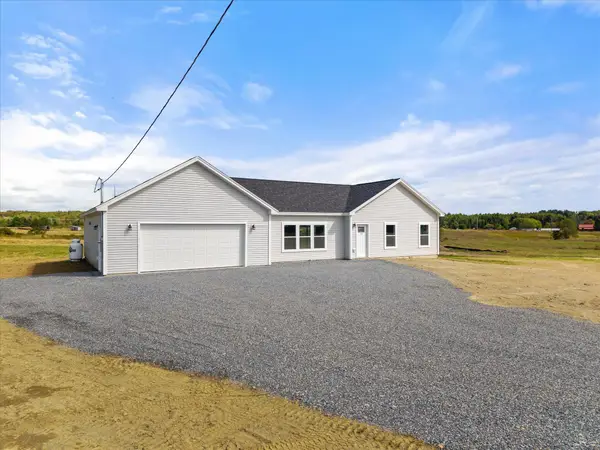 $499,900Active3 beds 2 baths1,810 sq. ft.
375 Pushaw Road, Bangor, ME 04401
MLS# 1681060Listed by: NEXTHOME EXPERIENCE - New
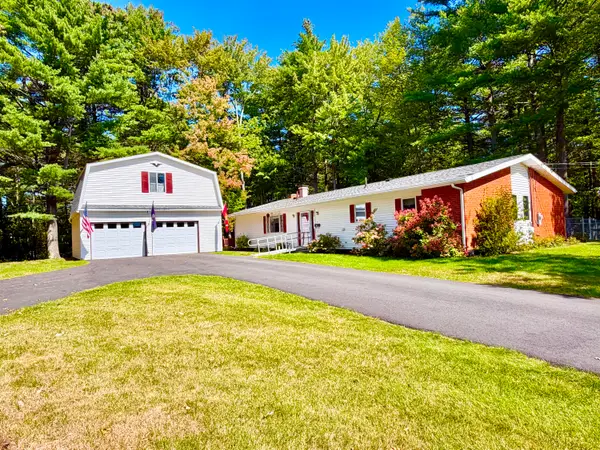 $325,000Active4 beds 2 baths1,736 sq. ft.
31 March Circle, Bangor, ME 04401
MLS# 1680950Listed by: VACATIONLAND REALTY - New
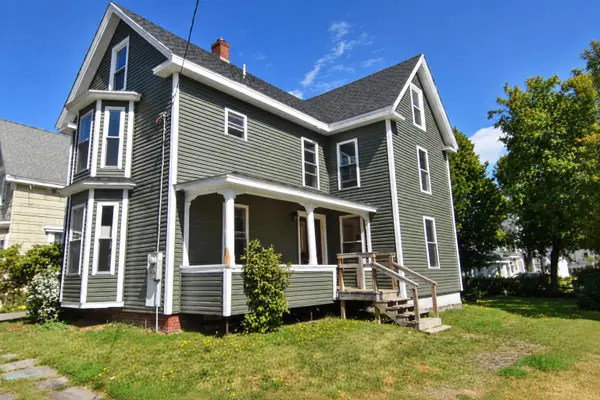 Listed by BHGRE$289,900Active3 beds 3 baths1,712 sq. ft.
95 Palm Street, Bangor, ME 04401
MLS# 1680890Listed by: BETTER HOMES & GARDENS REAL ESTATE/THE MASIELLO GROUP - New
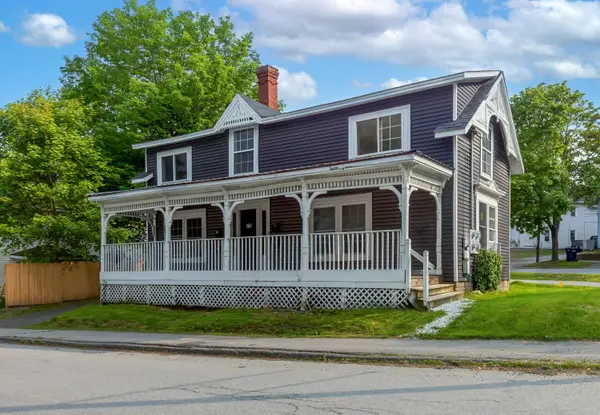 $375,000Active-- beds 4 baths2,566 sq. ft.
176 Court Street, Bangor, ME 04401
MLS# 1680772Listed by: KELLER WILLIAMS REALTY - New
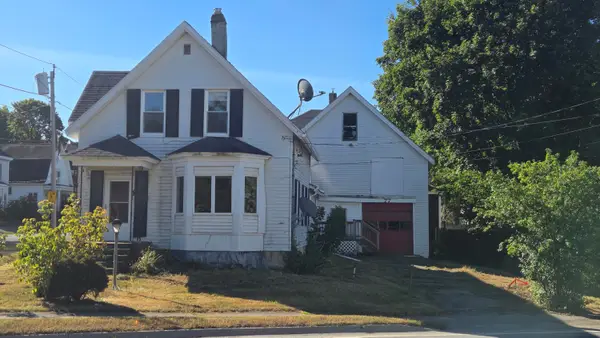 $157,000Active3 beds 2 baths1,623 sq. ft.
77 Stillwater Avenue, Bangor, ME 04401
MLS# 1680616Listed by: ADAMS REAL ESTATE - New
 $529,900Active4 beds 4 baths2,974 sq. ft.
2385 Broadway, Bangor, ME 04401
MLS# 1680593Listed by: EXP REALTY - Open Sat, 10am to 12pmNew
 $369,900Active4 beds 2 baths1,764 sq. ft.
166 W Broadway, Bangor, ME 04401
MLS# 1680490Listed by: NEXTHOME EXPERIENCE - New
 $275,000Active3 beds 1 baths1,092 sq. ft.
49 Thornton Road, Bangor, ME 04401
MLS# 1680259Listed by: EXP REALTY


Protect your home and budget from life's surprises with an Assurant Home Warranty, backed by a partner that supports you through every step of homeownership. Explore Plans.
© 2026 Better Homes and Gardens Real Estate LLC. An Anywhere Real Estate company. All rights reserved. Better Homes and Gardens® Real Estate is a registered trademark owned by Meredith Operations Corporation, licensed to Better Homes and Gardens Real Estate LLC and used with permission. Better Homes and Gardens Real Estate LLC fully supports the principles of the Fair Housing Act and the Equal Opportunity Act. Listing information is deemed reliable but is not guaranteed accurate.
Each office is independently owned and operated.
Any services or products provided by third parties are not provided by, affiliated with or related to Better Homes and Gardens Real Estate LLC, or its affiliated companies.