
61 Harbor Drive, Bass Harbor, ME 04653
Local realty services provided by:Better Homes and Gardens Real Estate The Masiello Group
Office: pemetic purveyors207-667-7355
MLS#:1686402
Source:ME_MREIS
Price summary
- Price:$590,000
- Price per sq. ft.:$336.95
About this home
Great joys await the buyer who takes on the adventure of this project Victorian farmhouse on Bass Harbor. Built in 1890, making it one of the older homes in Tremont, 2007 brought significant renovations: cedar roof, heat system, electrical, plumbing, windows, granite kitchen & bathrooms. But make no mistake about it, this home is in need of attention. On the "to do" list for most new owners will be: make the wet basement dry, repair that beautiful cedar roof, replace cedar shingle siding in places, refinish the wood floors & attend to a number of additional fixes inside. The home is filled with charm & character rarely seen in modern builds. A 3.7 acre lot includes 350' owned on the tidal inner reach of Bass Harbor. A picturesque point is flanked by gravel shore on both sides with utmost privacy. Sunsets & mountain views from the quiet side of this traditional working harbor are nothing short of spectacular. High tide for swimming & kayaking...low tide for birding & epic tide pooling. The home's 1,751 sq. ft. layout offers 3 bedrooms (including a primary suite, rare for antique homes), 2.5 bathrooms, a large living room, kitchen, fireplaced dining room & laundry room. Hardwood floors throughout are complemented by several unique features: classic built-ins, rectangular bay window, cathedral primary & interior French doors. A covered front porch overlooks lawn on all 4 sides with forest between the backyard and the sea. Heirloom apple trees burst with flavorful fruit in October. Heating & water are operating. The home should qualify for most financing. With some investment made, this home has the potential to be a remarkable MDI waterfront value. To see it all, be sure to view the 16 minute guided video tour and self guided 360 tour....
Contact an agent
Home facts
- Year built:1890
- Listing ID #:1686402
- Updated:November 03, 2026 at 11:41 AM
Rooms and interior
- Bedrooms:3
- Total bathrooms:3
- Full bathrooms:2
- Half bathrooms:1
- Rooms Total:7
- Flooring:Wood
- Bathrooms Description:Shower
- Kitchen Description:Dishwasher, Gas Range, Refrigerator
- Bedroom Description:Primary Bedroom w/Bath
- Basement Description:Crawl Space, Dirt Floor, Interior Entry, Sump Pump, Unfinished
- Living area:1,751 sq. ft.
Heating and cooling
- Heating:Forced Air, Heating, Oil, Propane, Space Heater
Structure and exterior
- Roof:Shingle, Wood
- Year built:1890
- Building area:1,751 sq. ft.
- Lot area:3.7 Acres
- Lot Features:Level, Near Shopping, Near Town, Open Lot, Rural, Wooded
- Architectural Style:Farmhouse, Victorian
- Construction Materials:Shingle Siding, Wood Frame, Wood Siding
- Exterior Features:Porch
- Foundation Description:Granite, Stone
Utilities
- Water:Private, Well
- Sewer:Private Sewer
Finances and disclosures
- Price:$590,000
- Price per sq. ft.:$336.95
- Tax amount:$8,569 (2026)
Features and amenities
- Appliances:Dishwasher, Gas Range, Refrigerator, Washer
- Laundry features:Main Level, Washer, Washer Hookup
- Amenities:Storage
Parking
- Parking description:5 - 10 Spaces, Gravel, Off street, On Site
 MREIS Multiple Listing Service™ systemListing data is derived in whole or in part from the Maine IDX & is for consumers' personal, noncommercial use only. Dimensions are approximate and not guaranteed. All data should be independently verified. © 2026 Maine Real Estate Information System, Inc. All Rights Reserved ME_MREIS Member Broker: Christopher Masiello
New listings near 61 Harbor Drive
 $279,000Active1.39 Acres
Lot 3 Sophies Way, Tremont, ME 04653
MLS# 1682980Listed by: LEGACY PROPERTIES SOTHEBY'S INTERNATIONAL REALTY $689,000Active2 beds 3 baths2,800 sq. ft.
28A Richardson Road #11, Tremont, ME 04653
MLS# 1668638Listed by: QUIETSIDE REALTY $975,000Active3 beds 3 baths2,161 sq. ft.
25B Richardson Road #B, Tremont, ME 04653
MLS# 1668347Listed by: LEGACY PROPERTIES SOTHEBY'S INTERNATIONAL REALTY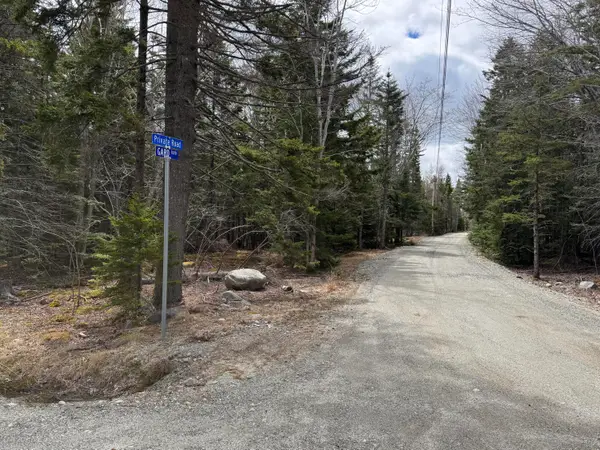 $222,400Active Under Contract1.82 Acres
00 Gard Boulevard, Tremont, ME 04653
MLS# 1659656Listed by: MARGO H. STANLEY REAL ESTATE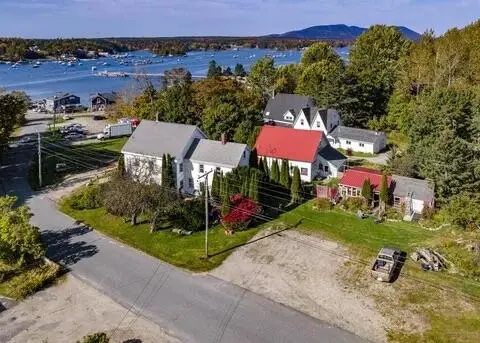 $999,000Pending-- beds 3 baths2,880 sq. ft.
13 Mcmullen Avenue, Tremont, ME 04653
MLS# 1655271Listed by: ERA DAWSON-BRADFORD CO.


Protect your home and budget from life's surprises with an Assurant Home Warranty, backed by a partner that supports you through every step of homeownership. Explore Plans.
© 2026 Better Homes and Gardens Real Estate LLC. An Anywhere Real Estate company. All rights reserved. Better Homes and Gardens® Real Estate is a registered trademark owned by Meredith Operations Corporation, licensed to Better Homes and Gardens Real Estate LLC and used with permission. Better Homes and Gardens Real Estate LLC fully supports the principles of the Fair Housing Act and the Equal Opportunity Act. Listing information is deemed reliable but is not guaranteed accurate.
Each office is independently owned and operated.
Any services or products provided by third parties are not provided by, affiliated with or related to Better Homes and Gardens Real Estate LLC, or its affiliated companies.