
4 Prospect Street, Bath, ME 04530
Local realty services provided by:Better Homes and Gardens Real Estate The Masiello Group
4 Prospect Street,Bath, ME 04530
$575,000
- 3 Beds
- 2 Baths
- 1,744 sq. ft.
- Single family
- Active
Office: keller williams realty2073194162
MLS#:1681641
Source:ME_MREIS
Price summary
- Price:$575,000
- Price per sq. ft.:$329.7
About this home
Don't miss this rare opportunity to enjoy first-floor living in Bath's desirable North End just 4 minutes to Thorne Head Preserve and 5 minutes to Downtown Bath. A paver walkway and covered farmer's porch usher you in and provide the perfect spot to greet guests or enjoy your morning coffee. Inside, the light-filled, open-concept kitchen, dining, and living area creates an easy flow for everyday living and entertaining. The open kitchen features abundant cabinet and counter space, a double sink, and a large center island with an electric range, all beneath tall ceilings that enhance the bright, airy feel. Just outside the sliding glass doors, the back deck features cable railings and window boxes, with plenty of space for hosting backyard parties or enjoying evening drinks, while a gravel path leads to the fire pit—ideal for s'mores. The bright and spacious primary suite includes an en-suite bath complete with washer and dryer, a large closet with built-ins, dual sinks, linen shelving, and a glass-door shower. Two additional bedrooms each feature reach-in closets and share a full bath. Downstairs, the finished, full basement offers an abundance of flexible space for a playroom, bonus room, or home gym, while a dedicated workshop includes workbenches ready for projects and hobbies. The well-insulated, one-bay, two-car garage offers direct entry into the living room and kitchen for easy unloading, while an automatic whole-house generator provides added peace of mind. Just 20 minutes to Maine Street Brunswick, 26 minutes to Reid State Park and 48 minutes to Portland....
Contact an agent
Home facts
- Year built:2018
- Subdivision & Development:no
- Listing ID #:1681641
- Updated:September 23, 2026 at 08:54 PM
Rooms and interior
- Bedrooms:3
- Total bathrooms:2
- Full bathrooms:2
- Rooms Total:5
- Flooring:Tile, Wood
- Bathrooms Description:Bathtub, Shower
- Kitchen Description:Dishwasher, Electric Range, Pantry, Refrigerator
- Bedroom Description:1st Floor Primary Bedroom w/Bath, Primary Bedroom w/Bath
- Basement Description:Bulkhead, Finished, Full, Interior Entry
- Living area:1,744 sq. ft.
Heating and cooling
- Heating:Baseboard, Gas Bottled, Heating, Propane
Structure and exterior
- Roof:Shingle
- Year built:2018
- Building area:1,744 sq. ft.
- Lot area:0.23 Acres
- Lot Features:Corner Lot, Intown, Landscaped, Level, Near Golf Course, Near Public Beach, Near Town, Neighborhood, Open Lot
- Architectural Style:Ranch
- Construction Materials:Vinyl Siding, Wood Frame
- Exterior Features:Deck, Porch
- Foundation Description:Poured Concrete
Utilities
- Water:Public
- Sewer:Public Sewer
Finances and disclosures
- Price:$575,000
- Price per sq. ft.:$329.7
- Tax amount:$7,678 (2025)
Features and amenities
- Appliances:Dishwasher, Dryer, ENERGY STAR Qualified Appliances, Electric Range, Refrigerator, Washer
- Laundry features:Dryer, Main Level, Washer
- Amenities:Storage, Walk-In Closet(s)
Parking
- Parking description:1 - 4 Spaces, Attached Garage, Garage Door Opener, Inside Entrance, Paved
- Garage:Yes
- Garage spaces:2
 MREIS Multiple Listing Service™ systemListing data is derived in whole or in part from the Maine IDX & is for consumers' personal, noncommercial use only. Dimensions are approximate and not guaranteed. All data should be independently verified. © 2026 Maine Real Estate Information System, Inc. All Rights Reserved ME_MREIS Member Broker: Christopher Masiello
New listings near 4 Prospect Street
- New
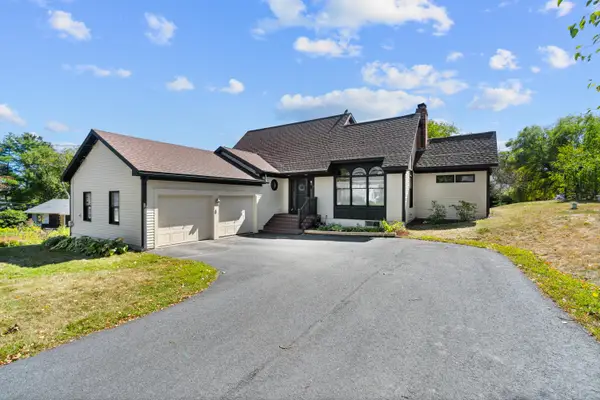 $600,000Active3 beds 3 baths3,035 sq. ft.
32 Harward Street, Bath, ME 04530
MLS# 1681633Listed by: KELLER WILLIAMS REALTY 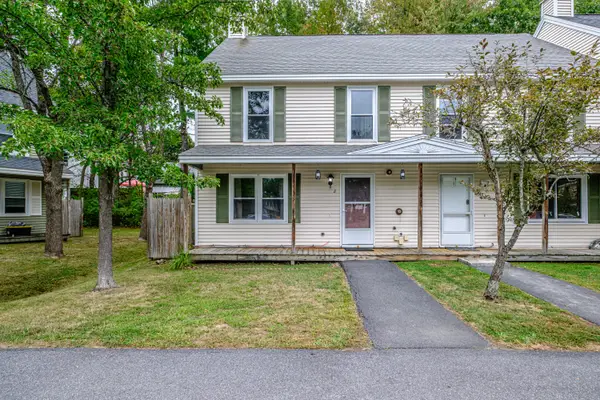 $239,900Active Under Contract3 beds 2 baths1,105 sq. ft.
8 Pine Hill Drive #8, Bath, ME 04530
MLS# 1681376Listed by: KELLER WILLIAMS REALTY- New
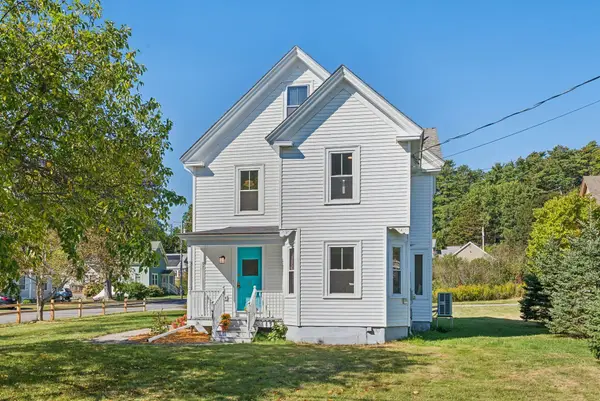 $515,000Active3 beds 2 baths1,701 sq. ft.
4 Washington Street, Bath, ME 04530
MLS# 1681387Listed by: PORTSIDE REAL ESTATE GROUP - New
 $323,000Active3 beds 1 baths1,020 sq. ft.
21 Huse Street, Bath, ME 04530
MLS# 1681276Listed by: BEARFOOT REALTY 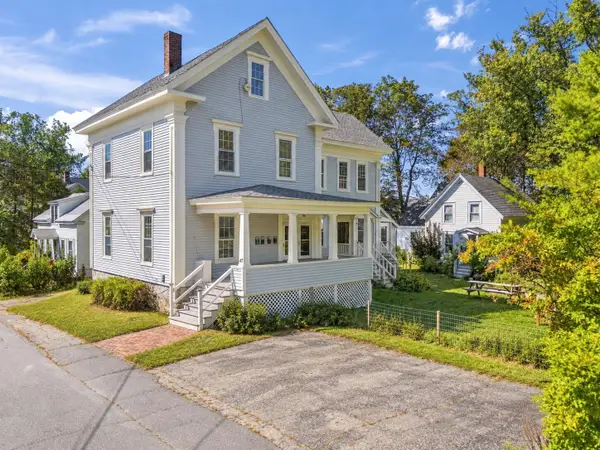 $750,000Active Under Contract-- beds 4 baths3,531 sq. ft.
45-47 Beacon Street, Bath, ME 04530
MLS# 1681090Listed by: GALLANT REAL ESTATE- New
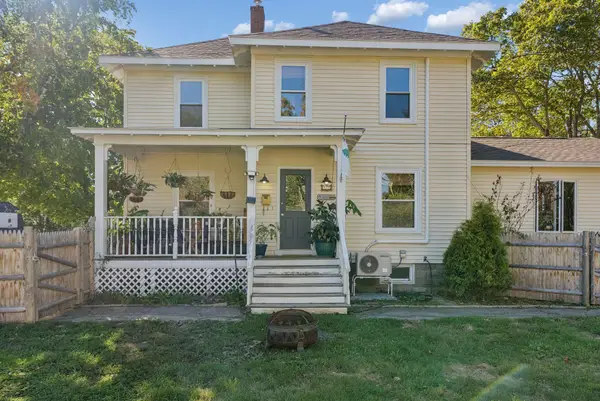 $449,900Active3 beds 2 baths1,744 sq. ft.
17 Park Street, Bath, ME 04530
MLS# 1680867Listed by: PORTSIDE REAL ESTATE GROUP - Open Thu, 12 to 1:30pmNew
 $825,000Active3 beds 2 baths1,918 sq. ft.
40 Robinson Street, Bath, ME 04530
MLS# 1680596Listed by: VITALIUS REAL ESTATE GROUP 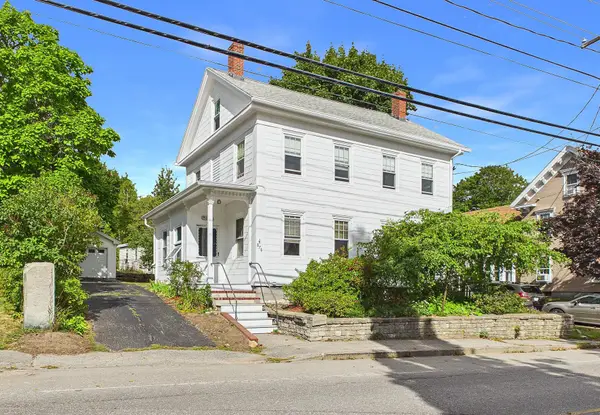 $350,000Active Under Contract4 beds 3 baths2,656 sq. ft.
876 High Street, Bath, ME 04530
MLS# 1680487Listed by: PORTSIDE REAL ESTATE GROUP- Open Fri, 1 to 3pmNew
 $398,000Active3 beds 2 baths1,596 sq. ft.
6 Noble Avenue, Bath, ME 04530
MLS# 1680410Listed by: RIVER'S EDGE REALTY LLC


Protect your home and budget from life's surprises with an Assurant Home Warranty, backed by a partner that supports you through every step of homeownership. Explore Plans.
© 2026 Better Homes and Gardens Real Estate LLC. An Anywhere Real Estate company. All rights reserved. Better Homes and Gardens® Real Estate is a registered trademark owned by Meredith Operations Corporation, licensed to Better Homes and Gardens Real Estate LLC and used with permission. Better Homes and Gardens Real Estate LLC fully supports the principles of the Fair Housing Act and the Equal Opportunity Act. Listing information is deemed reliable but is not guaranteed accurate.
Each office is independently owned and operated.
Any services or products provided by third parties are not provided by, affiliated with or related to Better Homes and Gardens Real Estate LLC, or its affiliated companies.