
533 High Street, Bath, ME 04530
Local realty services provided by:Better Homes and Gardens Real Estate The Masiello Group
533 High Street,Bath, ME 04530
$449,000
- 3 Beds
- 2 Baths
- - sq. ft.
- Single family
- Closed
Office: blue lobster real estate
MLS#:1672354
Source:ME_MREIS
Price summary
- Price:$449,000
About this home
This beautifully renovated 1890 Victorian boasts historic character with modern convenience. Newly refinished hardwood floors, classic bullseye moldings, and abundant natural light showcase the home's original craftsmanship, while thoughtful updates make it move-in ready.
The refreshed kitchen features modern finishes, updated lighting, fresh interior and exterior paint, and a newly added first-floor half bath with a convenient laundry area, blending today's amenities with period charm.
Set on an oversized double lot, the property offers exceptional flexibility with additional off-street parking and room to expand. Explore the potential for a future garage with an accessory dwelling unit (ADU), creating opportunities for guest space, rental income, or a home office (subject to local approvals).
Ideally located just minutes from vibrant downtown Bath, you'll enjoy easy access to local shops, restaurants, galleries, the waterfront, and all that Maine's ''City of Ships'' has to offer. Popham Beach is just a short drive away for days on the sand and spectacular coastal scenery, while Portland is approximately 40 minutes away, making commuting or enjoying the city's acclaimed dining, arts, and waterfront attractions a breeze.
This exceptional Victorian offers the perfect combination of historic elegance, modern updates, an oversized lot, and an unbeatable Midcoast Maine location....
Contact an agent
Home facts
- Year built:1890
- Listing ID #:1672354
- Updated:September 22, 2026 at 06:48 AM
Rooms and interior
- Bedrooms:3
- Total bathrooms:2
- Full bathrooms:1
- Half bathrooms:1
- Rooms Total:7
- Flooring:Vinyl, Wood
- Bathrooms Description:Bathtub, Shower
- Kitchen Description:Electric Range, Refrigerator
- Basement Description:Full, Interior Entry, Unfinished
Heating and cooling
- Heating:Forced Air, Heating, K-1/Kerosene
Structure and exterior
- Roof:Shingle
- Year built:1890
- Lot Features:Intown, Near Shopping, Near Town, Open Lot, Rolling Slope, Sidewalks
- Architectural Style:Victorian
- Construction Materials:Clapboard, Shingle Siding, Wood Frame, Wood Siding
- Exterior Features:Porch
- Foundation Description:Brick/Mortar, Granite
Utilities
- Water:Public
- Sewer:Public Sewer
Finances and disclosures
- Price:$449,000
- Tax amount:$4,307 (2025)
Features and amenities
- Appliances:Dryer, Electric Range, Refrigerator, Washer
- Laundry features:Dryer, Main Level, Washer
Parking
- Parking description:5 - 10 Spaces, Gravel, Off street, On Site
 MREIS Multiple Listing Service™ systemListing data is derived in whole or in part from the Maine IDX & is for consumers' personal, noncommercial use only. Dimensions are approximate and not guaranteed. All data should be independently verified. © 2026 Maine Real Estate Information System, Inc. All Rights Reserved ME_MREIS Member Broker: Christopher Masiello
New listings near 533 High Street
- New
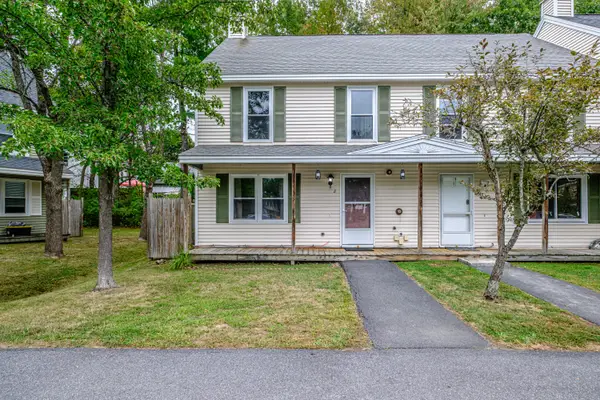 $239,900Active3 beds 2 baths1,105 sq. ft.
8 Pine Hill Drive #8, Bath, ME 04530
MLS# 1681376Listed by: KELLER WILLIAMS REALTY - New
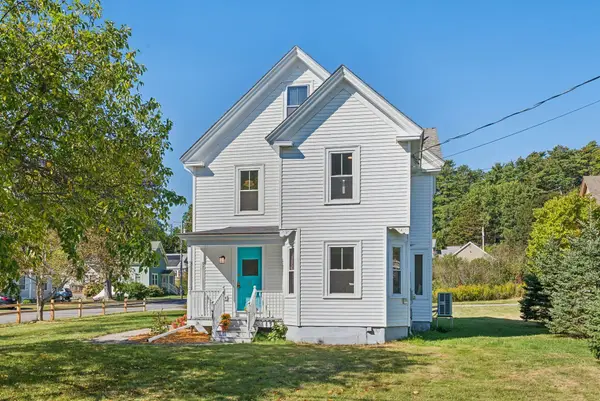 $515,000Active3 beds 2 baths1,701 sq. ft.
4 Washington Street, Bath, ME 04530
MLS# 1681387Listed by: PORTSIDE REAL ESTATE GROUP - New
 $323,000Active3 beds 1 baths1,020 sq. ft.
21 Huse Street, Bath, ME 04530
MLS# 1681276Listed by: BEARFOOT REALTY - New
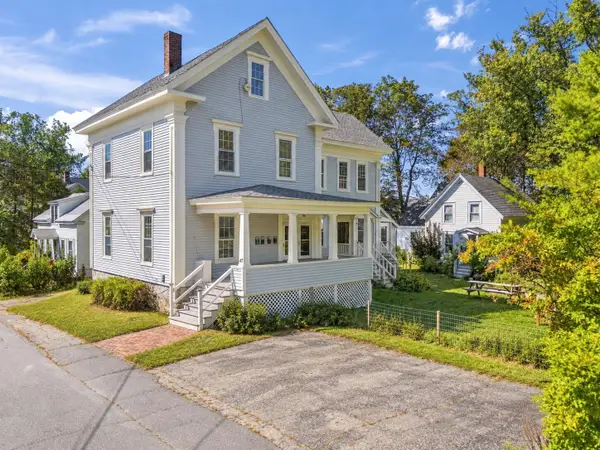 $750,000Active-- beds 4 baths3,531 sq. ft.
45-47 Beacon Street, Bath, ME 04530
MLS# 1681090Listed by: GALLANT REAL ESTATE - New
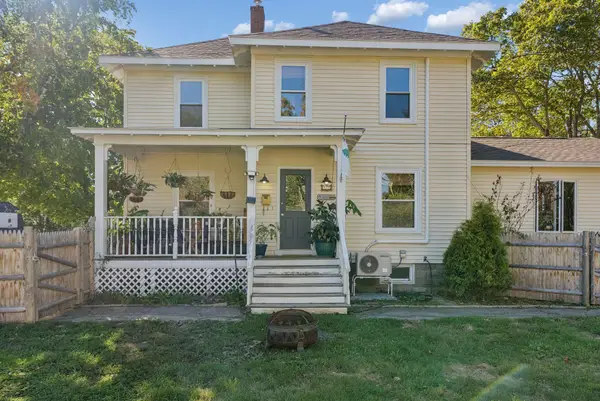 $449,900Active3 beds 2 baths1,744 sq. ft.
17 Park Street, Bath, ME 04530
MLS# 1680867Listed by: PORTSIDE REAL ESTATE GROUP - New
 $825,000Active3 beds 2 baths1,918 sq. ft.
40 Robinson Street, Bath, ME 04530
MLS# 1680596Listed by: VITALIUS REAL ESTATE GROUP 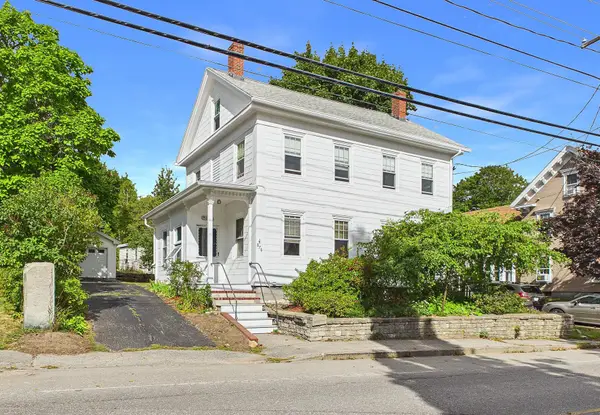 $350,000Active Under Contract4 beds 3 baths2,656 sq. ft.
876 High Street, Bath, ME 04530
MLS# 1680487Listed by: PORTSIDE REAL ESTATE GROUP- New
 $398,000Active3 beds 2 baths1,596 sq. ft.
6 Noble Avenue, Bath, ME 04530
MLS# 1680410Listed by: RIVER'S EDGE REALTY LLC - New
 $209,000Active2 beds 2 baths1,003 sq. ft.
11 Aegis Drive #A, Bath, ME 04530
MLS# 1680352Listed by: MAINE REAL ESTATE EXPERTS - New
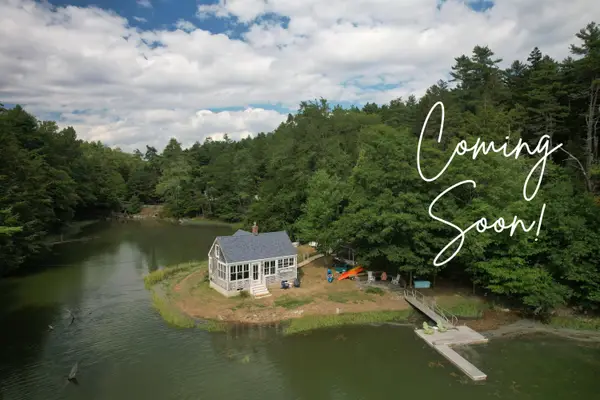 $600,000Active1 beds 1 baths883 sq. ft.
174 Hill Road, Bath, ME 04530
MLS# 1680240Listed by: FONTAINE FAMILY-THE REAL ESTATE LEADER


Protect your home and budget from life's surprises with an Assurant Home Warranty, backed by a partner that supports you through every step of homeownership. Explore Plans.
© 2026 Better Homes and Gardens Real Estate LLC. An Anywhere Real Estate company. All rights reserved. Better Homes and Gardens® Real Estate is a registered trademark owned by Meredith Operations Corporation, licensed to Better Homes and Gardens Real Estate LLC and used with permission. Better Homes and Gardens Real Estate LLC fully supports the principles of the Fair Housing Act and the Equal Opportunity Act. Listing information is deemed reliable but is not guaranteed accurate.
Each office is independently owned and operated.
Any services or products provided by third parties are not provided by, affiliated with or related to Better Homes and Gardens Real Estate LLC, or its affiliated companies.