
239 Bayview Drive, Beals, ME 04611
Local realty services provided by:Better Homes and Gardens Real Estate The Masiello Group
239 Bayview Drive,Beals, ME 04611
$599,000
- 3 Beds
- 3 Baths
- 3,500 sq. ft.
- Single family
- Active
Office: bold coast properties
MLS#:1677289
Source:ME_MREIS
Price summary
- Price:$599,000
- Price per sq. ft.:$171.14
About this home
A peaceful retreat on Beals Island, where coastal charm, comfort, and beautiful views of Alleys Bay come together. Thoughtfully positioned to take advantage of its surroundings, this home offers water views from nearly every window, filling the interior with natural light and showcasing the beauty of island living throughout the seasons.
At the heart of the home is the large, beautifully appointed kitchen, featuring an abundance of custom cabinetry, generous counter space, and hardwood floors. A standout feature is the impressive commercial-style cook stove with an oversized stainless-steel range hood, creating a kitchen designed for anyone who truly loves to cook, bake, or entertain. With exceptional storage and plenty of workspace, this is a kitchen made to be enjoyed.
The spacious layout offers the convenience of first-floor living, including a primary bedroom with a private bath featuring a steam shower. A whole-house central vacuum system adds another level of everyday convenience, while the home's inviting living spaces provide plenty of room to relax, with four generously sized rooms, this home provides plenty of flexible living space to fit your needs. Whether used as additional bedrooms, a media or game room, office, hobby space, or guest accommodations, the possibilities are endless.
Outside, a newly built detached garage provides excellent space for vehicles, storage, or a workshop. Multiple porches and thoughtfully maintained grounds provide inviting places to sit back, enjoy the fresh coastal air, and take in the peaceful surroundings....
Contact an agent
Home facts
- Year built:2003
- Listing ID #:1677289
- Updated:October 08, 2026 at 10:38 AM
Rooms and interior
- Bedrooms:3
- Total bathrooms:3
- Full bathrooms:2
- Half bathrooms:1
- Rooms Total:7
- Flooring:Tile, Wood
- Kitchen Description:Dishwasher, Electric Range, Microwave, Pantry, Refrigerator
- Bedroom Description:1st Floor Primary Bedroom w/Bath
- Basement Description:Doghouse, Full, Interior Entry, Walk-Out Access
- Living area:3,500 sq. ft.
Heating and cooling
- Heating:Gas Bottled, Heating, Hot Water
Structure and exterior
- Roof:Metal
- Year built:2003
- Building area:3,500 sq. ft.
- Lot area:0.47 Acres
- Lot Features:Landscaped, Near Public Beach, Near Town, Open Lot, Rural
- Architectural Style:Contemporary, New Englander
- Construction Materials:Vinyl Siding
- Exterior Features:Porch
- Foundation Description:Poured Concrete
Utilities
- Water:Private, Well
- Sewer:Septic Tank
Finances and disclosures
- Price:$599,000
- Price per sq. ft.:$171.14
- Tax amount:$8,708 (2025)
Features and amenities
- Appliances:Dishwasher, Dryer, Electric Range, Microwave, Refrigerator, Washer
- Laundry features:Dryer, Main Level, Washer
- Amenities:Walk-In Closet(s)
Parking
- Parking description:1 - 4 Spaces, Detached, Paved
- Garage:Yes
- Garage spaces:2
 MREIS Multiple Listing Service™ systemListing data is derived in whole or in part from the Maine IDX & is for consumers' personal, noncommercial use only. Dimensions are approximate and not guaranteed. All data should be independently verified. © 2026 Maine Real Estate Information System, Inc. All Rights Reserved ME_MREIS Member Broker: Christopher Masiello
New listings near 239 Bayview Drive
 $425,000Active2 beds 1 baths1,400 sq. ft.
224 Alleys Bay Road, Beals, ME 04611
MLS# 1680629Listed by: DROP ANCHOR REALTY, LLC $250,000Active3.7 Acres
0 French House Island, Beals, ME 04611
MLS# 1680178Listed by: BOLD COAST PROPERTIES $350,000Active45 Acres
0 Western Bay, Beals, ME 04611
MLS# 1680081Listed by: BOLD COAST PROPERTIES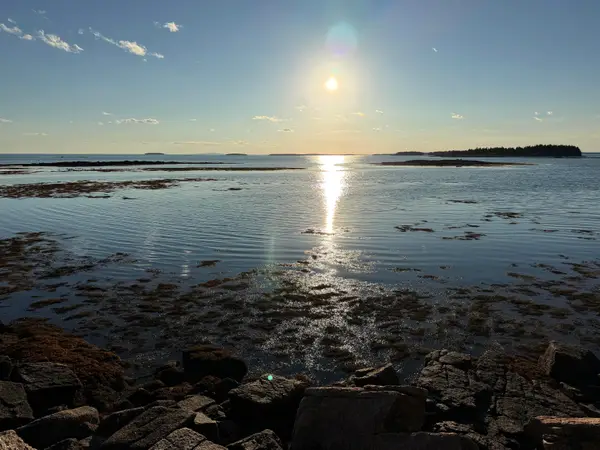 $389,900Active5 Acres
463 Black Duck Cove Road, Beals, ME 04611
MLS# 1679771Listed by: BOLD COAST PROPERTIES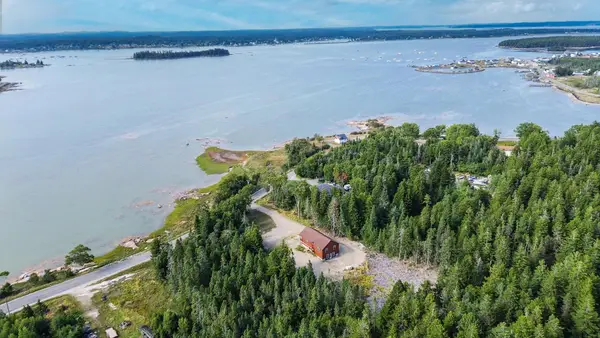 $350,000Pending2 beds 2 baths1,141 sq. ft.
27 Alleys Bay Road, Beals, ME 04611
MLS# 1677565Listed by: BOLD COAST PROPERTIES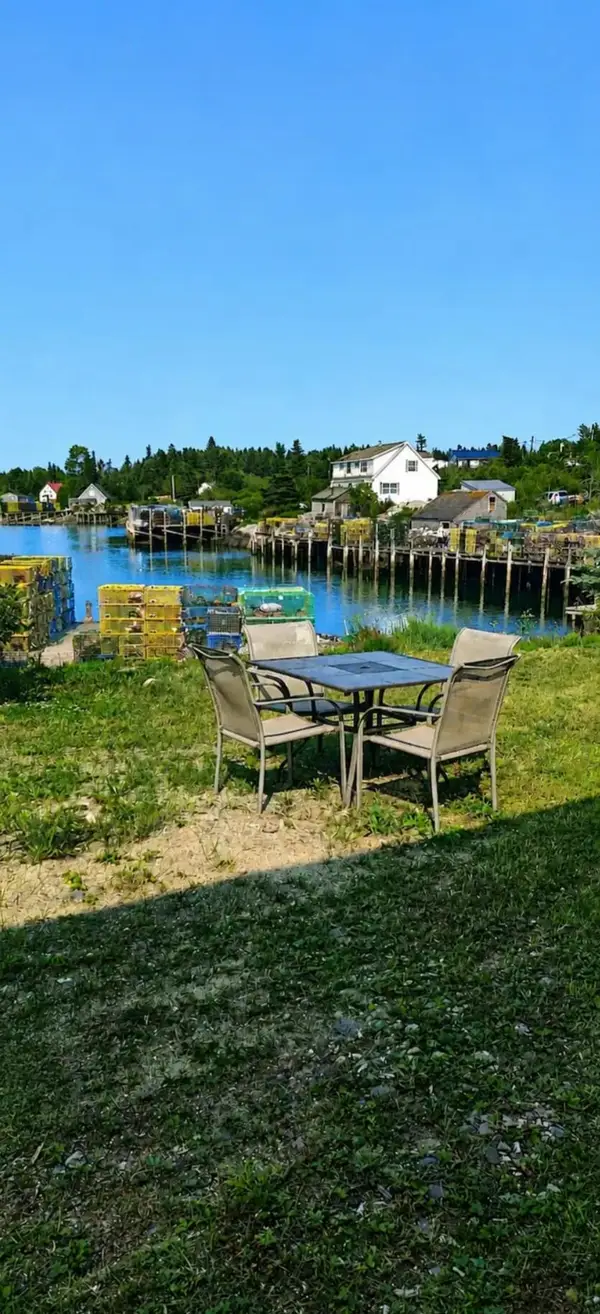 $399,900Active5 beds 3 baths3,732 sq. ft.
79 Mill Pond Road, Beals, ME 04611
MLS# 1673612Listed by: BOLD COAST PROPERTIES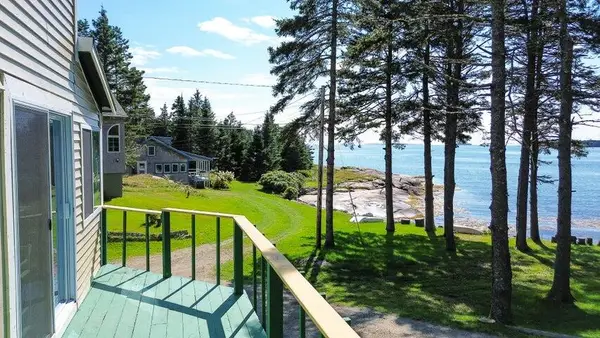 Listed by BHGRE$349,000Active3 beds 2 baths1,280 sq. ft.
16 Hannah's Cove, Beals, ME 04611
MLS# 1670552Listed by: BETTER HOMES & GARDENS REAL ESTATE/THE MASIELLO GROUP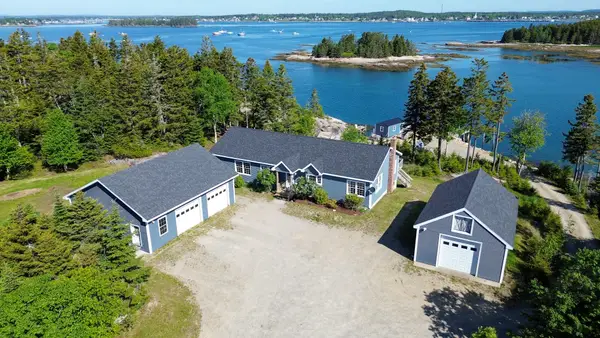 $649,000Active3 beds 2 baths2,100 sq. ft.
248 Alleys Bay Road, Beals, ME 04611
MLS# 1667008Listed by: BOLD COAST PROPERTIES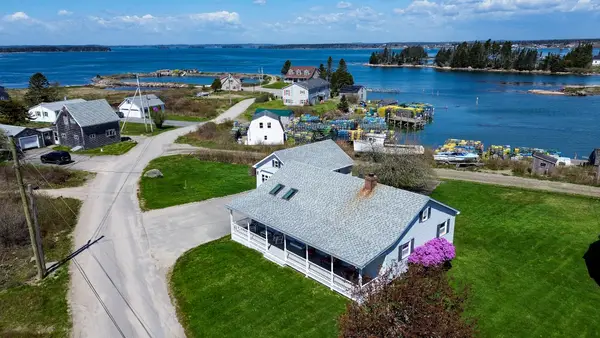 $479,000Active3 beds 1 baths1,440 sq. ft.
61 Mill Pond Road, Beals, ME 04611
MLS# 1663956Listed by: BOLD COAST PROPERTIES


Protect your home and budget from life's surprises with an Assurant Home Warranty, backed by a partner that supports you through every step of homeownership. Explore Plans.
© 2026 Better Homes and Gardens Real Estate LLC. An Anywhere Real Estate company. All rights reserved. Better Homes and Gardens® Real Estate is a registered trademark owned by Meredith Operations Corporation, licensed to Better Homes and Gardens Real Estate LLC and used with permission. Better Homes and Gardens Real Estate LLC fully supports the principles of the Fair Housing Act and the Equal Opportunity Act. Listing information is deemed reliable but is not guaranteed accurate.
Each office is independently owned and operated.
Any services or products provided by third parties are not provided by, affiliated with or related to Better Homes and Gardens Real Estate LLC, or its affiliated companies.