
16-A Seaside Drive, Belfast, ME 04915
Local realty services provided by:Better Homes and Gardens Real Estate The Masiello Group
16-A Seaside Drive,Belfast, ME 04915
$825,000
- 3 Beds
- 2 Baths
- 2,235 sq. ft.
- Single family
- Active
Office: legacy properties sotheby's international realty
MLS#:1683695
Source:ME_MREIS
Price summary
- Price:$825,000
- Price per sq. ft.:$369.13
About this home
Some designs simply endure. Built in 1966, this mid-century modern split-level is a wonderful example—thoughtfully laid out, filled with natural light, and designed with a sense of flow and function that feels just as relevant today. The main living level brings the kitchen, dining, and living spaces together beneath an open-concept layout, with oak floors adding warmth throughout. A bay window draws your eye toward water views, while a propane fireplace anchors the living room. The kitchen pairs quartz countertops with Bosch appliances, and practical details—including a pantry, coat closet, formal front entry, and direct garage entry with its own landing—make everyday living easy. Perhaps the home's most inviting space is the tiled sunroom. Insulated and built on a foundation, with Andersen sliding doors on three sides, it feels wonderfully connected to the outdoors and provides an exceptional place to relax throughout the seasons. Three bedrooms and two baths are arranged within 1,790 square feet of upper-level living space, while an additional 450-square-foot finished den/library in the basement offers a cozy retreat, office, or flexible bonus space. An attached two-car garage completes the property. With its south-facing orientation, the home enjoys excellent natural light and glimpses of the sun reflecting across Penobscot Bay. Set along dead-end Seaside Drive, the setting feels removed without being remote—downtown Belfast, the waterfront, co-op, hospital, and everyday amenities are all approximately five minutes away. Property to convey with interest in Map 29, Lot 21, a vacant lot diagonally across the street. This ownership protects your investment from construction on that lot blocking your view. Also being offered is Map 29, Lot 19, a 0.40 Acre buildable lot abutting 16 Seaside Drive. Please see MLS 1683549...
Contact an agent
Home facts
- Year built:1966
- Listing ID #:1683695
- Updated:October 09, 2026 at 10:46 AM
Rooms and interior
- Bedrooms:3
- Total bathrooms:2
- Full bathrooms:2
- Rooms Total:7
- Flooring:Carpet, Tile, Vinyl, Wood
- Kitchen Description:Dishwasher, Gas Range, Microwave, Pantry, Refrigerator
- Basement Description:Finished, Full, Interior Entry
- Living area:2,235 sq. ft.
Heating and cooling
- Heating:Baseboard, Heating, Hot Water, Oil
Structure and exterior
- Roof:Shingle
- Year built:1966
- Building area:2,235 sq. ft.
- Lot area:0.8 Acres
- Lot Features:Landscaped, Near Town, Open Lot, Rolling Slope, Subdivided
- Architectural Style:Split Level
- Construction Materials:Shingle Siding, Wood Frame
- Foundation Description:Poured Concrete
- Levels:Multi Level
Utilities
- Water:Public
- Sewer:Private Sewer
Finances and disclosures
- Price:$825,000
- Price per sq. ft.:$369.13
- Tax amount:$10,863 (2026)
Features and amenities
- Appliances:Dishwasher, Dryer, Gas Range, Microwave, Refrigerator, Washer
- Laundry features:Dryer, Washer
Parking
- Parking description:1 - 4 Spaces, Attached Garage, Inside Entrance, Paved
- Garage:Yes
- Garage spaces:2
 MREIS Multiple Listing Service™ systemListing data is derived in whole or in part from the Maine IDX & is for consumers' personal, noncommercial use only. Dimensions are approximate and not guaranteed. All data should be independently verified. © 2026 Maine Real Estate Information System, Inc. All Rights Reserved ME_MREIS Member Broker: Christopher Masiello
New listings near 16-A Seaside Drive
- New
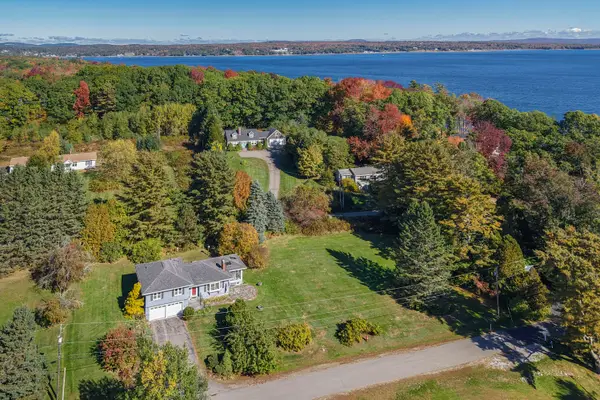 $700,000Active3 beds 2 baths2,235 sq. ft.
16 Seaside Drive, Belfast, ME 04915
MLS# 1683549Listed by: LEGACY PROPERTIES SOTHEBY'S INTERNATIONAL REALTY - New
 $124,900Active0.72 Acres
3 Porter Road, Belfast, ME 04915
MLS# 1682990Listed by: BERKSHIRE HATHAWAY HOMESERVICES NORTHEAST REAL ESTATE  $525,000Active3 beds 3 baths1,534 sq. ft.
19 Bradbury Street, Belfast, ME 04915
MLS# 1682195Listed by: HARCOURTS WATERFRONT & FINE PROPERTIES $639,000Active2 Acres
2 Swan Lake Avenue, Belfast, ME 04915
MLS# 1682123Listed by: REALTY OF MAINE $150,000Active2.2 Acres
52-E Back Belmont Road, Belfast, ME 04915
MLS# 1681848Listed by: LONE PINE REAL ESTATE COMPANY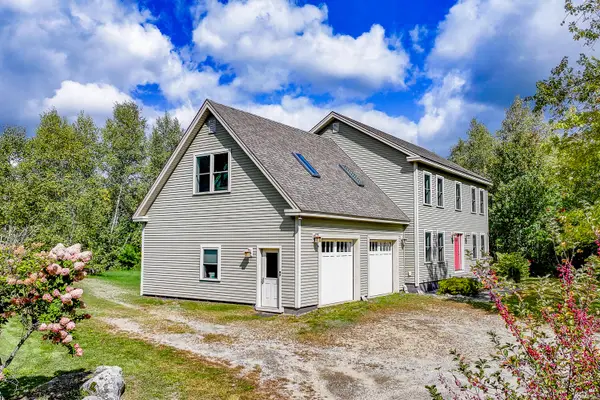 $650,000Active4 beds 3 baths2,625 sq. ft.
2 Blueberry Lane, Belfast, ME 04915
MLS# 1681606Listed by: COLDWELL BANKER REALTY $2,950,000Active6 beds 6 baths4,605 sq. ft.
19 Monument Way, Belfast, ME 04915
MLS# 1680954Listed by: LONE PINE REAL ESTATE COMPANY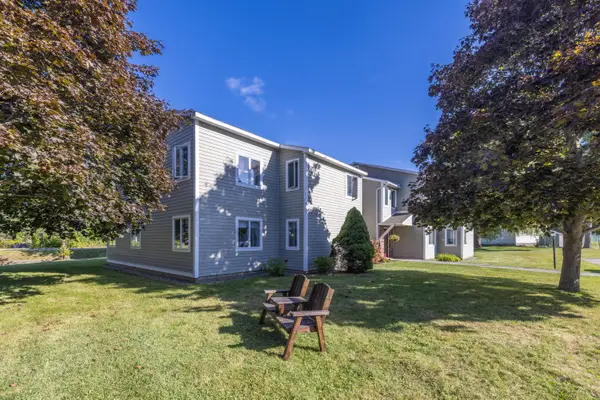 $200,000Active1 beds 1 baths638 sq. ft.
101 Waldo Avenue #2-2, Belfast, ME 04915
MLS# 1680466Listed by: CAMDEN COAST REAL ESTATE $200,000Active1 beds 1 baths638 sq. ft.
101 Waldo Avenue #2-6, Belfast, ME 04915
MLS# 1680494Listed by: CAMDEN COAST REAL ESTATE


Protect your home and budget from life's surprises with an Assurant Home Warranty, backed by a partner that supports you through every step of homeownership. Explore Plans.
© 2026 Better Homes and Gardens Real Estate LLC. An Anywhere Real Estate company. All rights reserved. Better Homes and Gardens® Real Estate is a registered trademark owned by Meredith Operations Corporation, licensed to Better Homes and Gardens Real Estate LLC and used with permission. Better Homes and Gardens Real Estate LLC fully supports the principles of the Fair Housing Act and the Equal Opportunity Act. Listing information is deemed reliable but is not guaranteed accurate.
Each office is independently owned and operated.
Any services or products provided by third parties are not provided by, affiliated with or related to Better Homes and Gardens Real Estate LLC, or its affiliated companies.