
43 Patterson Hill Road, Belfast, ME 04915
Local realty services provided by:Better Homes and Gardens Real Estate The Masiello Group
43 Patterson Hill Road,Belfast, ME 04915
$550,000
- 3 Beds
- 3 Baths
- 3,036 sq. ft.
- Single family
- Active
Office: maine country and coast real estate
MLS#:1670669
Source:ME_MREIS
Price summary
- Price:$550,000
- Price per sq. ft.:$181.16
About this home
Developer Opportunity - 43 Patterson Hill Road, Belfast
4000 SQ Feet = 3000 house + 1000 garage.
Land of ~1.75 acres in East Belfast just minutes from downtown Belfast and the footbridge,
Property features a spacious home with generous 3000 sf interior square footage, a large 1000 sf detached garage/outbuilding, a small 200 sf cinderblock outbuilding (can be new sauna, was furnace heating for old 100x40 cement foundation behind house for future structures, was active cow/chicken barn part of Belfast history. Lot is expansive, provides privacy, bucolic ambiance, flexibility for expansion.
Size of parcel, combined with existing structures, makes this an attractive opportunity for buyers seeking space for workshops, storage, or future outbuildings improvements,
Elevated portions of property offer peaceful setting with seasonal views and excellent night skies, while convenient location provides quick access to downtown Belfast's shops, restaurants, waterfront, and amenities.
Whether you're looking for a large residence, a property with substantial outbuilding space, or a parcel with room to grow, 43 Patterson Hill Road presents a rare combination of acreage, square footage, and proximity to downtown Belfast....
Contact an agent
Home facts
- Year built:1934
- Listing ID #:1670669
- Updated:September 22, 2026 at 10:32 AM
Rooms and interior
- Bedrooms:3
- Total bathrooms:3
- Full bathrooms:3
- Rooms Total:9
- Flooring:Carpet, Wood
- Bathrooms Description:Bathtub, Shower
- Basement Description:Full, Interior Entry, Unfinished
- Living area:3,036 sq. ft.
Heating and cooling
- Heating:Baseboard, Heating, Hot Water, Oil, Pellets
Structure and exterior
- Roof:Metal
- Year built:1934
- Building area:3,036 sq. ft.
- Lot area:1.75 Acres
- Lot Features:Near Public Beach, Near Shopping, Near Town, Neighborhood, Open Lot, Rolling Slope, Rural
- Architectural Style:Farmhouse
- Construction Materials:Vinyl Siding, Wood Frame
- Exterior Features:Deck
- Foundation Description:Block, Poured Concrete
Utilities
- Water:Public
- Sewer:Private Sewer
Finances and disclosures
- Price:$550,000
- Price per sq. ft.:$181.16
- Tax amount:$5,389 (2025)
Features and amenities
- Laundry features:Main Level
Parking
- Parking description:5 - 10 Spaces, Detached, Paved
- Garage:Yes
- Garage spaces:4
 MREIS Multiple Listing Service™ systemListing data is derived in whole or in part from the Maine IDX & is for consumers' personal, noncommercial use only. Dimensions are approximate and not guaranteed. All data should be independently verified. © 2026 Maine Real Estate Information System, Inc. All Rights Reserved ME_MREIS Member Broker: Christopher Masiello
New listings near 43 Patterson Hill Road
- New
 $2,950,000Active6 beds 6 baths4,605 sq. ft.
19 Monument Way, Belfast, ME 04915
MLS# 1680954Listed by: LONE PINE REAL ESTATE COMPANY - New
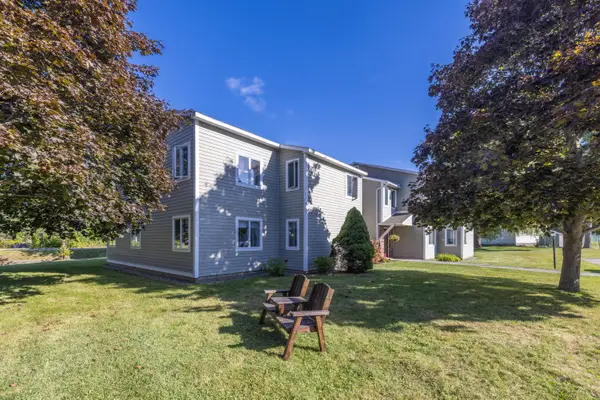 $200,000Active1 beds 1 baths638 sq. ft.
101 Waldo Avenue #2-2, Belfast, ME 04915
MLS# 1680466Listed by: CAMDEN COAST REAL ESTATE - New
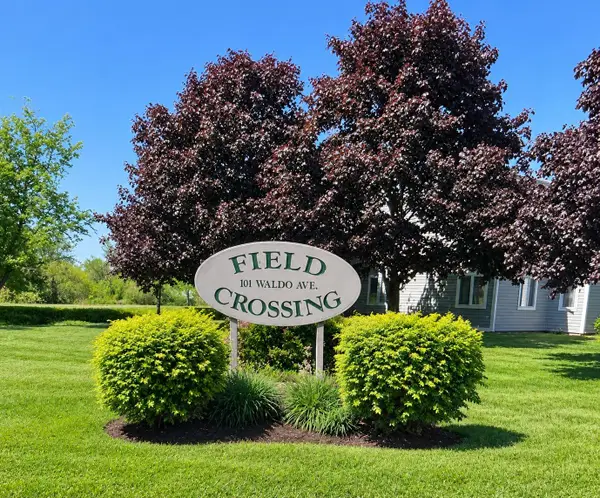 $200,000Active1 beds 1 baths638 sq. ft.
101 Waldo Avenue #2-6, Belfast, ME 04915
MLS# 1680494Listed by: CAMDEN COAST REAL ESTATE  $79,900Active3 beds 2 baths1,056 sq. ft.
15 Brooke Avenue, Belfast, ME 04915
MLS# 1679932Listed by: UNITED REALTY $2,750,000Active Under Contract4 beds 4 baths3,642 sq. ft.
48 Mayo Street, Belfast, ME 04915
MLS# 1679513Listed by: UNITED REALTY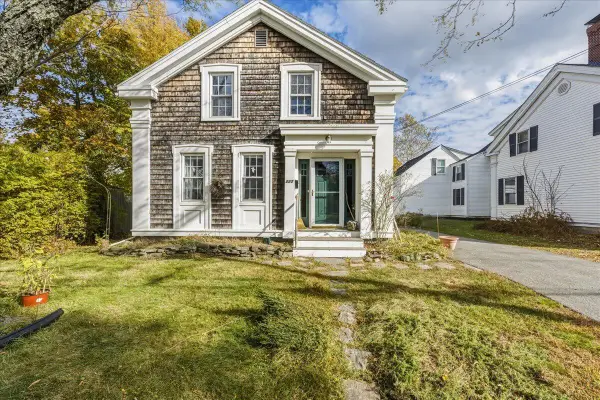 $499,000Active4 beds 2 baths1,400 sq. ft.
227 High Street, Belfast, ME 04915
MLS# 1678833Listed by: WORTH REAL ESTATE, INC.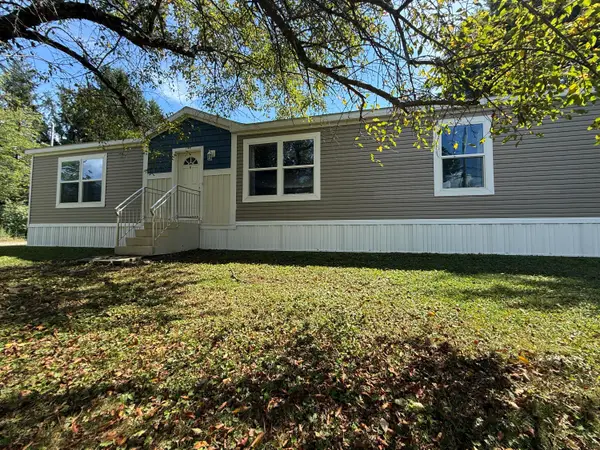 Listed by BHGRE$299,000Active3 beds 2 baths1,568 sq. ft.
222 Lincolnville Avenue, Belfast, ME 04915
MLS# 1678565Listed by: BETTER HOMES & GARDENS REAL ESTATE/THE MASIELLO GROUP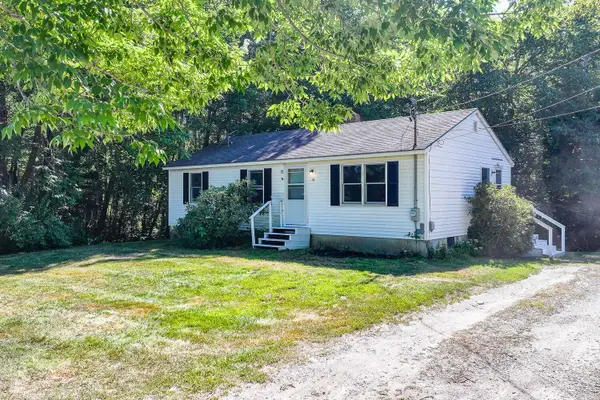 $305,000Active3 beds 1 baths960 sq. ft.
94 Marsh Road, Belfast, ME 04915
MLS# 1678555Listed by: THE NEW ENGLAND REAL ESTATE COMPANY, LLC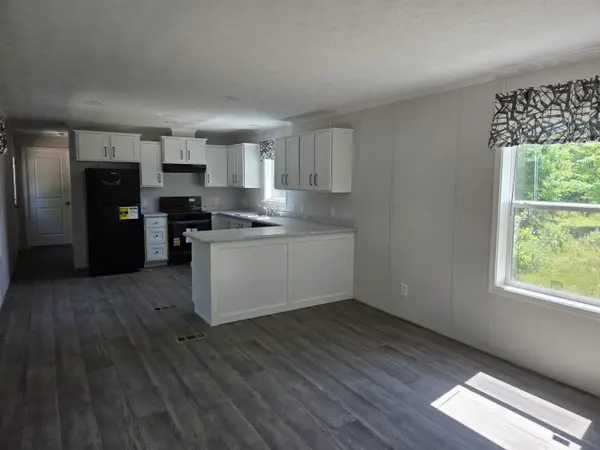 $229,900Active2 beds 2 baths880 sq. ft.
67 Patterson Hill Road, Belfast, ME 04915
MLS# 1677775Listed by: MAINE COUNTRY AND COAST REAL ESTATE $850,000Active3 beds 3 baths2,818 sq. ft.
11 Durham Street, Belfast, ME 04915
MLS# 1677668Listed by: CAMDEN REAL ESTATE


Protect your home and budget from life's surprises with an Assurant Home Warranty, backed by a partner that supports you through every step of homeownership. Explore Plans.
© 2026 Better Homes and Gardens Real Estate LLC. An Anywhere Real Estate company. All rights reserved. Better Homes and Gardens® Real Estate is a registered trademark owned by Meredith Operations Corporation, licensed to Better Homes and Gardens Real Estate LLC and used with permission. Better Homes and Gardens Real Estate LLC fully supports the principles of the Fair Housing Act and the Equal Opportunity Act. Listing information is deemed reliable but is not guaranteed accurate.
Each office is independently owned and operated.
Any services or products provided by third parties are not provided by, affiliated with or related to Better Homes and Gardens Real Estate LLC, or its affiliated companies.