
538 Augusta Road, Belgrade, ME 04917
Local realty services provided by:Better Homes and Gardens Real Estate The Masiello Group
Office: portside real estate group
MLS#:1687366
Source:ME_MREIS
Price summary
- Price:$1,199,000
- Price per sq. ft.:$395.32
About this home
A property this special doesn't fit into just one category. Set on approximately 40 acres of beautiful Maine countryside, this remarkable offering blends historic charm, agricultural opportunity, and endless possibilities. At its heart is a beautifully maintained 1870 Victorian farmhouse featuring 7-8 bedrooms and two full bathrooms, providing generous space for living, hosting, or accommodating guests. The impressive Foster Brothers barn, a historic landmark with its own Wikipedia page, is a destination in itself. Currently hosting farm-to-table dinners with rotating local chefs, the barn also features an antique store on the upper level. Its character and scale create an incredible setting for gatherings, private events, workshops, or weddings. Along Route 27, a renovated roadside farm stand features a commercial kitchen, opening the door to farm retail, food production, catering, or a culinary venture. The land is equally impressive, with established vegetable and flower gardens, two expansive hoop houses in excellent condition, and ample acreage for growing and expansion. Whether you dream of raising farm animals, cultivating flowers, growing produce, or doing a little of everything, the infrastructure and space are here to make it happen. Additional features include a picturesque pond, established Christmas tree farm, two RV hookups, and a separate cabin tucked away on the property. Continue an existing agricultural operation, create a destination farm, expand the event and hospitality opportunities, launch a farm-to-table business, or simply enjoy an extraordinary country estate. Rich in history and thoughtfully developed, this is more than a farmhouse and 40 acres, it's an opportunity to embrace a lifestyle and create something entirely your own! Please note that the existing septic system is designed for a four-bedroom home....
Contact an agent
Home facts
- Year built:1870
- Listing ID #:1687366
- Updated:November 12, 2026 at 12:05 PM
Rooms and interior
- Bedrooms:8
- Total bathrooms:2
- Full bathrooms:2
- Rooms Total:14
- Flooring:Tile, Wood
- Kitchen Description:Gas Range, Pantry, Refrigerator
- Bedroom Description:1st Floor Bedroom
- Basement Description:Interior Entry, Unfinished, Walk-Out Access
- Living area:3,033 sq. ft.
Heating and cooling
- Heating:Baseboard, Heating, Oil, Pellets, Propane, Zoned
Structure and exterior
- Roof:Shingle
- Year built:1870
- Building area:3,033 sq. ft.
- Lot area:40 Acres
- Lot Features:Abuts Conservation, Agricultural, Farm, Harvestable Crops, Near Golf Course, Near Town, Open Lot, Pasture, Rolling Slope, Rural, Wooded
- Architectural Style:Farmhouse, Victorian
- Construction Materials:Wood Frame, Wood Siding
- Exterior Features:Porch
- Levels:Multi Level
Utilities
- Water:Well
- Sewer:Private Sewer, Septic Design Available, Septic Tank
Finances and disclosures
- Price:$1,199,000
- Price per sq. ft.:$395.32
- Tax amount:$3,600 (2025)
Features and amenities
- Appliances:Dryer, Gas Range, Refrigerator, Washer
- Laundry features:Dryer, Main Level, Washer
Parking
- Parking description:21+ Spaces, Gravel
 MREIS Multiple Listing Service™ systemListing data is derived in whole or in part from the Maine IDX & is for consumers' personal, noncommercial use only. Dimensions are approximate and not guaranteed. All data should be independently verified. © 2026 Maine Real Estate Information System, Inc. All Rights Reserved ME_MREIS Member Broker: Christopher Masiello
New listings near 538 Augusta Road
- New
 $499,000Active3 beds 2 baths1,680 sq. ft.
45 E West Lane, Belgrade, ME 04917
MLS# 1687464Listed by: SPRAGUE & CURTIS REAL ESTATE - New
 $250,000Active2 beds 2 baths900 sq. ft.
46 Ambrose Cove Road, Belgrade, ME 04917
MLS# 1687421Listed by: COLDWELL BANKER PLOURDE REAL ESTATE - New
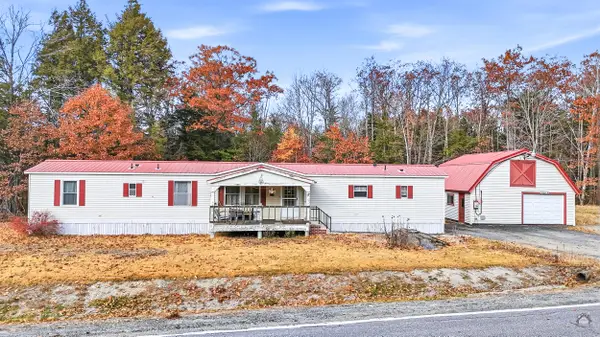 $199,999Active3 beds 2 baths1,008 sq. ft.
17 Castle Island Road, Belgrade, ME 04917
MLS# 1687232Listed by: LAKEHOME GROUP REAL ESTATE 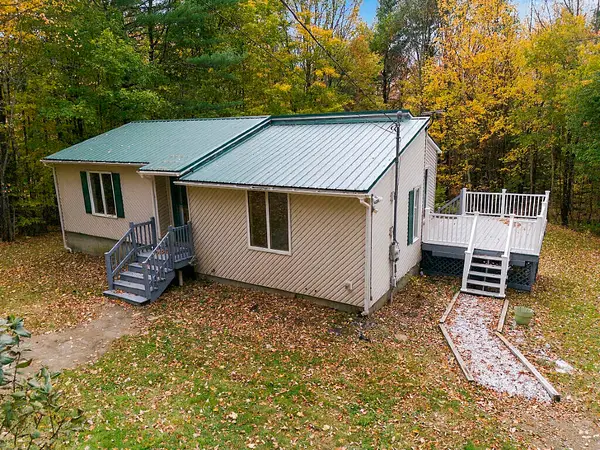 $299,000Active3 beds 1 baths1,348 sq. ft.
458 West Road, Belgrade, ME 04917
MLS# 1684416Listed by: SPRAGUE & CURTIS REAL ESTATE $449,000Active3 beds 2 baths1,540 sq. ft.
Lot 9 Mcgrath Pond Loop Road, Belgrade, ME 04917
MLS# 1683799Listed by: EXP REALTY $1,095,000Active3 beds 2 baths1,764 sq. ft.
5 Old Cottage Lane, Belgrade, ME 04917
MLS# 1682037Listed by: CENTURY 21 NASON REALTY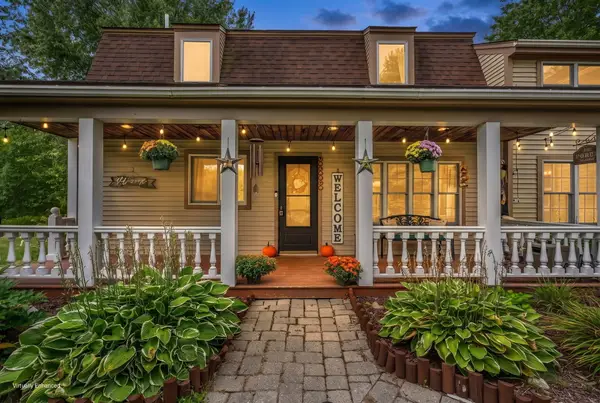 $439,000Active Under Contract3 beds 2 baths2,860 sq. ft.
15 Buck Ridge Drive, Belgrade, ME 04917
MLS# 1681372Listed by: PORTSIDE REAL ESTATE GROUP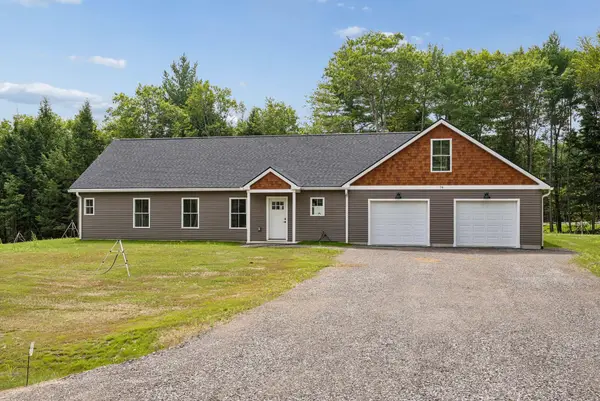 $475,000Active3 beds 2 baths1,700 sq. ft.
78 Mcgrath Pond Loop Road, Belgrade, ME 04917
MLS# 1680714Listed by: SUMMIT REAL ESTATE $620,000Active4 beds 2 baths2,400 sq. ft.
336 Dunn Road, Belgrade, ME 04917
MLS# 1679989Listed by: WWW.HOMEZU.COM


Protect your home and budget from life's surprises with an Assurant Home Warranty, backed by a partner that supports you through every step of homeownership. Explore Plans.
© 2026 Better Homes and Gardens Real Estate LLC. An Anywhere Real Estate company. All rights reserved. Better Homes and Gardens® Real Estate is a registered trademark owned by Meredith Operations Corporation, licensed to Better Homes and Gardens Real Estate LLC and used with permission. Better Homes and Gardens Real Estate LLC fully supports the principles of the Fair Housing Act and the Equal Opportunity Act. Listing information is deemed reliable but is not guaranteed accurate.
Each office is independently owned and operated.
Any services or products provided by third parties are not provided by, affiliated with or related to Better Homes and Gardens Real Estate LLC, or its affiliated companies.