
67 Albion Road, Benton, ME 04901
Local realty services provided by:Better Homes and Gardens Real Estate The Masiello Group
67 Albion Road,Benton, ME 04901
$260,000
- 3 Beds
- 2 Baths
- 1,547 sq. ft.
- Single family
- Active
Office: coldwell banker plourde real estate
MLS#:1681453
Source:ME_MREIS
Price summary
- Price:$260,000
- Price per sq. ft.:$168.07
About this home
Welcome to 67 Albion Road, where single-level living, useful space and a peaceful Benton setting come together. This 3-bedroom, 2-bath home offers 1,547 square feet on a landscaped 0.69-acre lot, giving you room to enjoy the outdoors without taking on more land than you want to maintain. Inside, the open-concept kitchen, dining and living areas keep everyone connected, whether you're cooking, relaxing or entertaining. The spacious kitchen offers abundant cabinetry, updated appliances, generous counter space, as the large peninsula features the sink and dishwasher, and a walk-in pantry, while the living area adds natural light, a pellet stove and an electric fireplace. Your primary suite gives you a private place to unwind with a full bath featuring a soaking tub, separate shower, double vanity and plenty of storage. Two additional bedrooms offer flexibility for guests, a home office or hobbies, and the dedicated first-floor laundry room with utility sink and cabinets to keep everyday tasks convenient and organized. Outside, enjoy coffee, cookouts or quiet evenings on the large deck with gazebo, along with a level, well-landscaped yard, gardening space and storage shed. A paved driveway provides ample parking, private well and septic, vinyl siding, a metal roof and multiple heating sources add practical appeal. Built in 2011 and installed on the property in 2012, this home offers the ease of one-floor living in a rural setting while remaining convenient to town....
Contact an agent
Home facts
- Year built:2011
- Listing ID #:1681453
- Updated:September 22, 2026 at 10:32 AM
Rooms and interior
- Bedrooms:3
- Total bathrooms:2
- Full bathrooms:2
- Rooms Total:7
- Flooring:Carpet, Laminate
- Bathrooms Description:Bathtub, Shower
- Kitchen Description:Dishwasher, Electric Range, Microwave, Pantry, Refrigerator
- Bedroom Description:1st Floor Bedroom, 1st Floor Primary Bedroom w/Bath
- Living area:1,547 sq. ft.
Heating and cooling
- Cooling:Window Unit (s)
- Heating:Electric, Forced Air, Heating, K-1/Kerosene, Pellet Stove, Pellets, Space Heater
Structure and exterior
- Roof:Metal
- Year built:2011
- Building area:1,547 sq. ft.
- Lot area:0.69 Acres
- Lot Features:Landscaped, Level, Rural, Wooded
- Architectural Style:Ranch
- Construction Materials:Mobile, Vinyl Siding
- Exterior Features:Deck, Patio, Porch
- Foundation Description:Slab
Utilities
- Water:Well
- Sewer:Private Sewer, Septic Tank
Finances and disclosures
- Price:$260,000
- Price per sq. ft.:$168.07
- Tax amount:$2,769 (2027)
Features and amenities
- Appliances:Dishwasher, Dryer, Electric Range, Microwave, Refrigerator, Washer
- Laundry features:Dryer, Main Level, Washer, Washer Hookup
Parking
- Parking description:1 - 4 Spaces, Gravel, Paved
 MREIS Multiple Listing Service™ systemListing data is derived in whole or in part from the Maine IDX & is for consumers' personal, noncommercial use only. Dimensions are approximate and not guaranteed. All data should be independently verified. © 2026 Maine Real Estate Information System, Inc. All Rights Reserved ME_MREIS Member Broker: Christopher Masiello
New listings near 67 Albion Road
- New
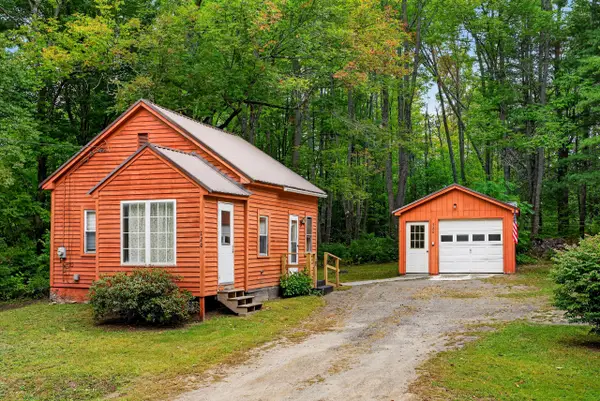 $89,900Active-- beds 1 baths500 sq. ft.
720 E Benton Road, Benton, ME 04901
MLS# 1681444Listed by: BROOKEWOOD REALTY - New
 $70,000Active4 beds 1 baths2,094 sq. ft.
16 Pines Road, Benton, ME 04901
MLS# 1680418Listed by: REAL BROKER 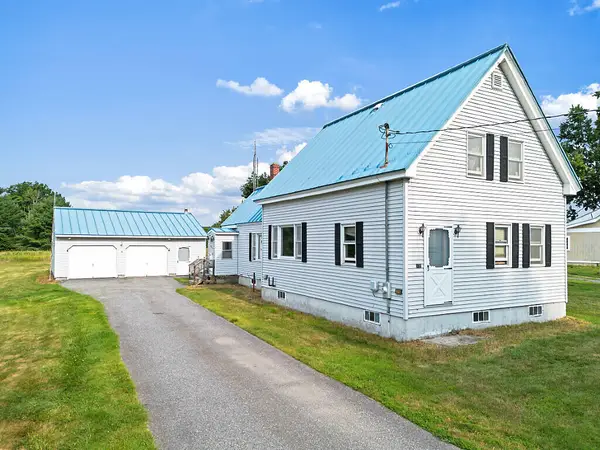 $193,000Active Under Contract3 beds 1 baths1,430 sq. ft.
178 River Road, Benton, ME 04901
MLS# 1676034Listed by: REAL BROKER $275,000Active2 beds 2 baths1,120 sq. ft.
639 Bangor Road, Benton, ME 04901
MLS# 1675477Listed by: HOMESTEAD REALTY $375,000Pending3 beds 1 baths1,933 sq. ft.
58 Andrea Avenue, Benton, ME 04901
MLS# 1675194Listed by: REAL BROKER $75,000Pending3 beds 2 baths1,568 sq. ft.
55 Averill Mobile Home Park, Benton, ME 04901
MLS# 1674849Listed by: YOUR HOME SOLD GUARANTEED REALTY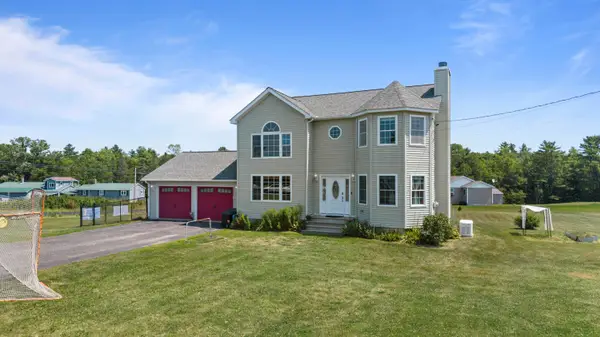 $429,000Active3 beds 3 baths1,892 sq. ft.
4 Kents Way, Benton, ME 04901
MLS# 1674348Listed by: YOUR HOME SOLD GUARANTEED REALTY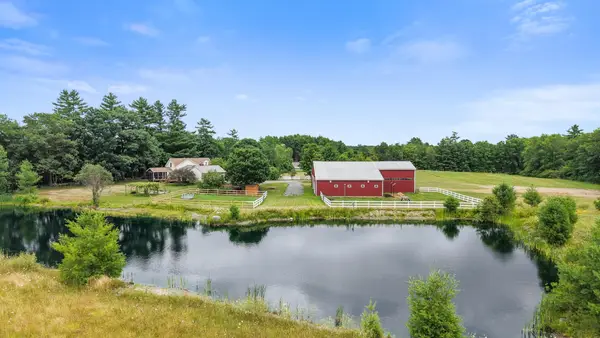 $659,000Pending4 beds 2 baths2,279 sq. ft.
92 Bellsqueeze Road, Benton, ME 04901
MLS# 1674228Listed by: RE/MAX OCEANSIDE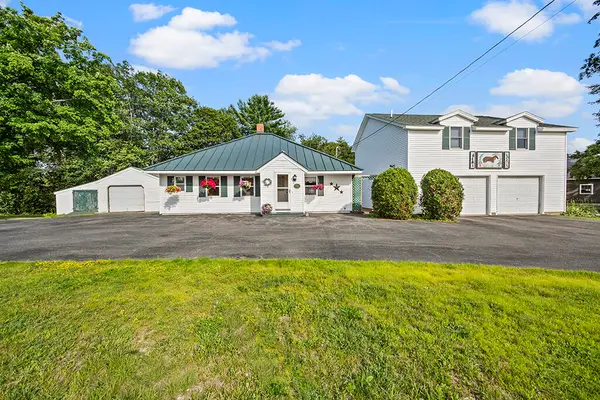 $349,000Active3 beds 3 baths1,532 sq. ft.
105 Bangor Road, Benton, ME 04901
MLS# 1672314Listed by: COLDWELL BANKER PLOURDE REAL ESTATE


Protect your home and budget from life's surprises with an Assurant Home Warranty, backed by a partner that supports you through every step of homeownership. Explore Plans.
© 2026 Better Homes and Gardens Real Estate LLC. An Anywhere Real Estate company. All rights reserved. Better Homes and Gardens® Real Estate is a registered trademark owned by Meredith Operations Corporation, licensed to Better Homes and Gardens Real Estate LLC and used with permission. Better Homes and Gardens Real Estate LLC fully supports the principles of the Fair Housing Act and the Equal Opportunity Act. Listing information is deemed reliable but is not guaranteed accurate.
Each office is independently owned and operated.
Any services or products provided by third parties are not provided by, affiliated with or related to Better Homes and Gardens Real Estate LLC, or its affiliated companies.