
18 Granite Hill Drive, Berwick, ME 03901
Local realty services provided by:Better Homes and Gardens Real Estate The Masiello Group
Office: keller williams coastal and lakes & mountains realty
MLS#:1664215
Source:ME_MREIS
Price summary
- Price:$600,000
- Price per sq. ft.:$369.23
About this home
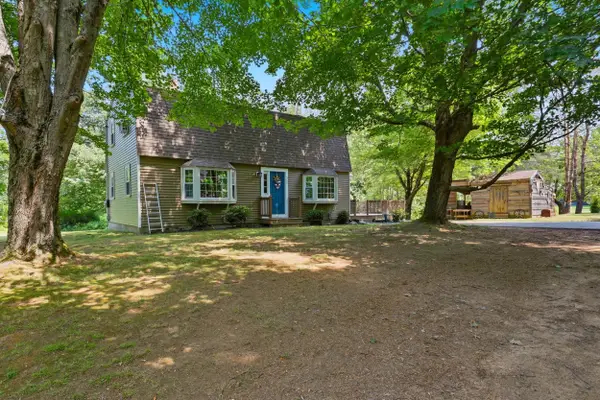
Located in one of Berwick's newest subdivisions off Diamond Hill Road, this brand-new construction home offers the perfect blend of modern finishes, functional design, and peaceful privacy. Set on a wooded 1.18-acre lot, 18 Granite Hill Drive features 3 bedrooms and 2.5 bathrooms of thoughtfully designed living space filled with natural light. The open-concept first floor is ideal for both everyday living and entertaining, featuring hardwood floors throughout, a spacious living area, and a beautifully appointed kitchen with white cabinetry, Quartz countertops & island, gas stove, and direct access to the back deck for easy outdoor dining and summer grilling.
A separate dining area offers additional flexibility for gatherings and hosting. Upstairs, the primary suite offers a private bath featuring a dual vanity and step-in shower. Two additional guest bedrooms share a full bathroom, providing comfortable space for family, guests, or a home office setup. The full basement offers excellent storage and potential for additional finished living space. A 2-car attached garage with direct entry adds everyday convenience.
Surrounded by trees and tucked away in a serene setting, this home is conveniently located to nearby amenities, commuting routes, and everything the Seacoast offers. OPEN HOUSE SUN. 6/7, 11am - 12:30pm....
Contact an agent
Home facts
- Year built:2026
- Listing ID #:1664215
- Updated:July 12, 2026 at 11:04 AM
Rooms and interior
- Bedrooms:3
- Total bathrooms:3
- Full bathrooms:2
- Half bathrooms:1
- Rooms Total:6
- Flooring:Engineered Hardwood, Tile
- Bathrooms Description:Bathtub, Shower
- Kitchen Description:Dishwasher, Gas Range, Microwave, Refrigerator
- Basement Description:Bulkhead, Full, Interior Entry, Unfinished
- Living area:1,625 sq. ft.
Heating and cooling
- Cooling:Central Air
- Heating:Forced Air, Heating, Propane
- Central air:Yes
Structure and exterior
- Roof:Shingle
- Year built:2026
- Building area:1,625 sq. ft.
- Lot area:1.18 Acres
- Lot Features:Level, Near Shopping, Near Town, Neighborhood, Open Lot, Rural, Subdivided, Wooded
- Architectural Style:Colonial
- Construction Materials:Vinyl Siding, Wood Frame
- Exterior Features:Deck, Porch
- Foundation Description:Poured Concrete
Utilities
- Water:Well
- Sewer:Septic Tank
Finances and disclosures
- Price:$600,000
- Price per sq. ft.:$369.23
- Tax amount:$1,357 (2026)
Features and amenities
- Appliances:Dishwasher, Gas Range, Microwave, Refrigerator, Tankless Water Heater
- Laundry features:Upper Level, Washer Hookup
- Amenities:Walk-In Closet(s)
Parking
- Parking description:1 - 4 Spaces, Attached Garage, Garage Door Opener, On Site, Paved
- Garage:Yes
- Garage spaces:2
 MREIS Multiple Listing Service™ systemListing data is derived in whole or in part from the Maine IDX & is for consumers' personal, noncommercial use only. Dimensions are approximate and not guaranteed. All data should be independently verified. © 2026 Maine Real Estate Information System, Inc. All Rights Reserved ME_MREIS Member Broker: Christopher Masiello
New listings near 18 Granite Hill Drive
- New
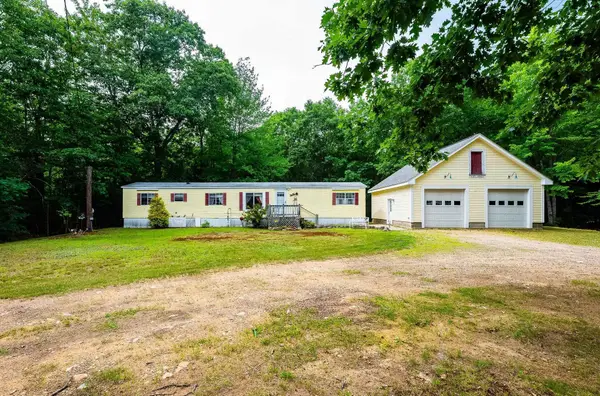 $339,900Active2 beds 1 baths924 sq. ft.
27 Worster Road, Berwick, ME 03901
MLS# 5098411Listed by: ALEX & ASSOCIATES REALTY  $249,900Pending7 Acres
14 Thompson Hill Road, Berwick, ME 03901
MLS# 1670568Listed by: COLDWELL BANKER REALTY- Open Sun, 11am to 1pmNew
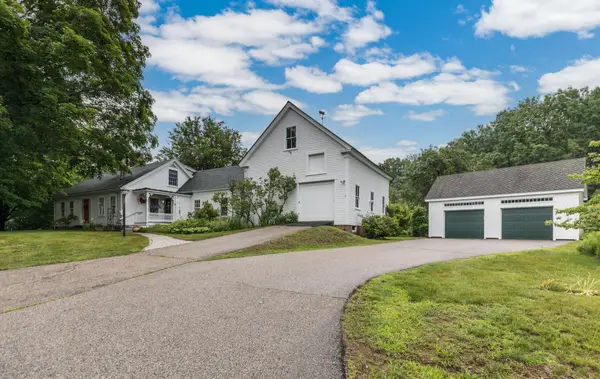 $699,000Active2 beds 2 baths2,191 sq. ft.
10 Old Sanford Road, Berwick, ME 03901
MLS# 1670401Listed by: THE ALAND REALTY GROUP - New
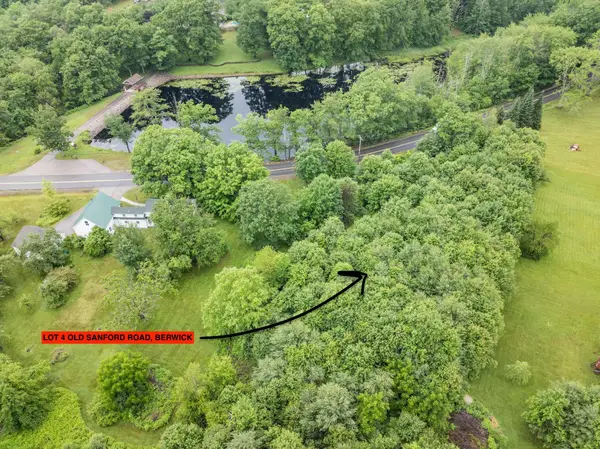 $149,000Active1.37 Acres
Lot 4 Old Sanford Road, Berwick, ME 03901
MLS# 1670403Listed by: THE ALAND REALTY GROUP - New
 $449,900Active4 beds 2 baths1,728 sq. ft.
250 Pine Hill Road, Berwick, ME 03901
MLS# 1670451Listed by: REAL PROPERTY REAL ESTATE LLC - New
 $715,000Active4 beds 3 baths2,584 sq. ft.
14 Haley Road, Berwick, ME 03901
MLS# 1670016Listed by: EXP REALTY - New
 $139,900Active2 beds 2 baths924 sq. ft.
51 Pine Hill M H Park, Berwick, ME 03901
MLS# 1669821Listed by: SEACOAST MOBILE HOME BROKERS  Listed by BHGRE$500,000Pending4 beds 2 baths1,748 sq. ft.
58 Long Swamp Road, Berwick, ME 03901
MLS# 1669796Listed by: BETTER HOMES & GARDENS REAL ESTATE/THE MASIELLO GROUP $387,000Active2 beds 2 baths1,404 sq. ft.
1 Bobcat Lane, Berwick, ME 03901
MLS# 1669672Listed by: REAL PROPERTY REAL ESTATE LLC $439,900Active3 beds 2 baths1,620 sq. ft.
27 Blackberry Hill Road, Berwick, ME 03901
MLS# 1669491Listed by: STONE AGENCY, INC.


Protect your home and budget from life's surprises with an Assurant Home Warranty, backed by a partner that supports you through every step of homeownership. Explore Plans.
© 2026 Better Homes and Gardens Real Estate LLC. An Anywhere Real Estate company. All rights reserved. Better Homes and Gardens® Real Estate is a registered trademark owned by Meredith Operations Corporation, licensed to Better Homes and Gardens Real Estate LLC and used with permission. Better Homes and Gardens Real Estate LLC fully supports the principles of the Fair Housing Act and the Equal Opportunity Act. Listing information is deemed reliable but is not guaranteed accurate.
Each office is independently owned and operated.
Any services or products provided by third parties are not provided by, affiliated with or related to Better Homes and Gardens Real Estate LLC, or its affiliated companies.