
32 Birchcroft Lane, Berwick, ME 03901
Local realty services provided by:Better Homes and Gardens Real Estate The Masiello Group
32 Birchcroft Lane,Berwick, ME 03901
$589,000
- 3 Beds
- 3 Baths
- 1,892 sq. ft.
- Single family
- Active
Office: anne erwin sotheby's international realty207-363-6640
MLS#:1686931
Source:ME_MREIS
Price summary
- Price:$589,000
- Price per sq. ft.:$311.31
About this home
Discover the charm and possibilities of Shiloh Farm, a picturesque 10-acre property in Berwick, Maine! Formerly a horse property, this unique offering features a two-stall barn, designated space for a riding ring, and a spacious 3-bedroom, 2.5-bath Colonial offering just under 2,000 square feet of living space. Inside, you'll find a bright, inviting kitchen with white shaker cabinetry, a gas range, and newer stainless-steel refrigerator. The adjoining flexible dining or family room flows into an expansive living room that spans the width of the home and is complete with hardwood floors, abundant natural light, and a gas fireplace. A convenient powder room and mudroom with access to the two-car garage complete the first floor. Enjoy the peaceful surroundings from the welcoming front sitting porch, spacious rear deck, or charming three-season sunroom, featuring beautiful natural woodwork, a vaulted ceiling, and screened windows. Upstairs offers a primary bedroom suite, two generously sized guest bedrooms, and an additional full bath. Additional features include a fenced side yard, a full unfinished basement, central vacuum, whole-house generator, a newer hot water system, and an additional garage bay perfect for lawn equipment storage or workshop. Whether you're dreaming of a hobby farm, equestrian property, or simply seeking privacy and room to spread out, Shiloh Farm offers a wonderful opportunity to enjoy country living in a beautiful Maine setting!...
Contact an agent
Home facts
- Year built:1981
- Subdivision & Development:Birchcroft Road Association
- Listing ID #:1686931
- Updated:November 09, 2026 at 11:34 AM
Rooms and interior
- Bedrooms:3
- Total bathrooms:3
- Full bathrooms:2
- Half bathrooms:1
- Rooms Total:7
- Flooring:Tile, Vinyl, Wood
- Bathrooms Description:Bathtub, Shower
- Kitchen Description:Dishwasher, Gas Range, Microwave, Refrigerator
- Bedroom Description:Primary Bedroom w/Bath
- Basement Description:Bulkhead, Full, Interior Entry, Unfinished
- Living area:1,892 sq. ft.
Heating and cooling
- Heating:Baseboard, Heating, Hot Water, Oil, Propane
Structure and exterior
- Roof:Shingle
- Year built:1981
- Building area:1,892 sq. ft.
- Lot area:10 Acres
- Lot Features:Farm, Level, Pasture, Right of Way, Rural, Wooded
- Architectural Style:Colonial
- Construction Materials:Wood Frame, Wood Siding
- Exterior Features:Porch, Porch-Screened
- Foundation Description:Poured Concrete
Utilities
- Water:Private, Well
- Sewer:Private Sewer, Septic Tank
Finances and disclosures
- Price:$589,000
- Price per sq. ft.:$311.31
- Tax amount:$6,461 (2025)
Features and amenities
- Appliances:Dishwasher, Dryer, Gas Range, Microwave, Refrigerator, Washer
- Laundry features:Dryer, Washer, Washer Hookup
- Amenities:Storage
Parking
- Parking description:11 - 20 Spaces, 5 - 10 Spaces, Attached Garage, Garage Door Opener, Gravel, Inside Entrance, Off street, Paved
- Garage:Yes
- Garage spaces:3
 MREIS Multiple Listing Service™ systemListing data is derived in whole or in part from the Maine IDX & is for consumers' personal, noncommercial use only. Dimensions are approximate and not guaranteed. All data should be independently verified. © 2026 Maine Real Estate Information System, Inc. All Rights Reserved ME_MREIS Member Broker: Christopher Masiello
New listings near 32 Birchcroft Lane
- New
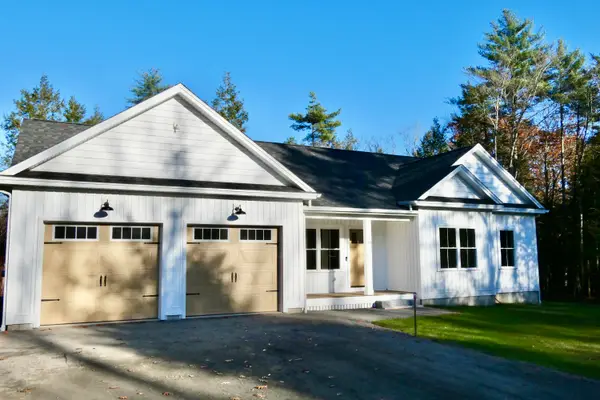 $730,000Active3 beds 3 baths1,509 sq. ft.
38 Heritage Drive, Berwick, ME 03901
MLS# 1686782Listed by: BRADSHAW REALTY EXPERTS LLC - New
 $200,000Active7 Acres
TBD Webostra Road #Lot 1, Berwick, ME 03901
MLS# 1686688Listed by: KELLER WILLIAMS COASTAL AND LAKES & MOUNTAINS REALTY - New
 $685,000Active3 beds 3 baths2,524 sq. ft.
234 Me-236, Berwick, ME 03901
MLS# 1686323Listed by: PROFOUND NEW ENGLAND REAL ESTATE, LLC - New
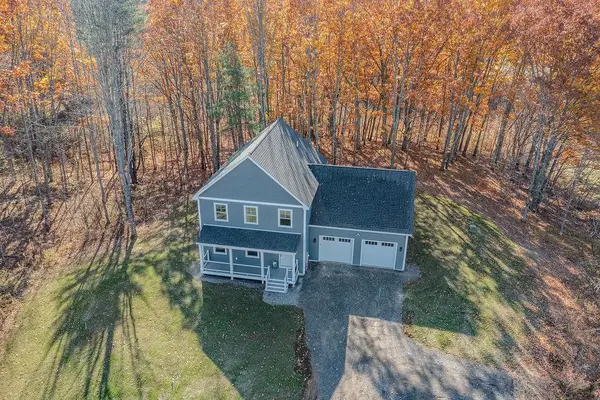 $685,000Active3 beds 3 baths2,524 sq. ft.
234 ME Route 236, Berwick, ME 03901
MLS# 5116381Listed by: PROFOUND NEW ENGLAND REAL ESTATE - New
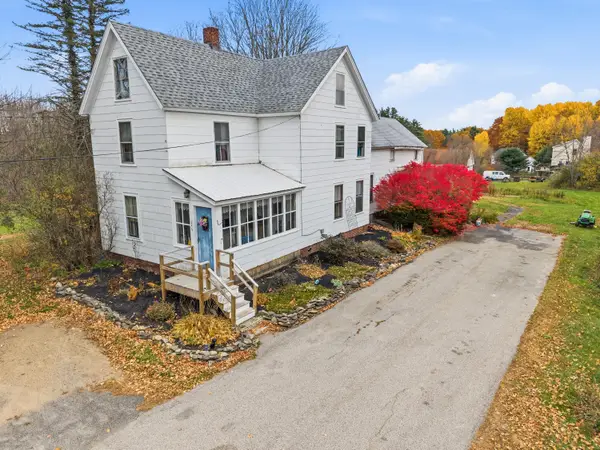 $320,000Active3 beds 2 baths1,788 sq. ft.
246 School Street, Berwick, ME 03901
MLS# 1686126Listed by: KELLER WILLIAMS COASTAL AND LAKES & MOUNTAINS REALTY  $549,900Active3 beds 2 baths1,862 sq. ft.
42 Buttonwood Drive, Berwick, ME 03901
MLS# 1685347Listed by: KELLER WILLIAMS COASTAL AND LAKES & MOUNTAINS REALTY $539,000Active Under Contract3 beds 3 baths2,200 sq. ft.
286 School, Berwick, ME 03901
MLS# 1685484Listed by: REALTY ONE GROUP NEXT LEVEL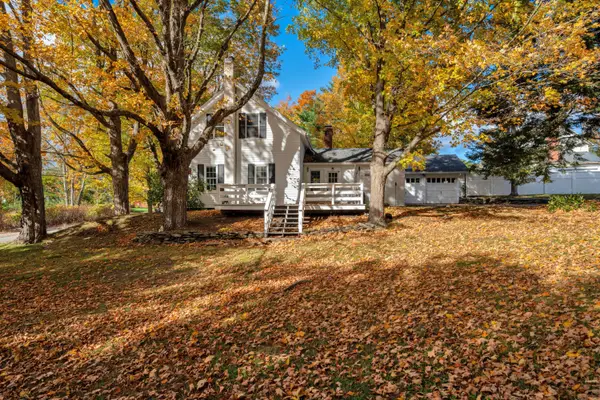 $374,900Active3 beds 2 baths1,296 sq. ft.
95 Sullivan Street, Berwick, ME 03901
MLS# 1685510Listed by: KELLER WILLIAMS COASTAL AND LAKES & MOUNTAINS REALTY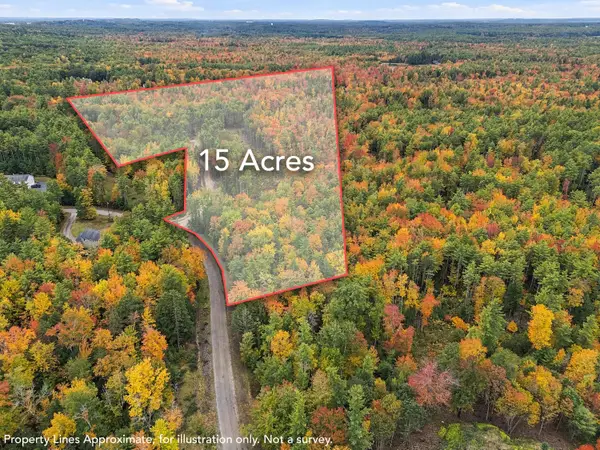 $425,000Active15 Acres
TBD Webostra Road #TBD, Berwick, ME 03901
MLS# 1684844Listed by: KELLER WILLIAMS COASTAL AND LAKES & MOUNTAINS REALTY


Protect your home and budget from life's surprises with an Assurant Home Warranty, backed by a partner that supports you through every step of homeownership. Explore Plans.
© 2026 Better Homes and Gardens Real Estate LLC. An Anywhere Real Estate company. All rights reserved. Better Homes and Gardens® Real Estate is a registered trademark owned by Meredith Operations Corporation, licensed to Better Homes and Gardens Real Estate LLC and used with permission. Better Homes and Gardens Real Estate LLC fully supports the principles of the Fair Housing Act and the Equal Opportunity Act. Listing information is deemed reliable but is not guaranteed accurate.
Each office is independently owned and operated.
Any services or products provided by third parties are not provided by, affiliated with or related to Better Homes and Gardens Real Estate LLC, or its affiliated companies.