
346 Diamond Hill Road, Berwick, ME 03901
Local realty services provided by:Better Homes and Gardens Real Estate The Masiello Group
346 Diamond Hill Road,Berwick, ME 03901
$498,000
- 3 Beds
- 3 Baths
- 1,714 sq. ft.
- Single family
- Pending
Office: red post realty, llc.
MLS#:1676155
Source:ME_MREIS
Price summary
- Price:$498,000
- Price per sq. ft.:$290.55
About this home
Welcome to 346 Diamond Hill Road! Set on 2.12 acres, this 3-bedroom, 3-bathroom home offers the perfect blend of privacy, comfort, and convenience. Enjoy a peaceful country setting while still being within easy reach of Portsmouth, NH, Portland, ME, and the beautiful Seacoast beaches. Offering approximately 1,700 square feet of living space, the home features a number of recent updates, including new carpeting in the bedrooms, a new water heater, and central air conditioning. The main level offers an inviting open-concept living area, a full bathroom, two comfortable bedrooms, and a private primary suite. Downstairs, the finished basement provides additional flexible living space and features a cozy wood-burning stove, creating a warm and inviting spot to relax during the colder months. The basement also offers convenient access to the oversized two-car garage and the large backyard with plenty of space to enjoy the outdoors, while a charming pine-sided storage shed provides additional room for tools, equipment, and recreational gear. This property is a wonderful opportunity to enjoy the best of country living without sacrificing accessibility. Open houses Saturday 11:00 - 1:00 and Sunday 12:00 - 2:00...
Contact an agent
Home facts
- Year built:2018
- Listing ID #:1676155
- Updated:September 29, 2026 at 09:39 AM
Rooms and interior
- Bedrooms:3
- Total bathrooms:3
- Full bathrooms:2
- Half bathrooms:1
- Rooms Total:5
- Flooring:Carpet, Engineered Hardwood, Hardwood
- Kitchen Description:Dishwasher, Electric Range, Microwave, Refrigerator
- Bedroom Description:Primary Bedroom w/Bath
- Basement Description:Finished, Interior Entry, Walk-Out Access
- Living area:1,714 sq. ft.
Heating and cooling
- Cooling:Central Air
- Heating:Forced Air, Heating, Propane, Wood, Wood Stove
- Central air:Yes
Structure and exterior
- Roof:Shingle
- Year built:2018
- Building area:1,714 sq. ft.
- Lot area:2.12 Acres
- Lot Features:Level, Rural, Wooded
- Architectural Style:Raised Ranch, Split Level
- Construction Materials:Vinyl Siding, Wood Frame
- Exterior Features:Deck
- Foundation Description:Poured Concrete
Utilities
- Water:Private, Well
- Sewer:Septic Tank
Finances and disclosures
- Price:$498,000
- Price per sq. ft.:$290.55
- Tax amount:$5,016 (2025)
Features and amenities
- Appliances:Dishwasher, Dryer, Electric Range, Microwave, Refrigerator, Tankless Water Heater, Washer
- Laundry features:Dryer, Washer, Washer Hookup
Parking
- Parking description:5 - 10 Spaces, Garage Door Opener, Inside Entrance, On Site, Reclaimed
- Garage:Yes
- Garage spaces:2
 MREIS Multiple Listing Service™ systemListing data is derived in whole or in part from the Maine IDX & is for consumers' personal, noncommercial use only. Dimensions are approximate and not guaranteed. All data should be independently verified. © 2026 Maine Real Estate Information System, Inc. All Rights Reserved ME_MREIS Member Broker: Christopher Masiello
New listings near 346 Diamond Hill Road
- New
 $429,000Active3 beds 2 baths1,482 sq. ft.
15 Sweetser Street, Berwick, ME 03901
MLS# 1682338Listed by: ANCHOR REAL ESTATE - New
 $565,000Active3 beds 3 baths2,200 sq. ft.
286 School Street, Berwick, ME 03901
MLS# 1682343Listed by: REALTY ONE GROUP NEXT LEVEL - New
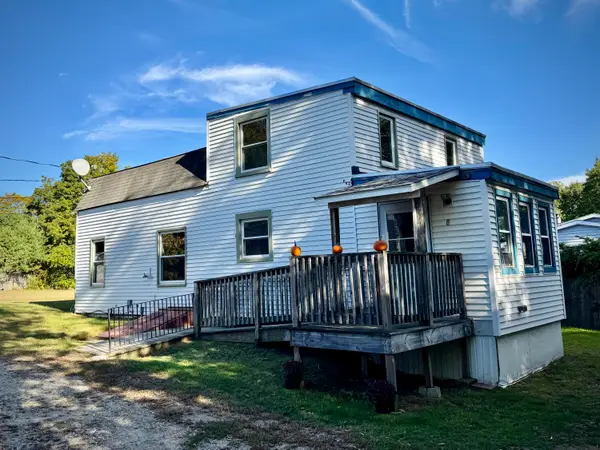 $275,000Active3 beds 1 baths1,644 sq. ft.
8 Oxcart Lane, Berwick, ME 03901
MLS# 1682155Listed by: KELLER WILLIAMS REALTY METROPOLITAN - New
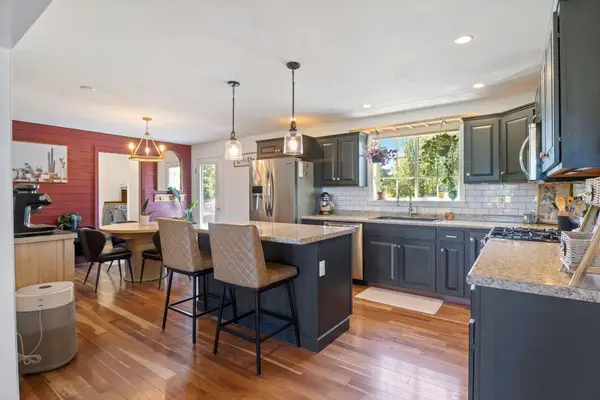 $565,000Active3 beds 2 baths1,540 sq. ft.
10 Stone Lane, Berwick, ME 03901
MLS# 1681417Listed by: GREAT ISLAND REALTY, LLC 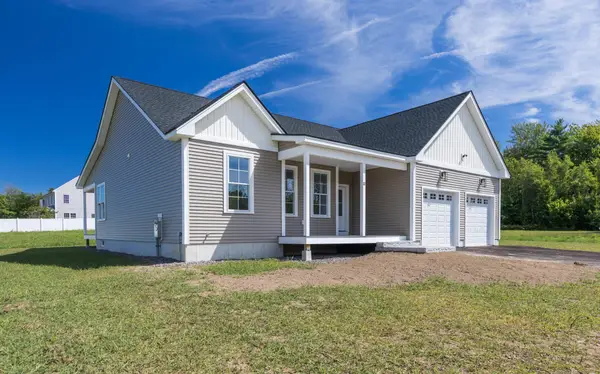 $686,900Active Under Contract3 beds 3 baths1,627 sq. ft.
11 Tomahawk Lane, Berwick, ME 03901
MLS# 1681295Listed by: THE ALAND REALTY GROUP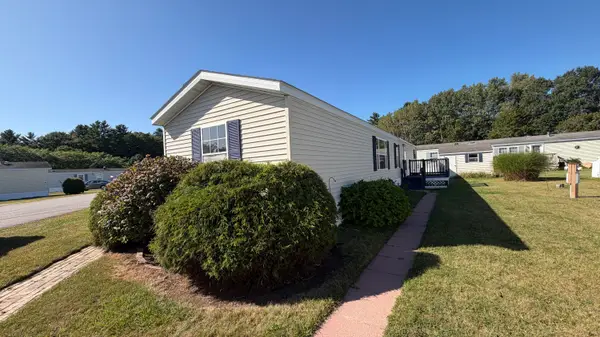 $134,900Active2 beds 2 baths924 sq. ft.
34 Sunrise Hill, Berwick, ME 03901
MLS# 1681125Listed by: EXP REALTY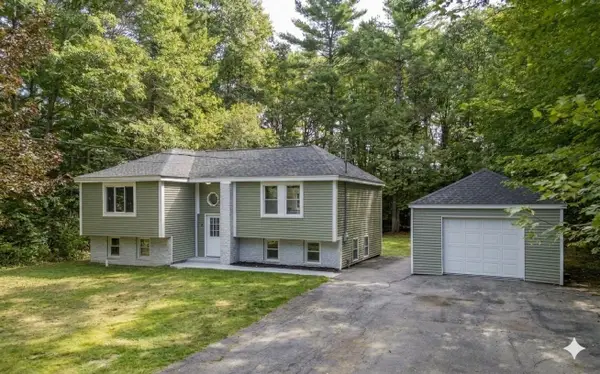 $465,900Active4 beds 1 baths2,016 sq. ft.
27 Powerhouse Road, Berwick, ME 03901
MLS# 1680980Listed by: RE/MAX REALTY ONE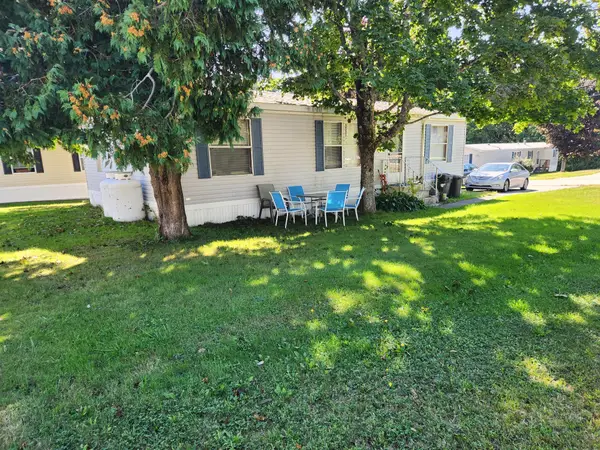 $159,900Active2 beds 2 baths1,080 sq. ft.
28 Pinehill Mhp Road #28, Berwick, ME 03901
MLS# 1680927Listed by: CENTURY 21 NORTH EAST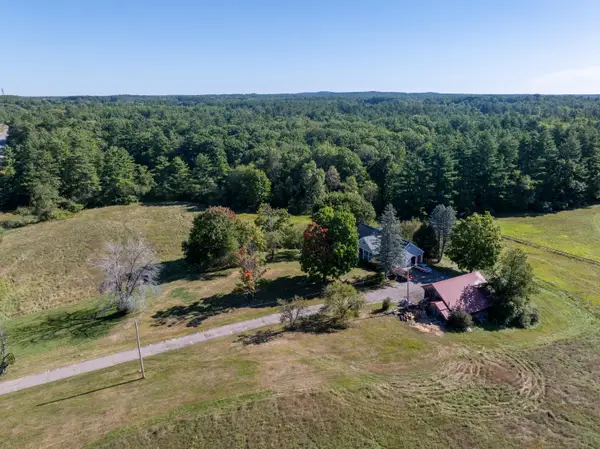 $875,000Active2 beds 2 baths1,609 sq. ft.
386 Portland Street, Berwick, ME 03901
MLS# 1680838Listed by: LEGACY PROPERTIES SOTHEBY'S INTERNATIONAL REALTY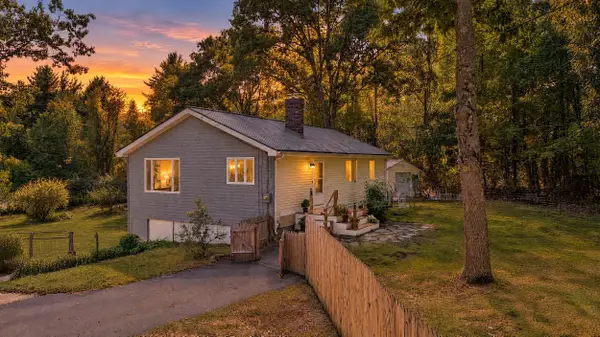 $399,000Pending3 beds 2 baths1,664 sq. ft.
250 Me-236, Berwick, ME 03901
MLS# 1680780Listed by: KELLER WILLIAMS COASTAL AND LAKES & MOUNTAINS REALTY


Protect your home and budget from life's surprises with an Assurant Home Warranty, backed by a partner that supports you through every step of homeownership. Explore Plans.
© 2026 Better Homes and Gardens Real Estate LLC. An Anywhere Real Estate company. All rights reserved. Better Homes and Gardens® Real Estate is a registered trademark owned by Meredith Operations Corporation, licensed to Better Homes and Gardens Real Estate LLC and used with permission. Better Homes and Gardens Real Estate LLC fully supports the principles of the Fair Housing Act and the Equal Opportunity Act. Listing information is deemed reliable but is not guaranteed accurate.
Each office is independently owned and operated.
Any services or products provided by third parties are not provided by, affiliated with or related to Better Homes and Gardens Real Estate LLC, or its affiliated companies.