
76 Hubbard Road, Berwick, ME 03901
Local realty services provided by:Better Homes and Gardens Real Estate The Masiello Group
76 Hubbard Road,Berwick, ME 03901
$275,000
- 1 Beds
- 1 Baths
- 476 sq. ft.
- Single family
- Pending
Office: samonas realty
MLS#:1663925
Source:ME_MREIS
Price summary
- Price:$275,000
- Price per sq. ft.:$577.73
About this home
Showings begin Thursday, May 28, 2026 -- call now to schedule your private tour! Set on 6.43 private acres of woods and open fields, 76 Hubbard Rd offers a rare opportunity to own a peaceful retreat with endless potential. Built by hand in 2021, this warm and inviting 1-bedroom, 1-bath home (with 3 bed septic) is perfect for those seeking simplicity, privacy, and room to grow. The home features an open-concept layout with a cozy bedroom nook, a ¾ bath, and a custom kitchen with hand-planed countertops and a dishwasher. A mini-split system and pellet stove provide excellent year-round heating and cooling options. Whether you choose to move right in, expand the existing footprint, or potentially build a larger primary residence while converting the current home into an accessory dwelling unit (ADU), this property offers incredible flexibility for future plans. A brook borders one side of the property, while mature woods create a natural buffer on the other -- ensuring long-term peace and privacy. Two storage sheds are already in place, and there is ample open space for a garage, workshop, or additional structures. A truly unique property with charm, acreage, and opportunity all in one....
Contact an agent
Home facts
- Year built:2021
- Listing ID #:1663925
- Updated:August 26, 2026 at 08:51 AM
Rooms and interior
- Bedrooms:1
- Total bathrooms:1
- Half bathrooms:1
- Rooms Total:1
- Flooring:Wood
- Bathrooms Description:Shower
- Kitchen Description:Cooktop, Dishwasher, Electric Range, Microwave, Refrigerator
- Bedroom Description:1st Floor Bedroom, 1st Floor Primary Bedroom w/Bath
- Basement Description:Slab
- Living area:476 sq. ft.
Heating and cooling
- Heating:Electric, Heat Pump, Heating, Pellet Stove, Pellets
Structure and exterior
- Roof:Metal
- Year built:2021
- Building area:476 sq. ft.
- Lot area:6.43 Acres
- Lot Features:Level, Near Town, Open Lot, Pasture, Rural, Wooded
- Architectural Style:Bungalow, Camp, Cottage, Ranch, Shingle
- Construction Materials:Clapboard, Wood Frame
- Exterior Features:Deck
- Foundation Description:Poured Concrete, Slab
Utilities
- Water:Private, Well
- Sewer:Private Sewer, Septic Design Available, Septic Tank
Finances and disclosures
- Price:$275,000
- Price per sq. ft.:$577.73
- Tax amount:$1,953 (2025)
Features and amenities
- Appliances:Cooktop, Dishwasher, Electric Range, Microwave, Refrigerator
- Amenities:One-Floor Living, Storage
Parking
- Parking description:5 - 10 Spaces, Gravel, On Site
 MREIS Multiple Listing Service™ systemListing data is derived in whole or in part from the Maine IDX & is for consumers' personal, noncommercial use only. Dimensions are approximate and not guaranteed. All data should be independently verified. © 2026 Maine Real Estate Information System, Inc. All Rights Reserved ME_MREIS Member Broker: Christopher Masiello
New listings near 76 Hubbard Road
- Coming SoonOpen Sat, 11am to 1pm
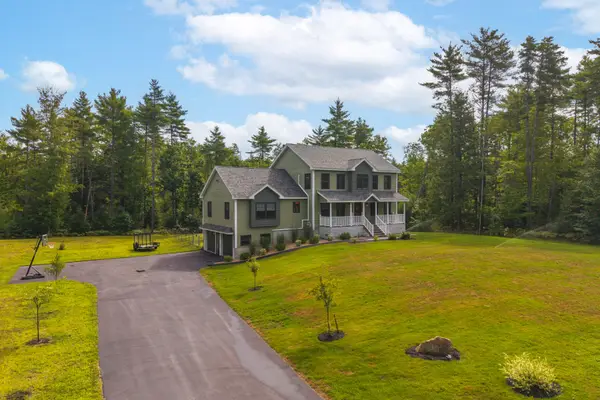 $745,000Coming Soon3 beds 3 baths2,828 sq. ft.
3 King Lane, Berwick, ME 03901
MLS# 1677719Listed by: COMPASS REAL ESTATE - Coming Soon
 $299,900Coming Soon3 beds 1 baths1,584 sq. ft.
30 Mark Circle, Berwick, ME 03901
MLS# 1677478Listed by: RE/MAX SHORELINE  $220,000Pending4.51 Acres
121 Wentworth Road, Berwick, ME 03901
MLS# 1677293Listed by: PORTICO REALTY- New
 $600,000Active4 beds 2 baths1,683 sq. ft.
50 Buttonwood Drive, Berwick, ME 03901
MLS# 1676927Listed by: PORTSIDE REAL ESTATE GROUP 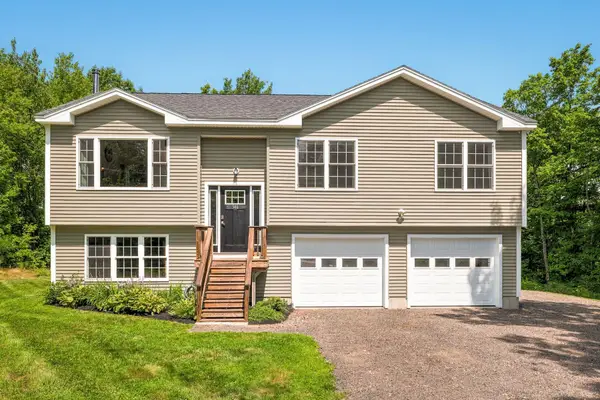 $498,000Pending3 beds 3 baths1,714 sq. ft.
346 Diamond Hill Road, Berwick, ME 03901
MLS# 1676155Listed by: RED POST REALTY, LLC $349,900Pending3 beds 2 baths1,672 sq. ft.
11 Bruce Lane, Berwick, ME 03901
MLS# 1675023Listed by: TOWN SQUARE REALTY GROUP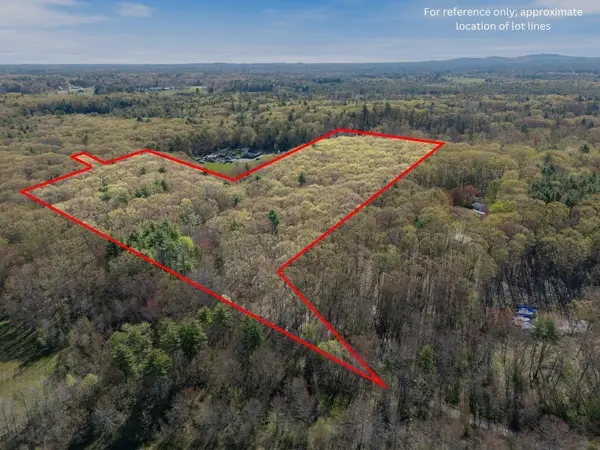 $375,000Active15.42 Acres
Route 236 Me-236, Berwick, ME 03901
MLS# 1663390Listed by: KELLER WILLIAMS COASTAL AND LAKES & MOUNTAINS REALTY $787,900Active2 beds 1 baths1,728 sq. ft.
259 Pine Hill Road, Berwick, ME 03901
MLS# 1674808Listed by: KELLER WILLIAMS COASTAL AND LAKES & MOUNTAINS REALTY $924,900Active4 beds 3 baths2,452 sq. ft.
3 Sitko Lane, Berwick, ME 03901
MLS# 1674792Listed by: KELLER WILLIAMS COASTAL AND LAKES & MOUNTAINS REALTY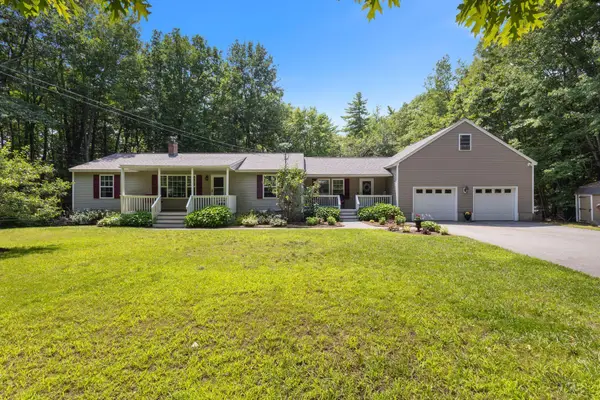 $536,000Pending3 beds 2 baths2,365 sq. ft.
215 Cranberry Meadow Road, Berwick, ME 03901
MLS# 1674524Listed by: GREAT ISLAND REALTY, LLC


Protect your home and budget from life's surprises with an Assurant Home Warranty, backed by a partner that supports you through every step of homeownership. Explore Plans.
© 2026 Better Homes and Gardens Real Estate LLC. An Anywhere Real Estate company. All rights reserved. Better Homes and Gardens® Real Estate is a registered trademark owned by Meredith Operations Corporation, licensed to Better Homes and Gardens Real Estate LLC and used with permission. Better Homes and Gardens Real Estate LLC fully supports the principles of the Fair Housing Act and the Equal Opportunity Act. Listing information is deemed reliable but is not guaranteed accurate.
Each office is independently owned and operated.
Any services or products provided by third parties are not provided by, affiliated with or related to Better Homes and Gardens Real Estate LLC, or its affiliated companies.