
135 Vernon Street #7B, Bethel, ME 04217
Local realty services provided by:Better Homes and Gardens Real Estate The Masiello Group
135 Vernon Street #7B,Bethel, ME 04217
$565,000
- 3 Beds
- 3 Baths
- 1,626 sq. ft.
- Condominium
- Active
Office: sunday river real estate
MLS#:1684133
Source:ME_MREIS
Price summary
- Price:$565,000
- Price per sq. ft.:$347.48
About this home
Built in 2022 as part of the final phase of Eden Ridge Townhouses, this thoughtfully designed townhome incorporates the best features of this popular development with enhanced finishes and attention to detail. Offering 1,626 square feet of living space on three levels, this 3-bedroom, 2½-bath townhouse features an inviting open-concept living and dining area with hardwood floors, a gas fireplace, and sliding glass doors leading to a covered balcony with beautiful, unobstructed mountain views. The well-appointed kitchen features granite countertops, stainless steel appliances, white cabinetry, and a center island with seating and rustic wood accents. A second deck, conveniently located off the kitchen, provides the perfect spot for grilling. The upper level offers two bedrooms and a shared full bath, including a spacious primary bedroom with mountain views and double closets. On the lower level, a third bedroom with its own full bath provides privacy for guests, along with laundry facilities, a gear closet, and ample storage for coats and outdoor equipment. The attached one-car heated garage offers the convenience of direct entry. Additional features include a distinctive sliding barn door, a built-in desk area, and heat pumps for year-round comfort. Located just one mile from the shops and restaurants of Bethel Village and within walking distance of scenic Paradise Road and the Bethel Village Trails, this townhouse offers an appealing combination of comfort, convenience, and mountain living. Offered furnished....
Contact an agent
Home facts
- Year built:2022
- Subdivision & Development:Eden Ridge
- Listing ID #:1684133
- Updated:October 14, 2026 at 10:42 AM
Rooms and interior
- Bedrooms:3
- Total bathrooms:3
- Full bathrooms:2
- Half bathrooms:1
- Rooms Total:6
- Flooring:Carpet, Tile, Wood
- Kitchen Description:Dishwasher, Electric Range, Microwave, Refrigerator
- Basement Description:Daylight, Finished, Full, Interior Entry, Walk-Out Access
- Living area:1,626 sq. ft.
Heating and cooling
- Heating:Baseboard, Electric, Gas Bottled, Heat Pump, Heating
Structure and exterior
- Roof:Shingle
- Year built:2022
- Building area:1,626 sq. ft.
- Lot Features:Near Town, Rolling Slope
- Construction Materials:Composition, Wood Frame
- Exterior Features:Deck, Porch
- Foundation Description:Poured Concrete
Utilities
- Water:Public
- Sewer:Public Sewer
Finances and disclosures
- Price:$565,000
- Price per sq. ft.:$347.48
- Tax amount:$2,831 (2026)
Features and amenities
- Appliances:Dishwasher, Dryer, Electric Range, Microwave, Refrigerator, Washer
- Laundry features:Dryer, Washer
Parking
- Parking description:Common, Garage Door Opener, Inside Entrance, On Site, Paved
- Garage:Yes
- Garage spaces:1
 MREIS Multiple Listing Service™ systemListing data is derived in whole or in part from the Maine IDX & is for consumers' personal, noncommercial use only. Dimensions are approximate and not guaranteed. All data should be independently verified. © 2026 Maine Real Estate Information System, Inc. All Rights Reserved ME_MREIS Member Broker: Christopher Masiello
New listings near 135 Vernon Street #7B
- New
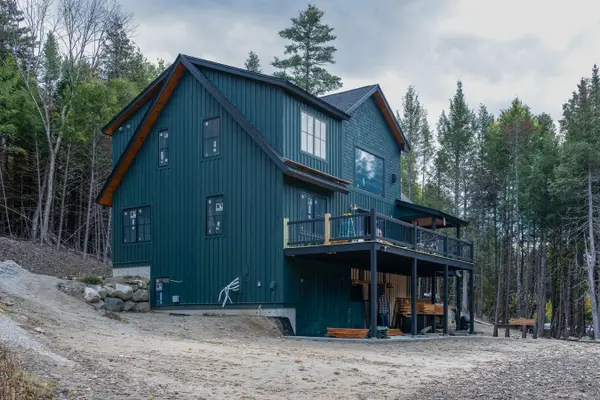 $989,000Active5 beds 5 baths2,620 sq. ft.
225 Mountain Valley Extension Road, Bethel, ME 04217
MLS# 1683886Listed by: SUNDAY RIVER REAL ESTATE - New
 $425,000Active2 beds 2 baths1,908 sq. ft.
189 Chestnut Knoll Road, Bethel, ME 04217
MLS# 1683703Listed by: MAHOOSUC REALTY, INC. - New
 $215,000Active1 beds 1 baths544 sq. ft.
44 Mill Hill Road #601, Bethel, ME 04217
MLS# 1683645Listed by: KELLER WILLIAMS REALTY - New
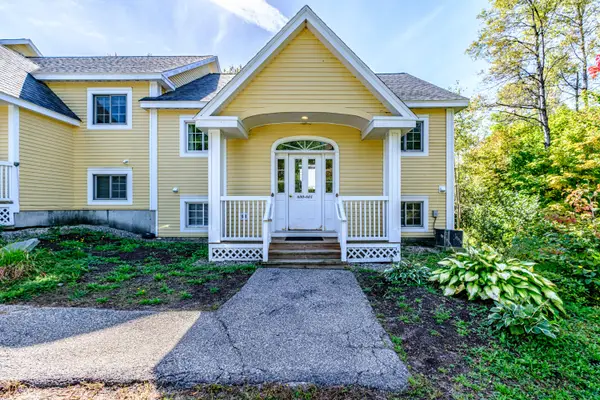 $415,000Active2 beds 2 baths1,632 sq. ft.
44 Mill Hill Road #600, Bethel, ME 04217
MLS# 1683646Listed by: KELLER WILLIAMS REALTY - New
 $889,000Active4 beds 3 baths2,895 sq. ft.
46 First Street, Bethel, ME 04217
MLS# 1683649Listed by: SUNDAY RIVER REAL ESTATE - New
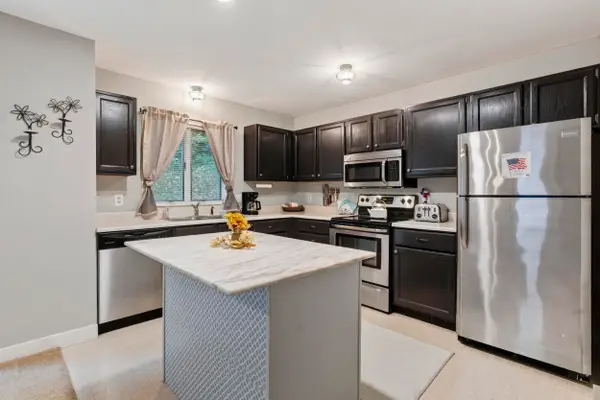 $359,000Active2 beds 2 baths1,200 sq. ft.
135 Vernon Street #2A, Bethel, ME 04217
MLS# 1683631Listed by: MAHOOSUC REALTY, INC. - New
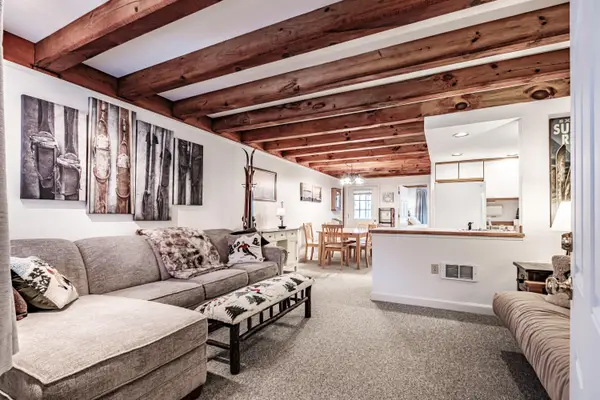 $260,000Active1 beds 1 baths620 sq. ft.
22 Cherry Lane #28, Bethel, ME 04217
MLS# 1683354Listed by: CASSIE MASON REAL ESTATE 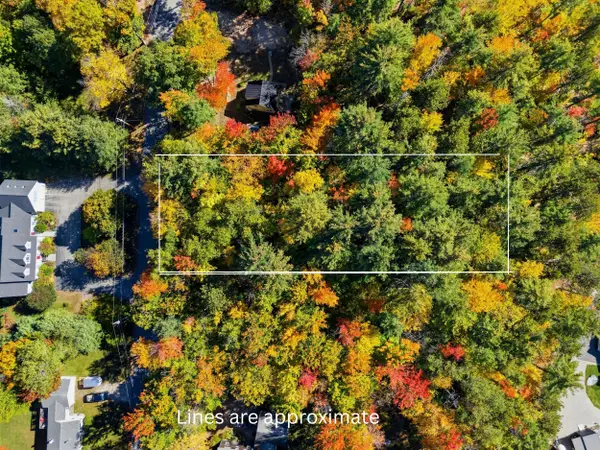 $150,000Pending0.95 Acres
26A Paradise Road, Bethel, ME 04217
MLS# 1683246Listed by: MAHOOSUC REALTY, INC.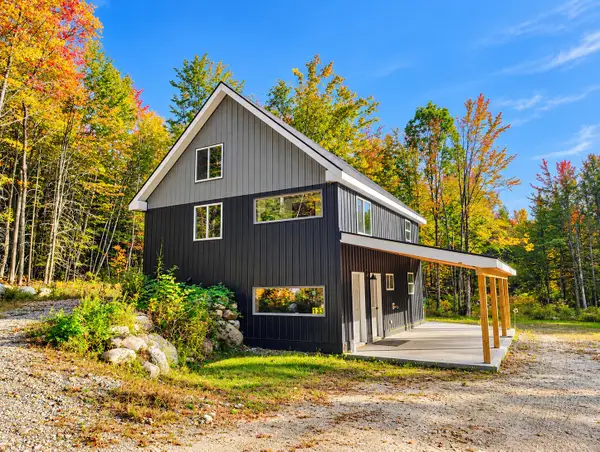 $509,000Active2 beds 2 baths1,400 sq. ft.
133 Grandview Road, Bethel, ME 04217
MLS# 1683009Listed by: EPIQUE REALTY


Protect your home and budget from life's surprises with an Assurant Home Warranty, backed by a partner that supports you through every step of homeownership. Explore Plans.
© 2026 Better Homes and Gardens Real Estate LLC. An Anywhere Real Estate company. All rights reserved. Better Homes and Gardens® Real Estate is a registered trademark owned by Meredith Operations Corporation, licensed to Better Homes and Gardens Real Estate LLC and used with permission. Better Homes and Gardens Real Estate LLC fully supports the principles of the Fair Housing Act and the Equal Opportunity Act. Listing information is deemed reliable but is not guaranteed accurate.
Each office is independently owned and operated.
Any services or products provided by third parties are not provided by, affiliated with or related to Better Homes and Gardens Real Estate LLC, or its affiliated companies.