
203 Walkers Mills Road, Bethel, ME 04217
Local realty services provided by:Better Homes and Gardens Real Estate The Masiello Group
203 Walkers Mills Road,Bethel, ME 04217
$700,000
- 4 Beds
- 3 Baths
- - sq. ft.
- Single family
- Closed
Office: sunday river real estate
MLS#:1656370
Source:ME_MREIS
Price summary
- Price:$700,000
About this home
Conveniently situated at the edge of Bethel and just seven miles from Sunday River Ski Resort, this chalet-style home sits on a three-acre wooded lot with a paved driveway and carport. The main floor offers an open-concept layout with kitchen, dining, and living areas anchored by a cathedral ceiling and gas fireplace. Sliding glass doors lead to the deck, where you'll find a HotSprings Limelight hot tub and fire pit -- a solid setup for après-ski evenings.
The home spans three levels with four bedrooms and three full baths. The ground floor features an ensuite bedroom and bath with 20-foot ceilings and a spacious family room. Upstairs holds two additional bedrooms and a full bath. A large mudroom and walk-in closet keep gear organized, and a new GE front-load washer and dryer add everyday convenience.
Recent updates include two mini-split systems with six units for efficient year-round climate control. The property comes fully furnished and is ready for immediate use.
Contact an agent
Home facts
- Year built:2009
- Subdivision & Development:Forest Homes
- Listing ID #:1656370
- Updated:September 23, 2026 at 06:55 AM
Rooms and interior
- Bedrooms:4
- Total bathrooms:3
- Full bathrooms:3
- Rooms Total:10
- Flooring:Carpet, Tile, Wood
- Bathrooms Description:Bathtub, Shower
- Kitchen Description:Dishwasher, Electric Range, Microwave, Refrigerator
- Bedroom Description:1st Floor Bedroom, 1st Floor Primary Bedroom w/Bath, Primary Bedroom w/Bath
- Basement Description:Daylight, Exterior Entry, Finished, Full, Interior Entry, Walk-Out Access
Heating and cooling
- Heating:Baseboard, Heating, Hot Water, Oil, Zoned
Structure and exterior
- Roof:Shingle
- Year built:2009
- Lot Features:Level, Near Country Club, Near Golf Course, Near Shopping, Near Town, Open Lot, Ski Resort, Subdivided, Wooded
- Architectural Style:Chalet, Contemporary
- Construction Materials:Log Siding, Wood Frame
- Exterior Features:Deck
- Foundation Description:Poured Concrete
Utilities
- Water:Private, Well
- Sewer:Private Sewer, Septic Tank
Finances and disclosures
- Price:$700,000
- Tax amount:$4,636 (2026)
Features and amenities
- Appliances:Dishwasher, Dryer, Electric Range, Microwave, Refrigerator, Washer
- Laundry features:Dryer, Main Level, Washer
- Amenities:Storage, Walk-In Closet(s)
Parking
- Parking description:Attached Garage, Carport, On Site, Paved
 MREIS Multiple Listing Service™ systemListing data is derived in whole or in part from the Maine IDX & is for consumers' personal, noncommercial use only. Dimensions are approximate and not guaranteed. All data should be independently verified. © 2026 Maine Real Estate Information System, Inc. All Rights Reserved ME_MREIS Member Broker: Christopher Masiello
New listings near 203 Walkers Mills Road
- New
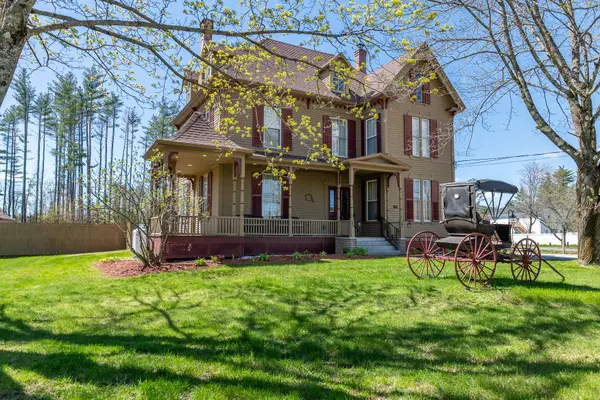 $995,000Active8 beds 9 baths5,241 sq. ft.
162 Mayville Road, Bethel, ME 04217
MLS# 1681610Listed by: SUNDAY RIVER REAL ESTATE 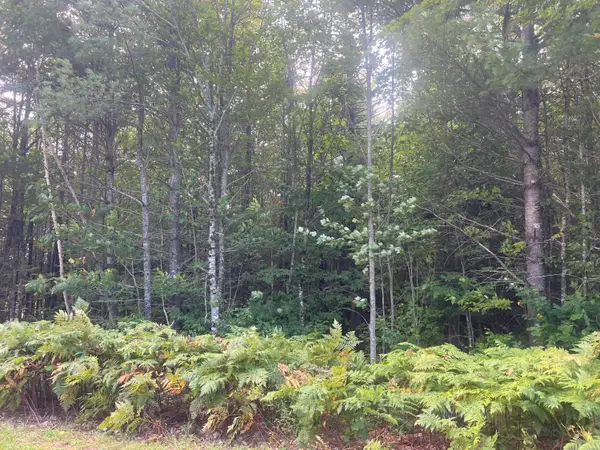 $119,900Pending2.03 Acres
Lot 6 First Street, Bethel, ME 04217
MLS# 1680958Listed by: MAHOOSUC REALTY, INC.- New
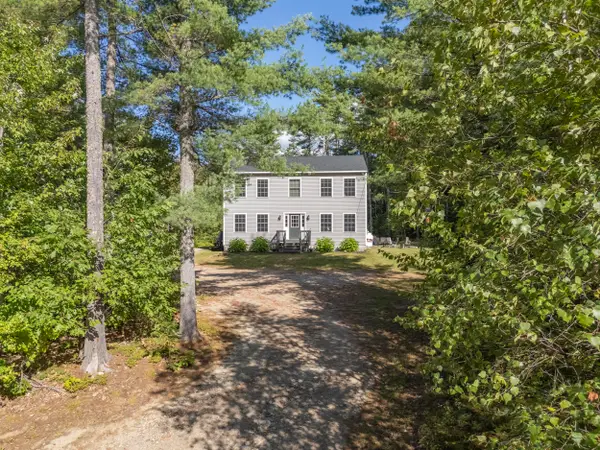 $539,000Active4 beds 3 baths2,004 sq. ft.
72 Pine Bluff Road, Bethel, ME 04217
MLS# 1680842Listed by: SUNDAY RIVER REAL ESTATE - New
 $1,295,000Active4 beds 4 baths3,293 sq. ft.
62 Picnic Rock Road, Bethel, ME 04217
MLS# 1680455Listed by: SALLY HARKINS & CO REAL ESTATE - New
 $799,900Active4 beds 4 baths2,301 sq. ft.
28 Thayer Way, Bethel, ME 04217
MLS# 1680460Listed by: KELLER WILLIAMS REALTY 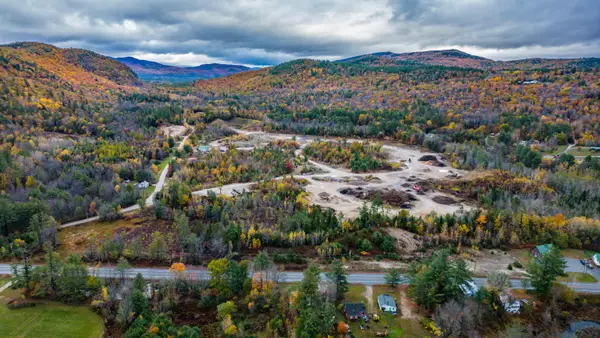 $1,500,000Active64.5 Acres
57 Paris Road, Bethel, ME 04217
MLS# 1679341Listed by: CASSIE MASON REAL ESTATE $689,000Active3 beds 3 baths2,460 sq. ft.
36 Mountain Valley Road, Bethel, ME 04217
MLS# 1679128Listed by: THE MAINE REAL ESTATE EXPERIENCE $525,000Active4 beds 3 baths2,506 sq. ft.
12 Park Street, Bethel, ME 04217
MLS# 1678994Listed by: SALLY HARKINS & CO REAL ESTATE $675,000Active3 beds 3 baths1,974 sq. ft.
15 English Woods Road, Bethel, ME 04217
MLS# 1678107Listed by: MAHOOSUC REALTY, INC. $895,000Active3 beds 2 baths1,616 sq. ft.
23 Cross Street #301, Bethel, ME 04217
MLS# 1677893Listed by: SPECTRUM REAL ESTATE


Protect your home and budget from life's surprises with an Assurant Home Warranty, backed by a partner that supports you through every step of homeownership. Explore Plans.
© 2026 Better Homes and Gardens Real Estate LLC. An Anywhere Real Estate company. All rights reserved. Better Homes and Gardens® Real Estate is a registered trademark owned by Meredith Operations Corporation, licensed to Better Homes and Gardens Real Estate LLC and used with permission. Better Homes and Gardens Real Estate LLC fully supports the principles of the Fair Housing Act and the Equal Opportunity Act. Listing information is deemed reliable but is not guaranteed accurate.
Each office is independently owned and operated.
Any services or products provided by third parties are not provided by, affiliated with or related to Better Homes and Gardens Real Estate LLC, or its affiliated companies.