
37 Hemlock Ridge Road, Bethel, ME 04217
Local realty services provided by:Better Homes and Gardens Real Estate The Masiello Group
37 Hemlock Ridge Road,Bethel, ME 04217
$1,075,000
- 4 Beds
- 4 Baths
- 3,512 sq. ft.
- Single family
- Active
Office: sunday river real estate
MLS#:1686728
Source:ME_MREIS
Price summary
- Price:$1,075,000
- Price per sq. ft.:$306.09
About this home
This beautifully built custom home has 4 bedrooms along with a 6-bed bunkroom, 4 full bathrooms and is perfectly set on a private lot. There is enough yard to run and play but small enough you will still have time to hike, bike or snowshoe literally from your back door! This property has a private trail directly from the house to the Bethel Community Trails.
Once inside the home you are welcomed into a spacious mudroom with ample storage and plenty of elbow room to move around. The open kitchen/living space has oversized windows on 3 sides, allowing the view of the mountains and trees to surround you and make it feel as though your miles away. The high ceilings and open flow of the house makes each room join perfectly into the next yet offering plenty of privacy on each level.
This quiet neighborhood is however close to town, 7.4 miles to South Ridge lodge at Sunday River and just down the road to miles of many more community trails.
Contact an agent
Home facts
- Year built:2022
- Listing ID #:1686728
- Updated:November 03, 2026 at 11:23 PM
Rooms and interior
- Bedrooms:4
- Total bathrooms:4
- Full bathrooms:4
- Rooms Total:8
- Flooring:Carpet, Tile, Wood
- Bathrooms Description:Bathtub
- Kitchen Description:Dishwasher, Gas Range, Refrigerator
- Bedroom Description:1st Floor Bedroom, Primary Bedroom w/Bath
- Basement Description:Daylight, Finished, Full, Interior Entry, Walk-Out Access
- Living area:3,512 sq. ft.
Heating and cooling
- Heating:Baseboard, Gas Bottled, Heating, Hot Water, Propane, Zoned
Structure and exterior
- Roof:Shingle
- Year built:2022
- Building area:3,512 sq. ft.
- Lot area:1.27 Acres
- Lot Features:Abuts Conservation, Cul-De-Sac, Level, Near Town, Subdivided
- Architectural Style:Chalet
- Construction Materials:Vertical Siding, Wood Frame
- Exterior Features:Deck
- Foundation Description:Poured Concrete
Utilities
- Water:Private, Well
- Sewer:Private Sewer, Septic Tank
Finances and disclosures
- Price:$1,075,000
- Price per sq. ft.:$306.09
- Tax amount:$6,827 (2027)
Features and amenities
- Appliances:Dishwasher, Dryer, Gas Range, Refrigerator, Washer
- Laundry features:Dryer, Washer
Parking
- Parking description:5 - 10 Spaces, Gravel, Off street
 MREIS Multiple Listing Service™ systemListing data is derived in whole or in part from the Maine IDX & is for consumers' personal, noncommercial use only. Dimensions are approximate and not guaranteed. All data should be independently verified. © 2026 Maine Real Estate Information System, Inc. All Rights Reserved ME_MREIS Member Broker: Christopher Masiello
New listings near 37 Hemlock Ridge Road
- New
 $499,000Active4.97 Acres
0 Mayville Road, Bethel, ME 04217
MLS# 1686695Listed by: KELLER WILLIAMS REALTY  $540,000Pending2 beds 2 baths1,237 sq. ft.
23 Cross Street #105, Bethel, ME 04217
MLS# 1686546Listed by: SPECTRUM REAL ESTATE $930,950Pending3 beds 2 baths1,598 sq. ft.
23 Cross Street #305, Bethel, ME 04217
MLS# 1686569Listed by: SPECTRUM REAL ESTATE $988,250Pending3 beds 2 baths1,598 sq. ft.
23 Cross Street #311, Bethel, ME 04217
MLS# 1686575Listed by: SPECTRUM REAL ESTATE- New
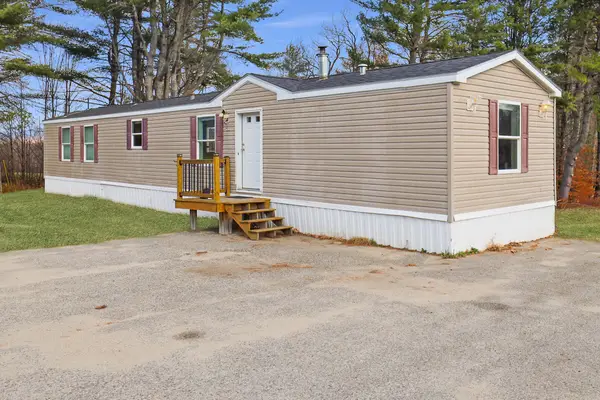 $239,900Active2 beds 2 baths924 sq. ft.
220 Vernon Street, Bethel, ME 04217
MLS# 1686646Listed by: AMNET REALTY - New
 $582,000Active2 beds 2 baths1,155 sq. ft.
23 Cross Street #102, Bethel, ME 04217
MLS# 1686542Listed by: SPECTRUM REAL ESTATE - New
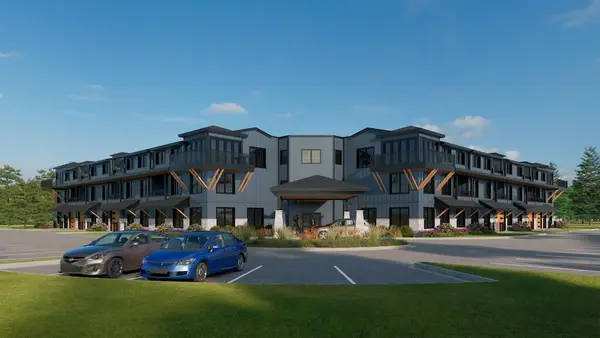 $540,000Active2 beds 2 baths1,237 sq. ft.
23 Cross Street #103, Bethel, ME 04217
MLS# 1686544Listed by: SPECTRUM REAL ESTATE - New
 $540,000Active2 beds 2 baths1,155 sq. ft.
23 Cross Street #104, Bethel, ME 04217
MLS# 1686545Listed by: SPECTRUM REAL ESTATE - New
 $540,000Active2 beds 2 baths1,155 sq. ft.
23 Cross Street #109, Bethel, ME 04217
MLS# 1686547Listed by: SPECTRUM REAL ESTATE


Protect your home and budget from life's surprises with an Assurant Home Warranty, backed by a partner that supports you through every step of homeownership. Explore Plans.
© 2026 Better Homes and Gardens Real Estate LLC. An Anywhere Real Estate company. All rights reserved. Better Homes and Gardens® Real Estate is a registered trademark owned by Meredith Operations Corporation, licensed to Better Homes and Gardens Real Estate LLC and used with permission. Better Homes and Gardens Real Estate LLC fully supports the principles of the Fair Housing Act and the Equal Opportunity Act. Listing information is deemed reliable but is not guaranteed accurate.
Each office is independently owned and operated.
Any services or products provided by third parties are not provided by, affiliated with or related to Better Homes and Gardens Real Estate LLC, or its affiliated companies.