
45 Howling Hole Road, Bethel, ME 04217
Local realty services provided by:Better Homes and Gardens Real Estate The Masiello Group
45 Howling Hole Road,Bethel, ME 04217
$625,000
- 3 Beds
- 2 Baths
- 1,456 sq. ft.
- Single family
- Active
Office: sunday river real estate
MLS#:1677324
Source:ME_MREIS
Price summary
- Price:$625,000
- Price per sq. ft.:$429.26
About this home
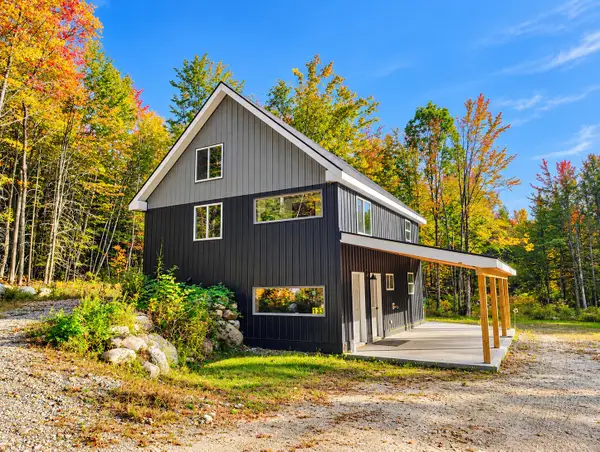
Trail access, mountain views, and plenty of elbow room!! This adorable reverse floorplan cabin is set on a private 10-acre lot with panoramic mountain views. No restrictions or HOA fees. The spacious great room features pine finishes, a propane stove, and cathedral ceilings. Open to the kitchen and dining area with many windows showcasing the gorgeous mountain views. Additional features include a screened-in front porch, a 16x16 freestanding studio, a storage shed, and a detached two-car garage with storage above. The property offers a paved driveway, stone walls, and gently sloping open land bordered by mature trees, with Carter's cross-country ski trails directly abutting the property. Conveniently located just 5 minutes to Bethel Village and 10-15 minutes to the ski resort. (*The 3rd bedroom does not have a second form of egress.)
Contact an agent
Home facts
- Year built:1990
- Listing ID #:1677324
- Updated:October 09, 2026 at 10:46 AM
Rooms and interior
- Bedrooms:3
- Total bathrooms:2
- Full bathrooms:1
- Half bathrooms:1
- Rooms Total:5
- Flooring:Carpet, Concrete, Tile, Vinyl
- Kitchen Description:Dishwasher, Gas Range, Microwave, Refrigerator
- Basement Description:Daylight, Finished, Full, Interior Entry, Walk-Out Access
- Living area:1,456 sq. ft.
Heating and cooling
- Heating:Direct Vent Heater, Heating, Propane
Structure and exterior
- Roof:Metal
- Year built:1990
- Building area:1,456 sq. ft.
- Lot area:10 Acres
- Lot Features:Landscaped, Open Lot, Rolling Slope, Rural, Ski Resort, Wooded
- Architectural Style:Camp
- Construction Materials:Vertical Siding, Wood Frame
- Foundation Description:Poured Concrete
Utilities
- Water:Private, Well
- Sewer:Septic Tank
Finances and disclosures
- Price:$625,000
- Price per sq. ft.:$429.26
- Tax amount:$3,167 (2025)
Features and amenities
- Appliances:Dishwasher, Dryer, Gas Range, Microwave, Refrigerator, Washer
- Laundry features:Dryer, Washer
- Amenities:Storage
Parking
- Parking description:1 - 4 Spaces, Detached, Gravel, Paved, Storage
- Garage:Yes
- Garage spaces:2
 MREIS Multiple Listing Service™ systemListing data is derived in whole or in part from the Maine IDX & is for consumers' personal, noncommercial use only. Dimensions are approximate and not guaranteed. All data should be independently verified. © 2026 Maine Real Estate Information System, Inc. All Rights Reserved ME_MREIS Member Broker: Christopher Masiello
New listings near 45 Howling Hole Road
- New
 $425,000Active2 beds 2 baths1,908 sq. ft.
189 Chestnut Knoll Road, Bethel, ME 04217
MLS# 1683703Listed by: MAHOOSUC REALTY, INC. - New
 $215,000Active1 beds 1 baths544 sq. ft.
44 Mill Hill Road #601, Bethel, ME 04217
MLS# 1683645Listed by: KELLER WILLIAMS REALTY - New
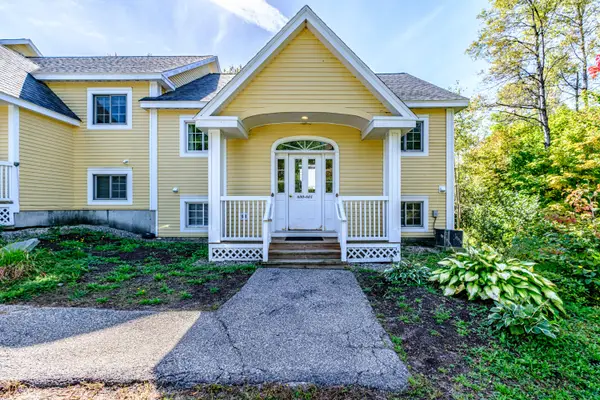 $415,000Active2 beds 2 baths1,632 sq. ft.
44 Mill Hill Road #600, Bethel, ME 04217
MLS# 1683646Listed by: KELLER WILLIAMS REALTY - New
 $889,000Active4 beds 3 baths2,895 sq. ft.
46 First Street, Bethel, ME 04217
MLS# 1683649Listed by: SUNDAY RIVER REAL ESTATE - New
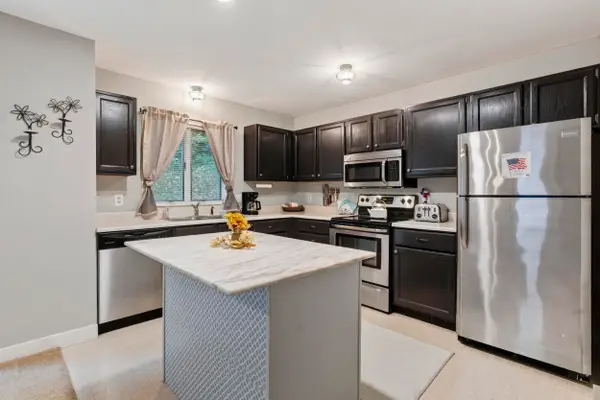 $359,000Active2 beds 2 baths1,200 sq. ft.
135 Vernon Street #2A, Bethel, ME 04217
MLS# 1683631Listed by: MAHOOSUC REALTY, INC. - New
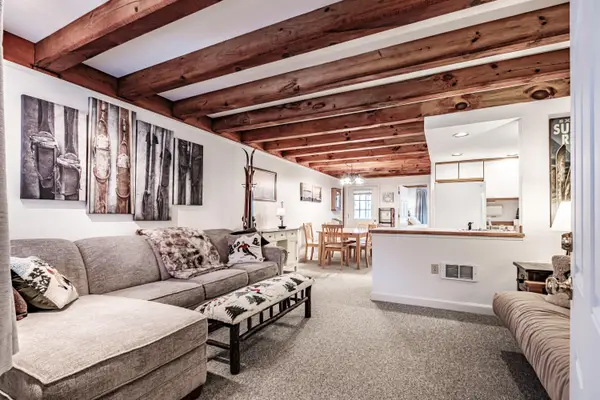 $260,000Active1 beds 1 baths620 sq. ft.
22 Cherry Lane #28, Bethel, ME 04217
MLS# 1683354Listed by: CASSIE MASON REAL ESTATE 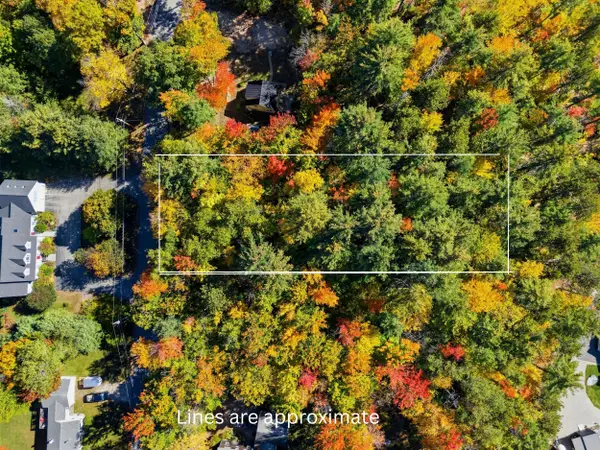 $150,000Pending0.95 Acres
26A Paradise Road, Bethel, ME 04217
MLS# 1683246Listed by: MAHOOSUC REALTY, INC.- New
 $509,000Active2 beds 2 baths1,400 sq. ft.
133 Grandview Road, Bethel, ME 04217
MLS# 1683009Listed by: EPIQUE REALTY - New
 $799,900Active5 beds 4 baths2,440 sq. ft.
20 Cobblestone Farm Road, Bethel, ME 04217
MLS# 1682893Listed by: KELLER WILLIAMS REALTY - New
 $299,000Active2 beds 2 baths910 sq. ft.
7 Cherry Lane #5, Bethel, ME 04217
MLS# 1682756Listed by: RE/MAX SHORELINE


Protect your home and budget from life's surprises with an Assurant Home Warranty, backed by a partner that supports you through every step of homeownership. Explore Plans.
© 2026 Better Homes and Gardens Real Estate LLC. An Anywhere Real Estate company. All rights reserved. Better Homes and Gardens® Real Estate is a registered trademark owned by Meredith Operations Corporation, licensed to Better Homes and Gardens Real Estate LLC and used with permission. Better Homes and Gardens Real Estate LLC fully supports the principles of the Fair Housing Act and the Equal Opportunity Act. Listing information is deemed reliable but is not guaranteed accurate.
Each office is independently owned and operated.
Any services or products provided by third parties are not provided by, affiliated with or related to Better Homes and Gardens Real Estate LLC, or its affiliated companies.