
20 Upper Falls Road #402, Biddeford, ME 04005
Local realty services provided by:Better Homes and Gardens Real Estate The Masiello Group
20 Upper Falls Road #402,Biddeford, ME 04005
$655,000
- 2 Beds
- 2 Baths
- 1,161 sq. ft.
- Condominium
- Active
Upcoming open houses
- Sat, Sep 1911:30 am - 12:30 pm
Office: portside real estate group
MLS#:1680748
Source:ME_MREIS
Price summary
- Price:$655,000
- Price per sq. ft.:$564.17
About this home
Experience elevated downtown living at 20 Upper Falls Road #402 in the heart of Biddeford. This spacious two bedroom, two full bath condo combines modern comfort with an exceptional location, private outdoor space and an impressive collection of shared amenities. The thoughtfully designed layout provides comfortable living and entertaining spaces, while two private balconies extend the living space outdoors and provide the perfect spots to enjoy morning coffee, evening drinks, or the energy of downtown Biddeford. With two full bathrooms and two well appointed bedrooms, the home provides flexibility for full time living, guests, or a dedicated home office. Residents also enjoy access to a beautifully designed shared rooftop deck, perfect for taking in the surrounding cityscape and relaxing outdoors. Additional amenities include a convenient coworking space and fitness center, making it easy to work, exercise, and unwind without leaving home. Located just steps from Biddeford's vibrant downtown, you'll be surrounded by restaurants, breweries, coffee shops, boutiques, and the Saco River. With its combination of private outdoor space, generous living accommodations, covered and assigned parking and sought-after amenities, this is city living at its most convenient and enjoyable....
Contact an agent
Home facts
- Year built:2025
- Subdivision & Development:Landing on the Levee
- Listing ID #:1680748
- Updated:September 18, 2026 at 12:17 PM
Rooms and interior
- Bedrooms:2
- Total bathrooms:2
- Full bathrooms:2
- Rooms Total:5
- Flooring:Carpet, Hardwood, Tile, Wood
- Bathrooms Description:Bathtub, Shower
- Kitchen Description:Dishwasher, Electric Range, Microwave, Pantry, Refrigerator
- Bedroom Description:1st Floor Bedroom, 1st Floor Primary Bedroom w/Bath, Primary Bedroom w/Bath
- Basement Description:Slab
- Living area:1,161 sq. ft.
Heating and cooling
- Cooling:Central Air
- Heating:Electric, Heat Pump, Heating
- Central air:Yes
Structure and exterior
- Roof:Flat, Membrane
- Year built:2025
- Building area:1,161 sq. ft.
- Lot Features:Intown, Landscaped, Level, Near Golf Course, Near Public Beach, Near Public Transit, Near Railroad, Near Shopping, Near Town, Near Turnpike/Interstate, Neighborhood, Open Lot, Sidewalks
- Architectural Style:Contemporary, Modern
- Construction Materials:Brick, Composition, Fiber Cement, Steel frame, Wood Frame
- Exterior Features:Deck
- Foundation Description:Poured Concrete, Slab
- Levels:Multi Level
Utilities
- Water:Public
- Sewer:Public Sewer
Finances and disclosures
- Price:$655,000
- Price per sq. ft.:$564.17
- Tax amount:$2,373 (2025)
Features and amenities
- Appliances:Dishwasher, Dryer, ENERGY STAR Qualified Appliances, Electric Range, Microwave, Refrigerator, Washer
- Laundry features:Dryer, Main Level, Washer
- Amenities:Elevator Passenger, Storage, Walk-In Closet(s)
Parking
- Parking description:1 - 4 Spaces, Carport, Common, Electric Vehicle Charging Station(s), Inside Entrance, Off street, On Site, Paved
- Garage:Yes
- Garage spaces:1
 MREIS Multiple Listing Service™ systemListing data is derived in whole or in part from the Maine IDX & is for consumers' personal, noncommercial use only. Dimensions are approximate and not guaranteed. All data should be independently verified. © 2026 Maine Real Estate Information System, Inc. All Rights Reserved ME_MREIS Member Broker: Christopher Masiello
New listings near 20 Upper Falls Road #402
- Open Sat, 9:30 to 11:30amNew
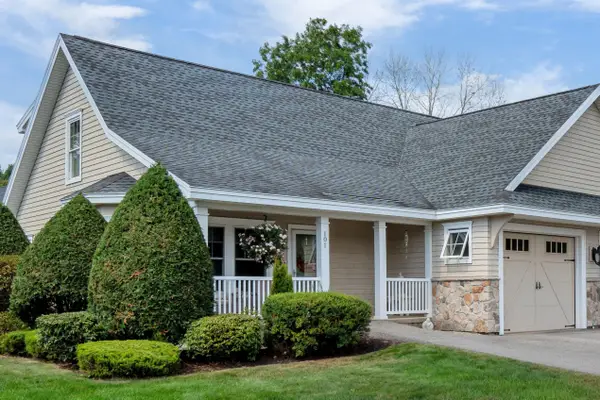 $495,000Active2 beds 2 baths1,353 sq. ft.
1 Colton Lane #101, Biddeford, ME 04005
MLS# 1680779Listed by: ANCHOR REAL ESTATE - New
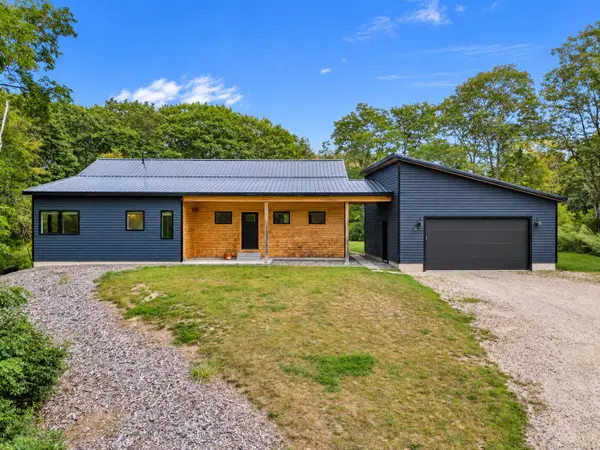 $849,500Active3 beds 3 baths1,786 sq. ft.
189 Oak Ridge Road, Biddeford, ME 04005
MLS# 1680458Listed by: AMNET REALTY - New
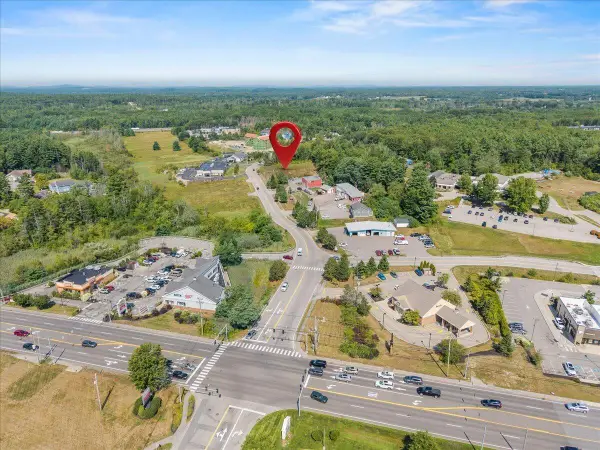 $625,000Active1.1 Acres
26 Barra Road, Biddeford, ME 04005
MLS# 1680329Listed by: REALTY SALES INC - New
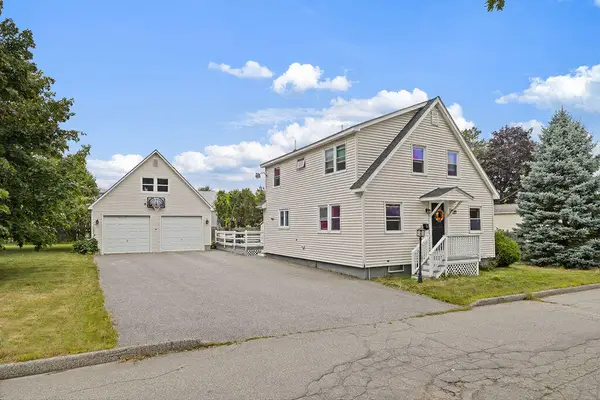 $439,900Active3 beds 2 baths1,619 sq. ft.
22 Raymond Street, Biddeford, ME 04005
MLS# 1680020Listed by: REAL BROKER - New
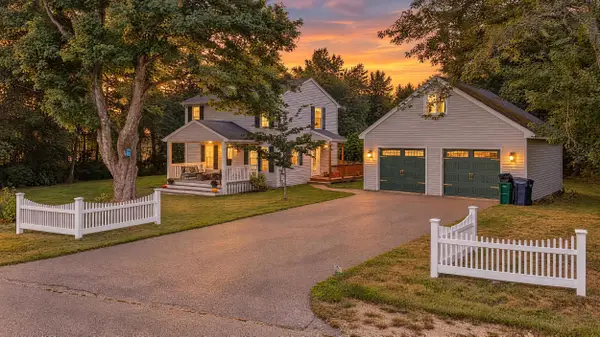 $519,000Active2 beds 2 baths1,144 sq. ft.
1 Sokokis Road, Biddeford, ME 04005
MLS# 1679977Listed by: PORTSIDE REAL ESTATE GROUP - New
 $125,000Active1 beds 1 baths240 sq. ft.
001 Forest Road 4005, London, KY 40744
MLS# 26024838Listed by: CENTURY 21 ADVANTAGE REALTY - New
 $125,000Active1 beds 1 baths240 sq. ft.
002 Forest Road 4005, London, KY 40744
MLS# 26024839Listed by: CENTURY 21 ADVANTAGE REALTY 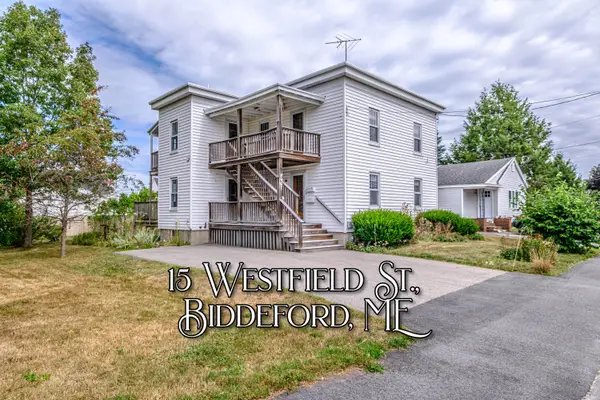 $465,000Active Under Contract-- beds 2 baths1,776 sq. ft.
15 Westfield Street, Biddeford, ME 04005
MLS# 1679851Listed by: REGENCY REALTY GROUP- New
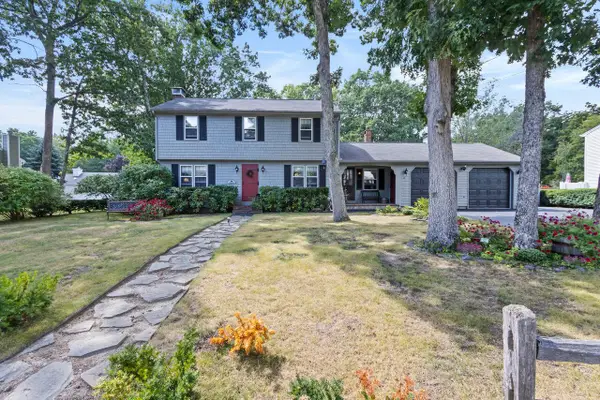 $560,000Active4 beds 3 baths1,952 sq. ft.
12 Waco Drive, Biddeford, ME 04005
MLS# 1679761Listed by: COLDWELL BANKER REALTY


Protect your home and budget from life's surprises with an Assurant Home Warranty, backed by a partner that supports you through every step of homeownership. Explore Plans.
© 2026 Better Homes and Gardens Real Estate LLC. An Anywhere Real Estate company. All rights reserved. Better Homes and Gardens® Real Estate is a registered trademark owned by Meredith Operations Corporation, licensed to Better Homes and Gardens Real Estate LLC and used with permission. Better Homes and Gardens Real Estate LLC fully supports the principles of the Fair Housing Act and the Equal Opportunity Act. Listing information is deemed reliable but is not guaranteed accurate.
Each office is independently owned and operated.
Any services or products provided by third parties are not provided by, affiliated with or related to Better Homes and Gardens Real Estate LLC, or its affiliated companies.