
26 Miller Avenue, Biddeford, ME 04005
Local realty services provided by:Better Homes and Gardens Real Estate The Masiello Group
26 Miller Avenue,Biddeford, ME 04005
$439,000
- 2 Beds
- 1 Baths
- 1,258 sq. ft.
- Single family
- Active
Office: portside real estate group
MLS#:1673486
Source:ME_MREIS
Price summary
- Price:$439,000
- Price per sq. ft.:$348.97
About this home
Thoughtfully remodeled while preserving its original charm, this inviting 2-bedroom, 1-bath ranch offers 1,258 square feet of comfortable single-level living on a .16-acre lot. Warm exposed beams blend seamlessly with modern updates that include new floors throughout, fresh interior paint, updated electrical, plumbing fixtures, and light fixtures. The welcoming new front door creates a beautiful first impression that ties into the interior aesthetic.The baseboard heating was updated in 2026, an efficient heat pump was already in place.The spacious walk-in pantry provides space for exceptional storage and organization.The kitchen features includes a new Frigidaire refrigerator, while the home also comes equipped with an LG washer and dryer. The unfinished basement is ready for your vision to expand the living space. Double doors open to a pergola-covered porch, creating the perfect space for outdoor dining and entertaining, while the sun porch overlooks a private backyard. The bay window lets sunshine flow through the space. The homes inviting curb appeal is framed with mature trees which include japanese maples, a freshly added row of arborvitaes to add more privacy established landscaping, and a welcoming front lawn. An unfinished basement and one-car garage provide additional storage and flexibility. Ideally situated on a quiet dead-end street, you're just moments from vibrant downtown Biddeford, minutes to Saco, convenient to local shopping, restaurants, and everyday amenities, and only a short drive to the beautiful beaches of both Biddeford Pool and Saco--offering the perfect blend of peaceful living and coastal convenience....
Contact an agent
Home facts
- Year built:1953
- Listing ID #:1673486
- Updated:September 22, 2026 at 10:32 AM
Rooms and interior
- Bedrooms:2
- Total bathrooms:1
- Full bathrooms:1
- Rooms Total:6
- Flooring:Engineered Hardwood, Tile
- Bathrooms Description:Bathtub, Shower
- Kitchen Description:Cooktop, Microwave, Pantry, Refrigerator
- Bedroom Description:1st Floor Bedroom
- Basement Description:Doghouse, Full, Unfinished, Walk-Out Access
- Living area:1,258 sq. ft.
Heating and cooling
- Cooling:Wall Units
- Heating:Baseboard, Electric, Heat Pump, Heating, Oil
Structure and exterior
- Roof:Shingle
- Year built:1953
- Building area:1,258 sq. ft.
- Lot area:0.16 Acres
- Lot Features:Landscaped, Level, Near Shopping, Near Town, Neighborhood, Open Lot
- Architectural Style:Ranch
- Construction Materials:Vinyl Siding, Wood Frame
- Exterior Features:Deck, Glassed-in Porch, Porch
- Foundation Description:Poured Concrete
Utilities
- Water:Public
- Sewer:Public Sewer
Finances and disclosures
- Price:$439,000
- Price per sq. ft.:$348.97
- Tax amount:$3,989 (2025)
Features and amenities
- Appliances:Cooktop, Dryer, Microwave, Refrigerator, Washer
- Laundry features:Dryer, Washer
- Amenities:Storage
Parking
- Parking description:1 - 4 Spaces, Attached Garage, Inside Entrance, On Site, Paved
- Garage:Yes
- Garage spaces:1
 MREIS Multiple Listing Service™ systemListing data is derived in whole or in part from the Maine IDX & is for consumers' personal, noncommercial use only. Dimensions are approximate and not guaranteed. All data should be independently verified. © 2026 Maine Real Estate Information System, Inc. All Rights Reserved ME_MREIS Member Broker: Christopher Masiello
New listings near 26 Miller Avenue
- Coming Soon
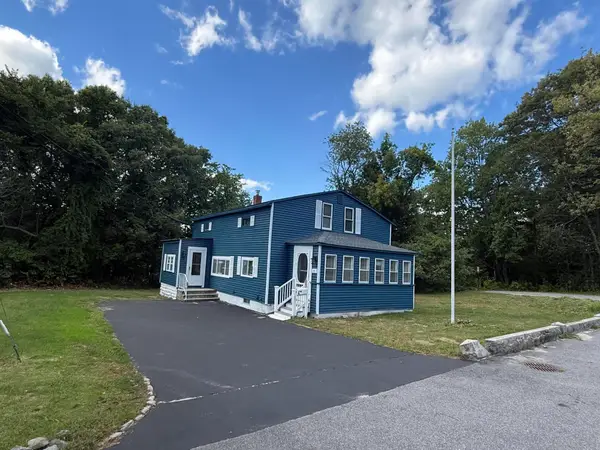 $399,000Coming Soon4 beds 1 baths1,591 sq. ft.
9 Dearborn Avenue, Biddeford, ME 04005
MLS# 1681366Listed by: AMERICAN REAL ESTATE - New
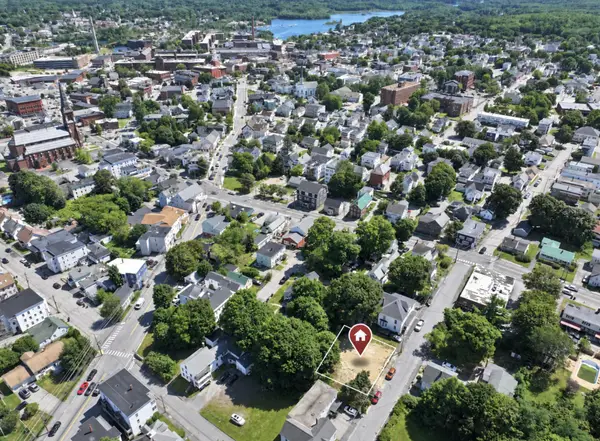 $140,000Active0.15 Acres
42 Mason Street, Biddeford, ME 04005
MLS# 1681340Listed by: MAINE REAL ESTATE CO 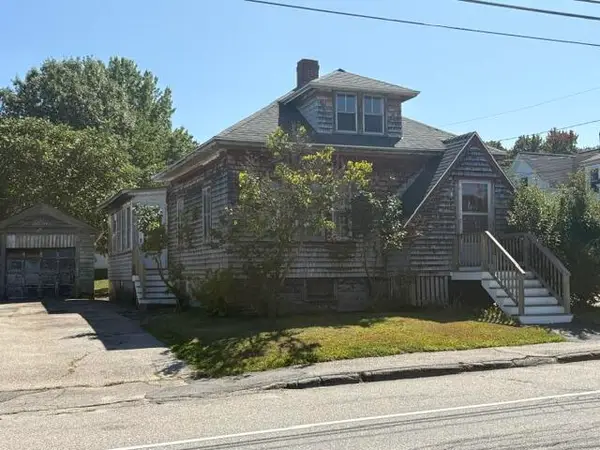 $269,900Active Under Contract2 beds 1 baths955 sq. ft.
137 May Street, Biddeford, ME 04005
MLS# 1681307Listed by: ASSIST-2-SELL HOME TEAM ADVANTAGE- New
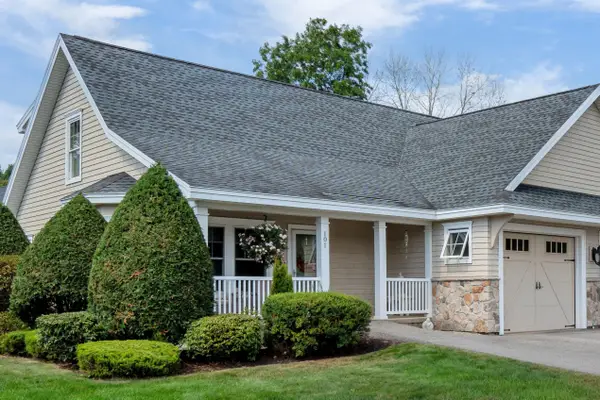 $495,000Active2 beds 2 baths1,353 sq. ft.
1 Colton Lane #101, Biddeford, ME 04005
MLS# 1680779Listed by: ANCHOR REAL ESTATE - New
 $655,000Active2 beds 2 baths1,161 sq. ft.
20 Upper Falls Road #402, Biddeford, ME 04005
MLS# 1680748Listed by: PORTSIDE REAL ESTATE GROUP - Open Sat, 10 to 11:30amNew
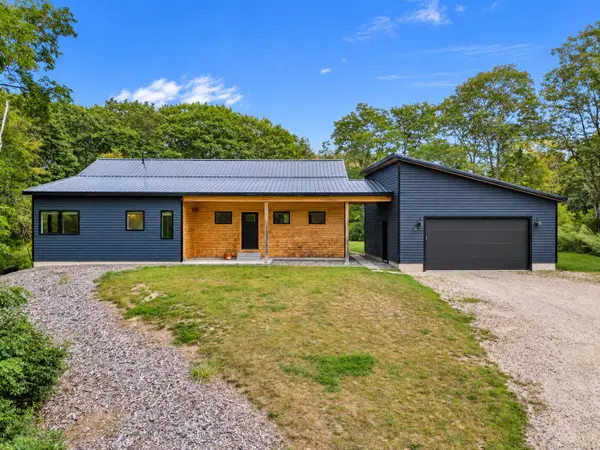 $849,500Active3 beds 3 baths1,786 sq. ft.
189 Oak Ridge Road, Biddeford, ME 04005
MLS# 1680458Listed by: AMNET REALTY - New
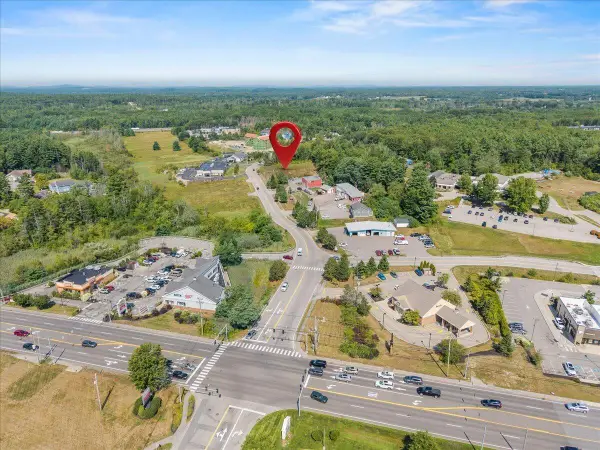 $625,000Active1.1 Acres
26 Barra Road, Biddeford, ME 04005
MLS# 1680329Listed by: REALTY SALES INC 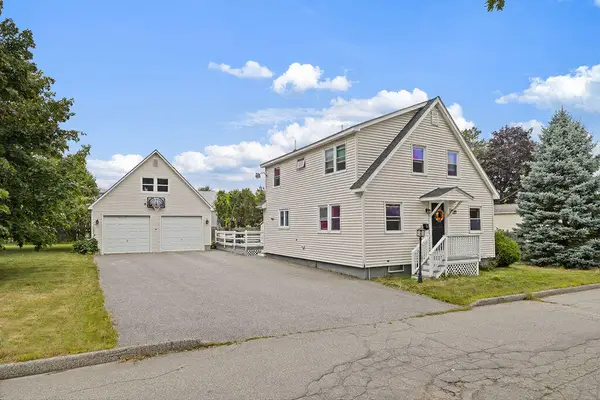 $439,900Active3 beds 2 baths1,619 sq. ft.
22 Raymond Street, Biddeford, ME 04005
MLS# 1680020Listed by: REAL BROKER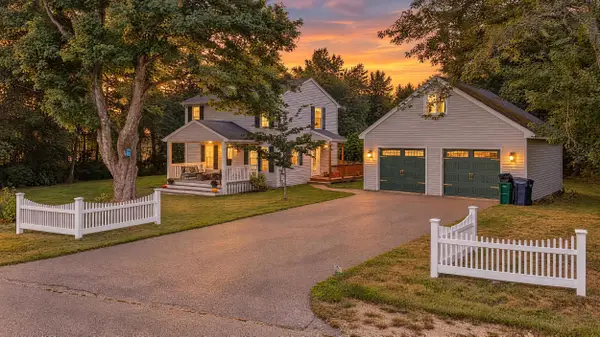 $519,000Active2 beds 2 baths1,144 sq. ft.
1 Sokokis Road, Biddeford, ME 04005
MLS# 1679977Listed by: PORTSIDE REAL ESTATE GROUP $125,000Active1 beds 1 baths240 sq. ft.
001 Forest Road 4005, London, KY 40744
MLS# 26024838Listed by: CENTURY 21 ADVANTAGE REALTY


Protect your home and budget from life's surprises with an Assurant Home Warranty, backed by a partner that supports you through every step of homeownership. Explore Plans.
© 2026 Better Homes and Gardens Real Estate LLC. An Anywhere Real Estate company. All rights reserved. Better Homes and Gardens® Real Estate is a registered trademark owned by Meredith Operations Corporation, licensed to Better Homes and Gardens Real Estate LLC and used with permission. Better Homes and Gardens Real Estate LLC fully supports the principles of the Fair Housing Act and the Equal Opportunity Act. Listing information is deemed reliable but is not guaranteed accurate.
Each office is independently owned and operated.
Any services or products provided by third parties are not provided by, affiliated with or related to Better Homes and Gardens Real Estate LLC, or its affiliated companies.