
7 Jordan Drive, Biddeford, ME 04005
Local realty services provided by:Better Homes and Gardens Real Estate The Masiello Group
7 Jordan Drive,Biddeford, ME 04005
$749,900
- 4 Beds
- 4 Baths
- 3,304 sq. ft.
- Single family
- Active
Office: dream home realty llc.
MLS#:1683486
Source:ME_MREIS
Price summary
- Price:$749,900
- Price per sq. ft.:$226.97
About this home
BEAUTIFUL COLONIAL IN A PRIVATE, PEACEFUL SETTING — JUST STEPS FROM CONSERVATION LAND Welcome home to this stunning 4-bedroom, 3.5-bath Colonial, tucked away on a quiet dead-end street in a sought-after neighborhood. Set on a private .57-acre lot and bordered by 100+ acres of conservation land of Clifford Park, the property offers an exceptional sense of privacy and space that feels far larger than the lot itself. Enjoy the best of both worlds: a peaceful, tucked-away setting with the convenience of being close to beaches, shopping, restaurants, golf, and all that Biddeford and Saco have to offer. The neighborhood's quiet streets and proximity to conservation land create an ideal setting for walking, enjoying nature, and getting outside, while UNE and area amenities are just minutes away. Inside, the home is well maintained with an updated kitchen and beautiful hardwood floors throughout the main living spaces. The well-appointed kitchen features granite countertops and stainless-steel appliances and opens to a bright, spacious living area centered around a cozy gas fireplace. Upstairs, you'll find four spacious bedrooms and two full bathrooms, including a private primary suite with multiple closets. The large walkout daylight basement adds valuable flexible space, filled with natural light and ready for a home gym, workshop, hobby area, or future living space. Step outside to enjoy the beautifully maintained yard, expansive deck, and peaceful surroundings. Whether you're gardening, entertaining, or simply enjoying the privacy and quiet, this outdoor space feels like your own private retreat. With an attached 2-car garage, a desirable neighborhood setting, conservation land at your doorstep, and easy access to beaches and everyday amenities, this home offers a rare combination of privacy, nature, walkability, and convenience. A peaceful place to call home, with everything you need close by—come see it for yourself!...
Contact an agent
Home facts
- Year built:2003
- Listing ID #:1683486
- Updated:October 09, 2026 at 12:43 PM
Rooms and interior
- Bedrooms:4
- Total bathrooms:4
- Full bathrooms:3
- Half bathrooms:1
- Rooms Total:9
- Flooring:Carpet, Tile, Wood
- Kitchen Description:Dishwasher, Electric Range, Microwave, Refrigerator
- Bedroom Description:Primary Bedroom w/Bath
- Basement Description:Finished, Full, Interior Entry, Unfinished, Walk-Out Access
- Living area:3,304 sq. ft.
Heating and cooling
- Heating:Baseboard, Heating, Hot Water, Oil, Wood, Wood Stove, Zoned
Structure and exterior
- Roof:Shingle
- Year built:2003
- Building area:3,304 sq. ft.
- Lot area:0.57 Acres
- Lot Features:Cul-De-Sac, Landscaped, Level, Near Golf Course, Near Shopping, Near Town, Near Turnpike/Interstate, Neighborhood, Subdivided, Wooded
- Architectural Style:Colonial
- Construction Materials:Vinyl Siding, Wood Frame
- Exterior Features:Deck
- Foundation Description:Poured Concrete
- Levels:Multi Level
Utilities
- Water:Public
- Sewer:Public Sewer
Finances and disclosures
- Price:$749,900
- Price per sq. ft.:$226.97
- Tax amount:$8,544 (2025)
Features and amenities
- Appliances:Dishwasher, Dryer, Electric Range, Microwave, Refrigerator, Washer
- Laundry features:Dryer, Upper Level, Washer
- Amenities:Walk-In Closet(s)
Parking
- Parking description:1 - 4 Spaces, Attached Garage, Garage Door Opener, Inside Entrance, On Site, Paved
- Garage:Yes
- Garage spaces:2
 MREIS Multiple Listing Service™ systemListing data is derived in whole or in part from the Maine IDX & is for consumers' personal, noncommercial use only. Dimensions are approximate and not guaranteed. All data should be independently verified. © 2026 Maine Real Estate Information System, Inc. All Rights Reserved ME_MREIS Member Broker: Christopher Masiello
New listings near 7 Jordan Drive
- Open Sat, 11am to 1pmNew
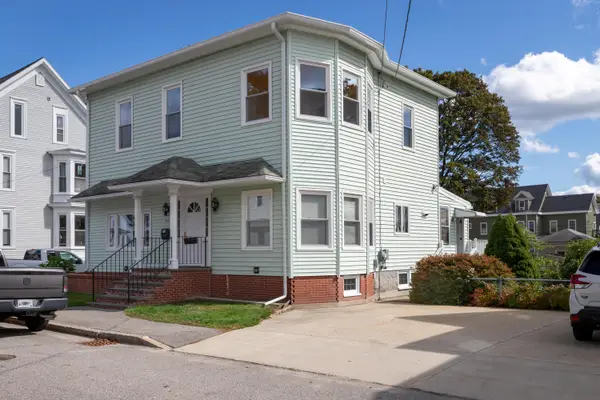 $489,000Active4 beds 2 baths1,940 sq. ft.
73 Graham Street, Biddeford, ME 04005
MLS# 1683676Listed by: OCEANVIEW PROPERTIES - New
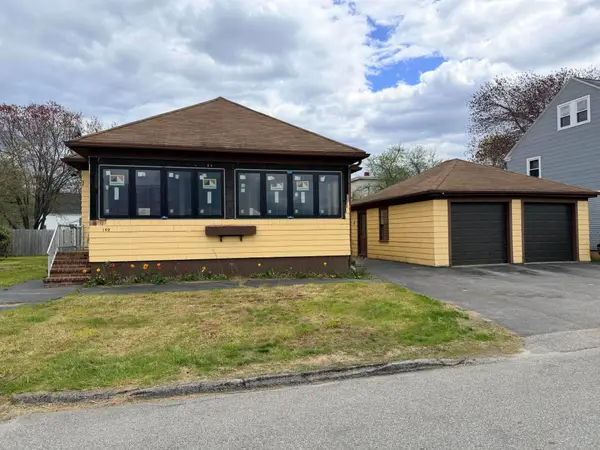 $475,000Active3 beds 2 baths1,227 sq. ft.
149 Summer Street, Biddeford, ME 04005
MLS# 1683526Listed by: COLDWELL BANKER REALTY - New
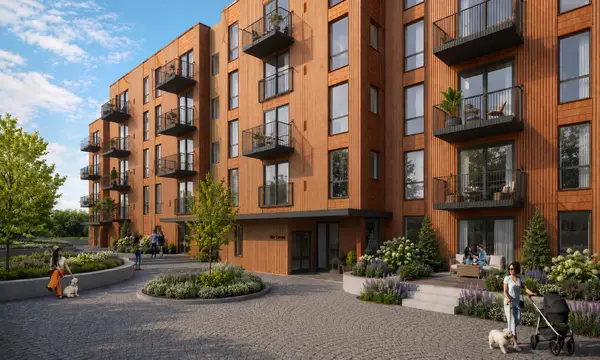 $649,000Active2 beds 2 baths935 sq. ft.
14 Bend Lane #501, Biddeford, ME 04005
MLS# 1683222Listed by: WAYPOINT BROKERS COLLECTIVE - New
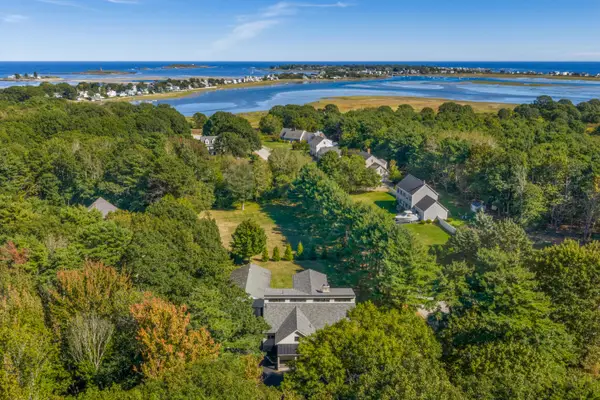 $1,795,000Active4 beds 5 baths4,192 sq. ft.
71 Old Pool Road, Biddeford, ME 04005
MLS# 1683206Listed by: LEGACY PROPERTIES SOTHEBY'S INTERNATIONAL REALTY - New
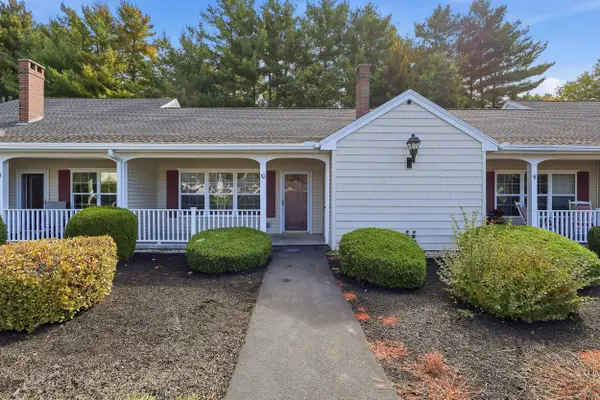 $350,000Active2 beds 1 baths816 sq. ft.
310 Hill Street #10, Biddeford, ME 04005
MLS# 1683179Listed by: BERKSHIRE HATHAWAY HOMESERVICES VERANI REALTY - Open Sat, 10 to 11amNew
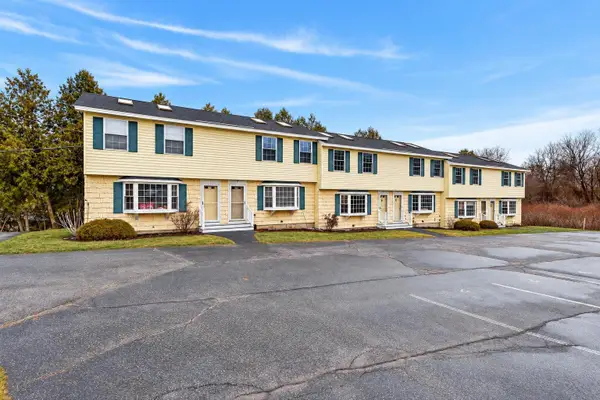 $285,000Active2 beds 2 baths1,460 sq. ft.
91 Western Avenue #3, Biddeford, ME 04005
MLS# 1683095Listed by: REAL BROKER - New
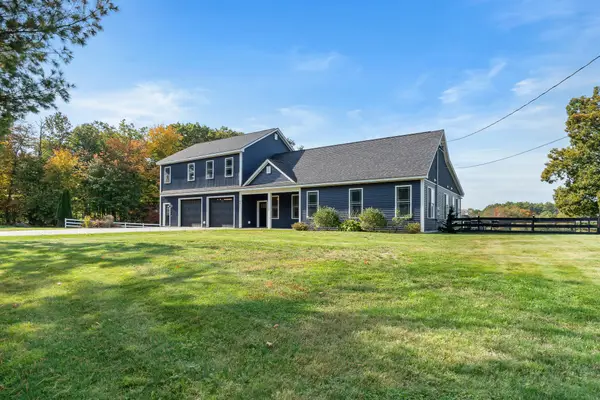 $1,075,000Active4 beds 3 baths3,352 sq. ft.
17 Wadlin Road, Biddeford, ME 04005
MLS# 1683096Listed by: REAL BROKER - Open Sun, 11:30am to 12:30pmNew
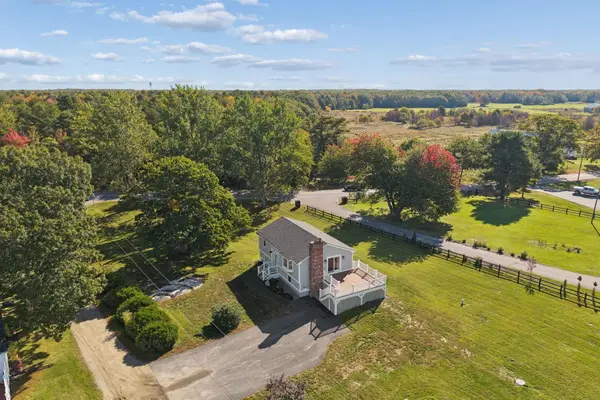 $649,000Active4 beds 2 baths1,515 sq. ft.
1 Smithfield Meadows, Biddeford, ME 04005
MLS# 1682933Listed by: KELLER WILLIAMS REALTY - Open Fri, 4 to 6pmNew
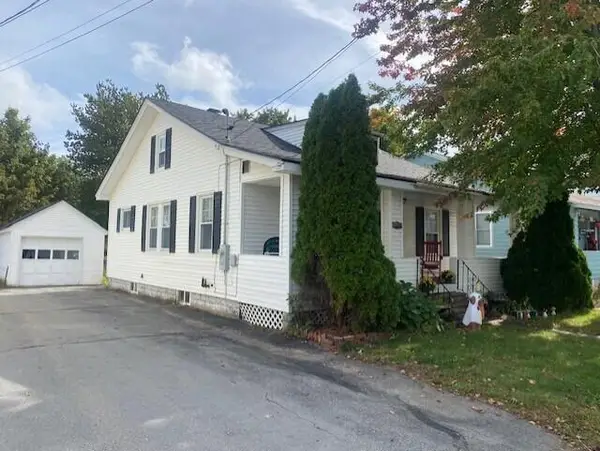 $417,000Active2 beds 1 baths1,383 sq. ft.
181 Graham Street, Biddeford, ME 04005
MLS# 1682871Listed by: COLDWELL BANKER REALTY


Protect your home and budget from life's surprises with an Assurant Home Warranty, backed by a partner that supports you through every step of homeownership. Explore Plans.
© 2026 Better Homes and Gardens Real Estate LLC. An Anywhere Real Estate company. All rights reserved. Better Homes and Gardens® Real Estate is a registered trademark owned by Meredith Operations Corporation, licensed to Better Homes and Gardens Real Estate LLC and used with permission. Better Homes and Gardens Real Estate LLC fully supports the principles of the Fair Housing Act and the Equal Opportunity Act. Listing information is deemed reliable but is not guaranteed accurate.
Each office is independently owned and operated.
Any services or products provided by third parties are not provided by, affiliated with or related to Better Homes and Gardens Real Estate LLC, or its affiliated companies.