
8 Piersons Lane, Biddeford, ME 04005
Local realty services provided by:Better Homes and Gardens Real Estate The Masiello Group
8 Piersons Lane,Biddeford, ME 04005
$449,000
- - Beds
- 3 Baths
- 1,920 sq. ft.
- Multi-family
- Active
Office: keller williams realty
MLS#:1670865
Source:ME_MREIS
Price summary
- Price:$449,000
- Price per sq. ft.:$233.85
About this home
This updated duplex offers a solid opportunity for both investors and owner-occupants. The townhouse-style units feature living space on the first floor with 2 bedrooms and a full bathroom upstairs. Major improvements completed in 2020 include a new roof, heat pumps, hot water heaters, flooring, and updated kitchens and bathrooms. Each unit has its own heat pump system, allowing tenants to pay their own heating costs. Located within walking distance of Biddeford's Mill District, you'll have easy access to restaurants, breweries, shops, and entertainment while enjoying the convenience of an in-town location.
Contact an agent
Home facts
- Year built:1873
- Listing ID #:1670865
- Updated:August 26, 2026 at 10:39 AM
Rooms and interior
- Total bathrooms:3
- Full bathrooms:2
- Flooring:Vinyl
- Basement Description:Full, Interior Entry, Unfinished
- Living area:1,920 sq. ft.
Heating and cooling
- Heating:Electric, Heat Pump, Heating
Structure and exterior
- Roof:Shingle
- Year built:1873
- Building area:1,920 sq. ft.
- Lot area:0.12 Acres
- Lot Features:Intown, Near Railroad, Near Shopping, Near Town, Sidewalks
- Architectural Style:Cape Cod
- Construction Materials:Vinyl Siding, Wood Frame
Utilities
- Water:Public
- Sewer:Public Sewer
Finances and disclosures
- Price:$449,000
- Price per sq. ft.:$233.85
- Tax amount:$3,974 (2025)
Parking
- Parking description:1 - 4 Spaces, Paved
- Garage:Yes
- Garage spaces:3
 MREIS Multiple Listing Service™ systemListing data is derived in whole or in part from the Maine IDX & is for consumers' personal, noncommercial use only. Dimensions are approximate and not guaranteed. All data should be independently verified. © 2026 Maine Real Estate Information System, Inc. All Rights Reserved ME_MREIS Member Broker: Christopher Masiello
New listings near 8 Piersons Lane
- Coming Soon
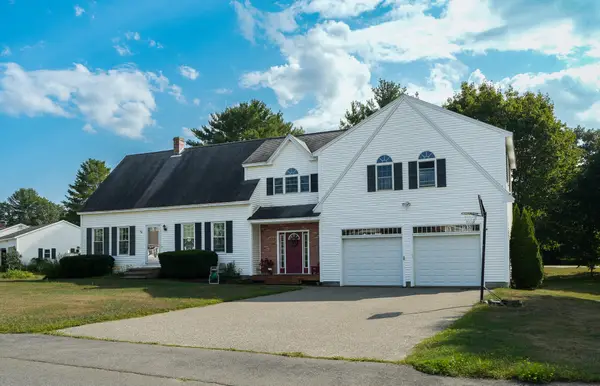 Listed by BHGRE$665,000Coming Soon4 beds 3 baths2,705 sq. ft.
2 Jay Drive, Biddeford, ME 04005
MLS# 1677572Listed by: BETTER HOMES & GARDENS REAL ESTATE/THE MASIELLO GROUP - Coming SoonOpen Sat, 11am to 1pm
 $529,000Coming Soon3 beds 2 baths1,544 sq. ft.
4 Misty Meadows Drive, Biddeford, ME 04005
MLS# 1677256Listed by: PORTSIDE REAL ESTATE GROUP - New
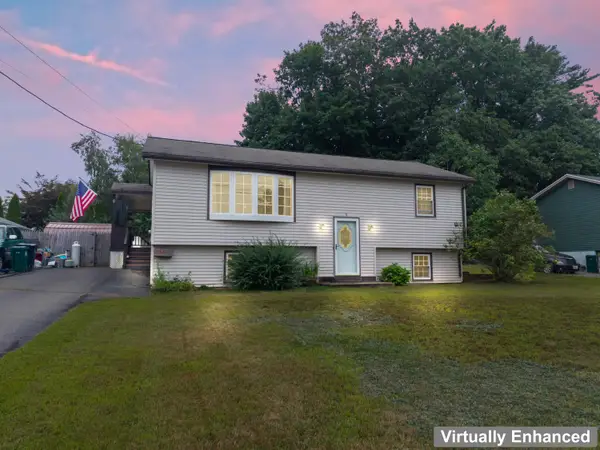 $427,000Active4 beds 1 baths1,406 sq. ft.
8 Debbie Avenue, Biddeford, ME 04005
MLS# 1677741Listed by: COLDWELL BANKER REALTY - New
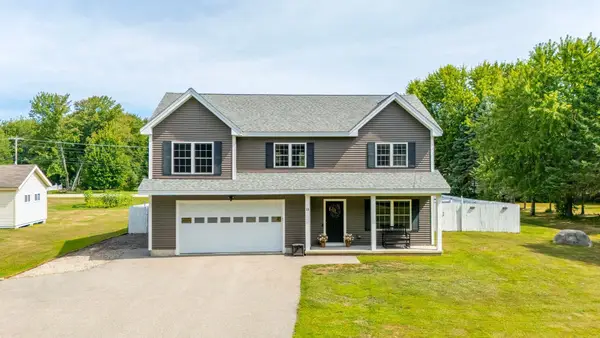 $549,900Active3 beds 2 baths1,592 sq. ft.
13 W West Loop Road, Biddeford, ME 04005
MLS# 1677280Listed by: COLDWELL BANKER REALTY - New
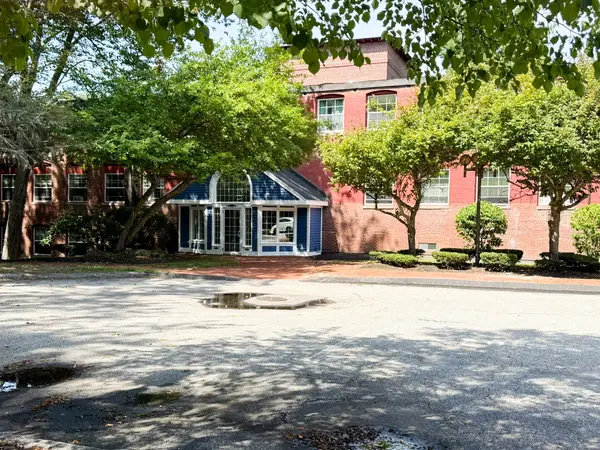 $240,000Active1 beds 1 baths664 sq. ft.
45 Western Avenue #310, Biddeford, ME 04005
MLS# 1677104Listed by: PORTSIDE REAL ESTATE GROUP - New
 $450,000Active4 beds 1 baths1,284 sq. ft.
292 Hill Street, Biddeford, ME 04005
MLS# 1677034Listed by: HEARTH & KEY REALTY - New
 $775,000Active4 beds 2 baths2,617 sq. ft.
8 Benson Road, Biddeford, ME 04005
MLS# 1676986Listed by: EXP REALTY - New
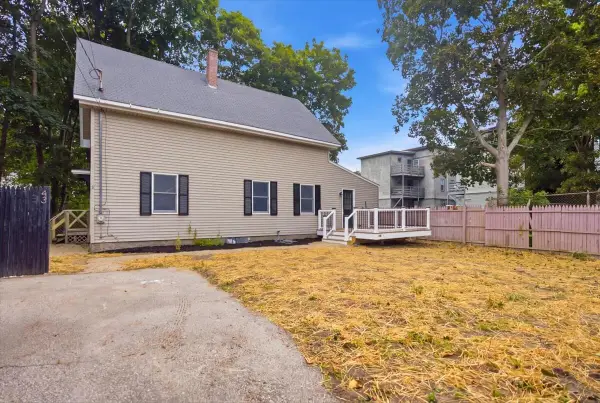 $355,000Active3 beds 1 baths1,312 sq. ft.
43 Myrtle Street, Biddeford, ME 04005
MLS# 1676989Listed by: HEARTH & KEY REALTY - New
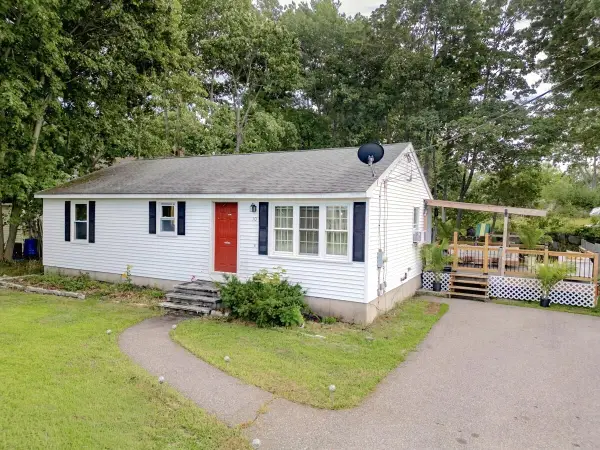 $485,000Active3 beds 1 baths1,728 sq. ft.
10 Belmont Avenue, Biddeford, ME 04005
MLS# 1677001Listed by: U&R REAL ESTATE - Open Sun, 10am to 12pmNew
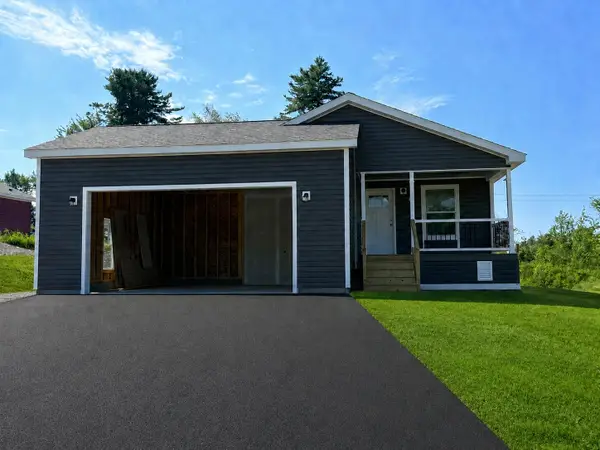 $409,900Active2 beds 2 baths1,260 sq. ft.
12 Baxter Boulevard, Biddeford, ME 04005
MLS# 1677009Listed by: REGENCY REALTY GROUP


Protect your home and budget from life's surprises with an Assurant Home Warranty, backed by a partner that supports you through every step of homeownership. Explore Plans.
© 2026 Better Homes and Gardens Real Estate LLC. An Anywhere Real Estate company. All rights reserved. Better Homes and Gardens® Real Estate is a registered trademark owned by Meredith Operations Corporation, licensed to Better Homes and Gardens Real Estate LLC and used with permission. Better Homes and Gardens Real Estate LLC fully supports the principles of the Fair Housing Act and the Equal Opportunity Act. Listing information is deemed reliable but is not guaranteed accurate.
Each office is independently owned and operated.
Any services or products provided by third parties are not provided by, affiliated with or related to Better Homes and Gardens Real Estate LLC, or its affiliated companies.