
26 Rollins Street, Bingham, ME 04920
Local realty services provided by:Better Homes and Gardens Real Estate The Masiello Group
26 Rollins Street,Bingham, ME 04920
$195,000
- 4 Beds
- 2 Baths
- 1,887 sq. ft.
- Single family
- Active
Office: keller williams realty
MLS#:1675596
Source:ME_MREIS
Price summary
- Price:$195,000
- Price per sq. ft.:$103.34
About this home
Back on the market with no fault of the house! This inviting family home gives everyone the space they need to spread out and feel comfortable. The double lot provides a rare sense of openness, while the garage adds practicality to everyday living. Downstairs, the full basement is a standout feature -- perfect for hobbies, gatherings, or future expansion. A home with heart, ready for new memories. As an added bonus - this home also has an EV charger!
Contact an agent
Home facts
- Year built:1940
- Listing ID #:1675596
- Updated:October 08, 2026 at 10:38 AM
Rooms and interior
- Bedrooms:4
- Total bathrooms:2
- Full bathrooms:2
- Rooms Total:8
- Flooring:Tile, Wood
- Bathrooms Description:Shower
- Kitchen Description:Dishwasher, Electric Range, Microwave, Pantry, Refrigerator
- Bedroom Description:1st Floor Bedroom
- Basement Description:Full, Interior Entry
- Living area:1,887 sq. ft.
Heating and cooling
- Heating:Baseboard, Heating, Oil, Wood
Structure and exterior
- Roof:Metal
- Year built:1940
- Building area:1,887 sq. ft.
- Lot area:0.45 Acres
- Lot Features:Intown, Level, Open Lot
- Architectural Style:Cape Cod
- Construction Materials:Vinyl Siding, Wood Frame
- Exterior Features:Glassed-in Porch, Porch
- Foundation Description:Poured Concrete
Utilities
- Water:Public
- Sewer:Public Sewer
Finances and disclosures
- Price:$195,000
- Price per sq. ft.:$103.34
- Tax amount:$2,444 (2025)
Features and amenities
- Appliances:Dishwasher, Dryer, Electric Range, Microwave, Refrigerator, Washer
- Laundry features:Dryer, Washer
Parking
- Parking description:1 - 4 Spaces, Carport, Paved
- Garage:Yes
- Garage spaces:1
 MREIS Multiple Listing Service™ systemListing data is derived in whole or in part from the Maine IDX & is for consumers' personal, noncommercial use only. Dimensions are approximate and not guaranteed. All data should be independently verified. © 2026 Maine Real Estate Information System, Inc. All Rights Reserved ME_MREIS Member Broker: Christopher Masiello
New listings near 26 Rollins Street
- New
 $289,900Active3 beds 2 baths1,400 sq. ft.
23 Dinsmore Street, Bingham, ME 04920
MLS# 1682939Listed by: WHITTEMORE'S REAL ESTATE 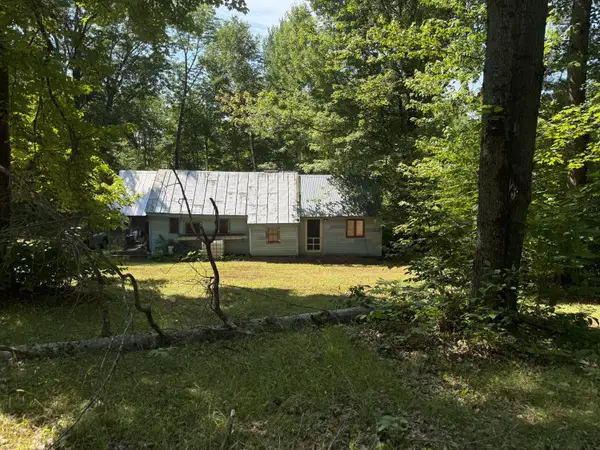 $85,000Active1 beds -- baths840 sq. ft.
454 Brighton Road, Bingham, ME 04920
MLS# 1677922Listed by: NEXTHOME EXPERIENCE $179,000Active Under Contract3 beds 1 baths1,100 sq. ft.
36 Preble Street, Bingham, ME 04920
MLS# 1676880Listed by: KELLER WILLIAMS REALTY $155,000Active3 beds 1 baths1,400 sq. ft.
262 Main Street, Bingham, ME 04920
MLS# 1676178Listed by: MAINE HOMES AND CAMPS $110,000Active2 beds 1 baths768 sq. ft.
11 Collins Street, Bingham, ME 04920
MLS# 1675355Listed by: THE MAINE REAL ESTATE EXPERIENCE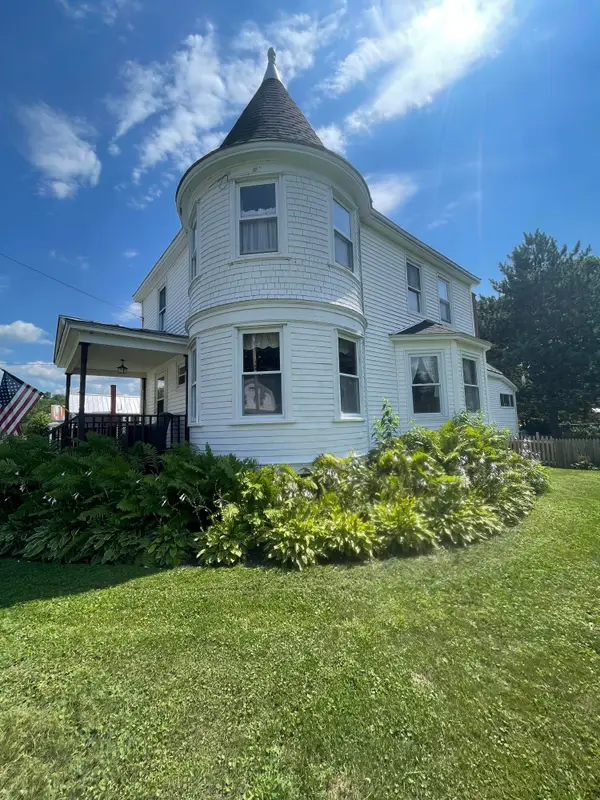 $237,500Active3 beds 2 baths1,984 sq. ft.
27 Murray Street, Bingham, ME 04920
MLS# 1675267Listed by: KELLER WILLIAMS REALTY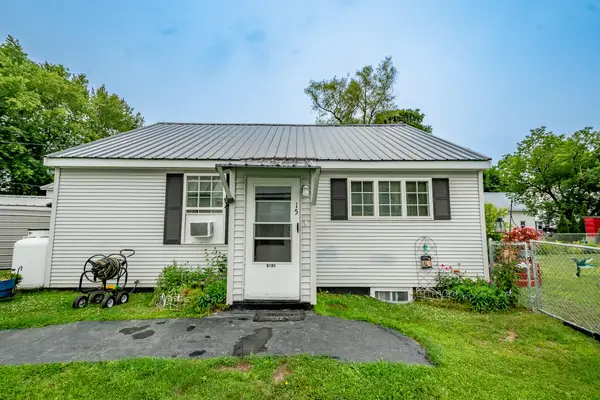 $139,900Active1 beds 1 baths780 sq. ft.
15 James Street, Bingham, ME 04920
MLS# 1672984Listed by: REALTY OF MAINE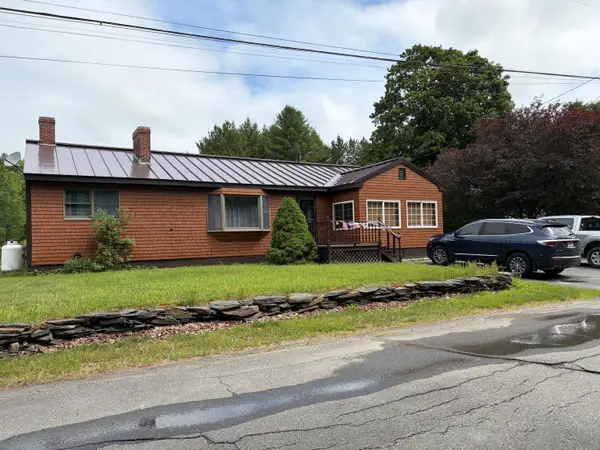 $275,000Active2 beds 1 baths1,852 sq. ft.
24 Goodrich Road, Bingham, ME 04920
MLS# 1668751Listed by: ALLIED REALTY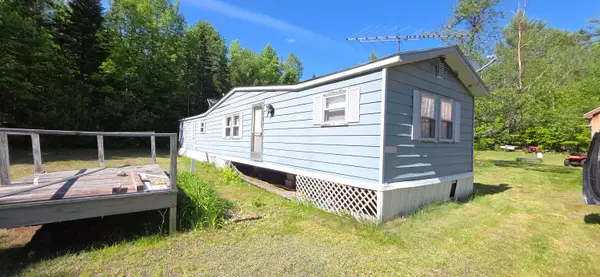 $169,000Active2 beds 2 baths812 sq. ft.
590 Lake Road, Bingham, ME 04920
MLS# 1667119Listed by: RE/MAX AT HOME


Protect your home and budget from life's surprises with an Assurant Home Warranty, backed by a partner that supports you through every step of homeownership. Explore Plans.
© 2026 Better Homes and Gardens Real Estate LLC. An Anywhere Real Estate company. All rights reserved. Better Homes and Gardens® Real Estate is a registered trademark owned by Meredith Operations Corporation, licensed to Better Homes and Gardens Real Estate LLC and used with permission. Better Homes and Gardens Real Estate LLC fully supports the principles of the Fair Housing Act and the Equal Opportunity Act. Listing information is deemed reliable but is not guaranteed accurate.
Each office is independently owned and operated.
Any services or products provided by third parties are not provided by, affiliated with or related to Better Homes and Gardens Real Estate LLC, or its affiliated companies.