
9 Rice Road (birch Harbor), Birch Harbor, ME 04613
Local realty services provided by:Better Homes and Gardens Real Estate The Masiello Group
9 Rice Road (birch Harbor),Gouldsboro, ME 04613
$449,000
- 4 Beds
- 1 Baths
- 2,300 sq. ft.
- Single family
- Active
Office: first choice real estate
MLS#:1676595
Source:ME_MREIS
Price summary
- Price:$449,000
- Price per sq. ft.:$195.22
About this home
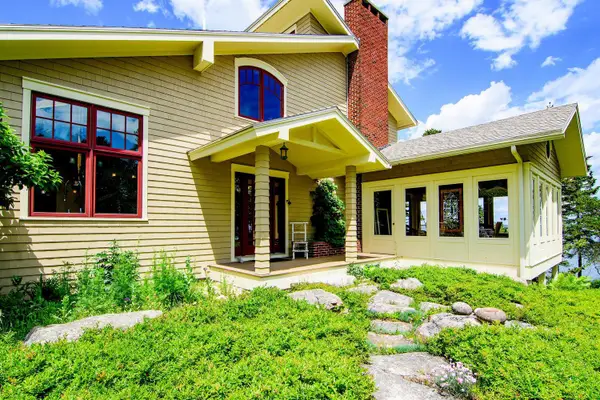
Renovated 4+ Bedroom Home with 148 Feet of Water Frontage in coastal village.
Discover the perfect blend of comfort, privacy, and Maine charm in this renovated 4+bedroom ( there are 2 additional unfinished rooms that could be an office, additional bathrooms or whatever your family needs, ) 1-bath home situated on 0.94 acres with 148 feet of water frontage and beautiful views of Birch Bay.
Set back from the main road, the property offers a peaceful setting that is ideal for families, children playing outdoors, or enjoying a bike ride around the property. Despite its private feel, you're within walking distance of a grocery store, restaurant, Dairy Joy, and post office, making everyday conveniences just a short stroll away.
Outdoor enthusiasts will love the property's proximity to Schoodic National Park, where you can enjoy scenic biking and miles of hiking trails. Back at home, relax and take in the beautiful bay views, or enjoy the established pear and apple trees on the property.
The property also includes a spacious 24' x 36' two-bay garage equipped with new propane heat. Two automatic garage door openers are included with the sale and simply need to be installed. For future projects, approximately 300 square feet of linear pine is also included.
Recent improvements include new roof shingles on approximately three-quarters of the home.
Whether you're looking for a year-round residence, family retreat, or a place to enjoy all that coastal Maine has to offer, this property combines waterfront living, privacy, convenience, and easy access to Schoodic National Park in one appealing package....
Contact an agent
Home facts
- Year built:1919
- Listing ID #:1676595
- Updated:August 27, 2026 at 12:59 AM
Rooms and interior
- Bedrooms:4
- Total bathrooms:1
- Full bathrooms:1
- Rooms Total:8
- Flooring:Bamboo, Carpet, Wood
- Bathrooms Description:Bathtub, Shower
- Kitchen Description:Dishwasher, Electric Range, Refrigerator
- Bedroom Description:1st Floor Bedroom
- Basement Description:Exterior Entry, Partial, Unfinished
- Living area:2,300 sq. ft.
Heating and cooling
- Cooling:Window Unit (s)
- Heating:Baseboard, Direct Vent Heater, Heating, Hot Water, Oil, Pellet Stove, Pellets, Propane, Zoned
Structure and exterior
- Roof:Shingle
- Year built:1919
- Building area:2,300 sq. ft.
- Lot area:0.94 Acres
- Lot Features:Intown, Level, Near Golf Course, Near Shopping, Open Lot, Pasture, Rural
- Architectural Style:Farmhouse
- Construction Materials:Composition, Vertical Siding, Vinyl Siding, Wood Frame
- Exterior Features:Deck
- Foundation Description:Pillar/Post/Pier, Poured Concrete
Utilities
- Water:Private, Well
- Sewer:Private Sewer, Septic Tank
Finances and disclosures
- Price:$449,000
- Price per sq. ft.:$195.22
- Tax amount:$2,775 (2025)
Features and amenities
- Appliances:Dishwasher, Dryer, Electric Range, Refrigerator, Washer
- Laundry features:Dryer, Main Level, Washer
- Amenities:Storage, Walk-In Closet(s)
Parking
- Parking description:5 - 10 Spaces, Detached, Gravel
- Garage:Yes
- Garage spaces:2
 MREIS Multiple Listing Service™ systemListing data is derived in whole or in part from the Maine IDX & is for consumers' personal, noncommercial use only. Dimensions are approximate and not guaranteed. All data should be independently verified. © 2026 Maine Real Estate Information System, Inc. All Rights Reserved ME_MREIS Member Broker: Christopher Masiello
New listings near 9 Rice Road (birch Harbor)


Protect your home and budget from life's surprises with an Assurant Home Warranty, backed by a partner that supports you through every step of homeownership. Explore Plans.
© 2026 Better Homes and Gardens Real Estate LLC. An Anywhere Real Estate company. All rights reserved. Better Homes and Gardens® Real Estate is a registered trademark owned by Meredith Operations Corporation, licensed to Better Homes and Gardens Real Estate LLC and used with permission. Better Homes and Gardens Real Estate LLC fully supports the principles of the Fair Housing Act and the Equal Opportunity Act. Listing information is deemed reliable but is not guaranteed accurate.
Each office is independently owned and operated.
Any services or products provided by third parties are not provided by, affiliated with or related to Better Homes and Gardens Real Estate LLC, or its affiliated companies.