
119 Ellsworth Road, Blue Hill, ME 04614
Local realty services provided by:Better Homes and Gardens Real Estate The Masiello Group
Office: harcourts waterfront & fine properties
MLS#:1682900
Source:ME_MREIS
Price summary
- Price:$499,000
- Price per sq. ft.:$198.96
About this home
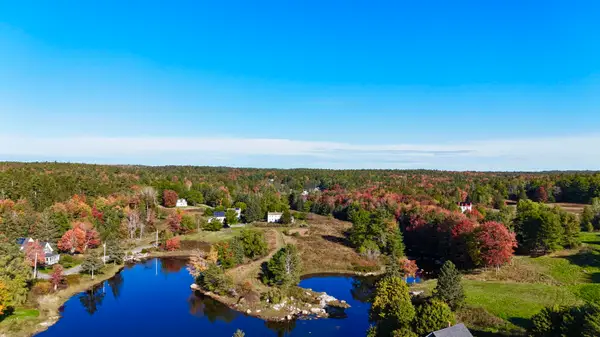
Lovingly refreshed 1948 shingle-style cottage nestled on 1.16 acres in much desired Blue Hill. This meticulously maintained 1914 sq. ft. home beautifully pairs timeless mid-century character with fully modernized kitchen and main-floor bathroom. Enjoy an accessible layout with main-level primary and laundry, and energy efficient heat pumps that also provide cooling in hot weather. Relax on the back deck or on the three-season porch. Located on town maintained road for easy commutes to Ellsworth and Bangor —and just 45 minutes from Acadia National Park, this character-rich home is ready for its next chapter.
Contact an agent
Home facts
- Year built:1948
- Listing ID #:1682900
- Updated:October 10, 2026 at 10:19 AM
Rooms and interior
- Bedrooms:4
- Total bathrooms:2
- Full bathrooms:2
- Rooms Total:6
- Flooring:Carpet, Hardwood, Laminate, Softwood
- Bathrooms Description:Bathtub, Shower
- Kitchen Description:Dishwasher, Electric Range, Microwave, Refrigerator
- Bedroom Description:1st Floor Primary Bedroom w/Bath
- Basement Description:Full, Interior Entry, Walk-Out Access
- Living area:2,508 sq. ft.
Heating and cooling
- Cooling:Window Unit (s)
- Heating:Baseboard, Heat Pump, Heating, Hot Water, Oil
Structure and exterior
- Roof:Shingle
- Year built:1948
- Building area:2,508 sq. ft.
- Lot area:1.16 Acres
- Lot Features:Level, Near Town, Rolling Slope, Wooded
- Architectural Style:Cottage, Shingle
- Construction Materials:Shingle Siding, Wood Frame
- Exterior Features:Deck, Glassed-in Porch
- Foundation Description:Poured Concrete
Utilities
- Water:Private, Well
- Sewer:Public Sewer
Finances and disclosures
- Price:$499,000
- Price per sq. ft.:$198.96
- Tax amount:$2,188 (2026)
Features and amenities
- Appliances:Dishwasher, Dryer, Electric Range, Microwave, Refrigerator, Washer
- Laundry features:Dryer, Main Level, Washer
Parking
- Parking description:1 - 4 Spaces, Gravel
 MREIS Multiple Listing Service™ systemListing data is derived in whole or in part from the Maine IDX & is for consumers' personal, noncommercial use only. Dimensions are approximate and not guaranteed. All data should be independently verified. © 2026 Maine Real Estate Information System, Inc. All Rights Reserved ME_MREIS Member Broker: Christopher Masiello
New listings near 119 Ellsworth Road
- New
 $995,000Active4 beds 2 baths1,100 sq. ft.
39 Jay Carter Road, Blue Hill, ME 04614
MLS# 1683478Listed by: COMPASS POINT REAL ESTATE, INC.  $740,000Active-- beds 2 baths4,700 sq. ft.
292 South Street, Blue Hill, ME 04614
MLS# 1682060Listed by: COLDWELL BANKER AMERICAN HERITAGE $294,000Active2 beds 1 baths1,690 sq. ft.
9 Fiske Lane, Blue Hill, ME 04614
MLS# 1681929Listed by: LEGACY PROPERTIES SOTHEBY'S INTERNATIONAL REALTY $629,000Active Under Contract1 beds 1 baths415 sq. ft.
135 Friends Way, Blue Hill, ME 04614
MLS# 1681684Listed by: LEGACY PROPERTIES SOTHEBY'S INTERNATIONAL REALTY $1,678,000Active3 beds 3 baths3,000 sq. ft.
191 Woods Point Road, Blue Hill, ME 04614
MLS# 1679740Listed by: HARCOURTS WATERFRONT & FINE PROPERTIES $650,000Active1 beds 4 baths6,679 sq. ft.
33 Water Street, Blue Hill, ME 04614
MLS# 1679347Listed by: THE CHRISTOPHER GROUP, LLC $65,000Active2.8 Acres
Mp35Lot7-1 Mattson Lane, Blue Hill, ME 04614
MLS# 1679315Listed by: ACADIA CORNERSTONE REAL ESTATE, LLC $465,000Active3 beds 3 baths1,400 sq. ft.
19 Pleasant Street #3, Blue Hill, ME 04614
MLS# 1678635Listed by: HARCOURTS WATERFRONT & FINE PROPERTIES $100,000Active4.8 Acres
0 Pine Hill Lane, Blue Hill, ME 04614
MLS# 1677943Listed by: THE ISLAND AGENCY


Protect your home and budget from life's surprises with an Assurant Home Warranty, backed by a partner that supports you through every step of homeownership. Explore Plans.
© 2026 Better Homes and Gardens Real Estate LLC. An Anywhere Real Estate company. All rights reserved. Better Homes and Gardens® Real Estate is a registered trademark owned by Meredith Operations Corporation, licensed to Better Homes and Gardens Real Estate LLC and used with permission. Better Homes and Gardens Real Estate LLC fully supports the principles of the Fair Housing Act and the Equal Opportunity Act. Listing information is deemed reliable but is not guaranteed accurate.
Each office is independently owned and operated.
Any services or products provided by third parties are not provided by, affiliated with or related to Better Homes and Gardens Real Estate LLC, or its affiliated companies.