
133 Western Avenue, Boothbay Harbor, ME 04538
Local realty services provided by:Better Homes and Gardens Real Estate The Masiello Group
133 Western Avenue,Boothbay Harbor, ME 04538
$1,800,000
- 6 Beds
- 6 Baths
- 4,910 sq. ft.
- Single family
- Active
Office: legacy properties sotheby's international realty
MLS#:1672838
Source:ME_MREIS
Price summary
- Price:$1,800,000
- Price per sq. ft.:$366.6
About this home
Set on more than three protected acres just steps from the Boothbay Harbor Yacht Club, this 4,900-square-foot home pairs its 1845 origin with the 1990 expansion designed by local architect Walter Hill- retaining the former farm's coastal Maine character. A granite wall and mature plantings screen the front porch from street noise, setting a tone of calm and privacy from the moment you arrive. Conifers, flowering trees, shrubs, and ground covers frame water views toward Boothbay Harbor and out to Fisherman's Island. Inside, the original 1845 home and the 1990 addition flow seamlessly together. A first-floor bedroom suite offers single-level living, while the primary suite occupies its own wing upstairs. Two full baths and a half bath serve the main level; upstairs are three more baths. A large, screened sunroom opens to a backyard deck overlooking the extensive lawn island gardens. Climb to the widow's walk for a sweeping vantage out to sea. A detached 1868 barn provides versatile space for storage, a studio, a workshop, or garage. The attached 1845 barn is a typical Maine artifact, full of antique (surely unsafe) ladders and early farm implements. Location is everything here: walk to town or simply step next door to the Yacht Club for tennis, sailing lessons, moorings, launch service, dining, and a full calendar of member activities. Boothbay Harbor's amenities are minutes away, including a nearby Urgent Care facility. The home has year-round town water and sewer. Truly, a once-in-a-generation offering for buyers seeking history, privacy, and true harbor-town living....
Contact an agent
Home facts
- Year built:1845
- Listing ID #:1672838
- Updated:September 23, 2026 at 10:33 AM
Rooms and interior
- Bedrooms:6
- Total bathrooms:6
- Full bathrooms:5
- Half bathrooms:1
- Rooms Total:16
- Flooring:Wood
- Bathrooms Description:Bathtub, Shower
- Kitchen Description:Cooktop, Dishwasher, Electric Range, Microwave, Refrigerator, Wall Oven
- Bedroom Description:1st Floor Bedroom, Primary Bedroom w/Bath
- Basement Description:Brick/Mortar, Bulkhead, Crawl Space, Interior Entry
- Living area:4,910 sq. ft.
Heating and cooling
- Heating:Baseboard, Electric, Gas Bottled, Heat Pump, Heating, Oil
Structure and exterior
- Roof:Shingle
- Year built:1845
- Building area:4,910 sq. ft.
- Lot area:3.03 Acres
- Lot Features:Landscaped, Level, Near Country Club, Near Golf Course, Near Shopping, Near Town, Open Lot
- Architectural Style:Farmhouse, New Englander
- Construction Materials:Clapboard, Wood Frame
- Foundation Description:Block, Brick/Mortar, Granite, Poured Concrete
Utilities
- Water:Public
- Sewer:Public Sewer
Finances and disclosures
- Price:$1,800,000
- Price per sq. ft.:$366.6
- Tax amount:$9,125 (2025)
Features and amenities
- Appliances:Cooktop, Dishwasher, Dryer, Electric Range, Microwave, Refrigerator, Wall Oven, Washer
- Laundry features:Built-Ins, Dryer, Main Level, Washer
Parking
- Parking description:5 - 10 Spaces, Gravel, Off street, On Site
- Garage:Yes
- Garage spaces:2
 MREIS Multiple Listing Service™ systemListing data is derived in whole or in part from the Maine IDX & is for consumers' personal, noncommercial use only. Dimensions are approximate and not guaranteed. All data should be independently verified. © 2026 Maine Real Estate Information System, Inc. All Rights Reserved ME_MREIS Member Broker: Christopher Masiello
New listings near 133 Western Avenue
- New
 $735,000Active5 beds 2 baths1,438 sq. ft.
43 Crooked Pine Road, Boothbay Harbor, ME 04538
MLS# 1681542Listed by: BLUE LOBSTER REAL ESTATE - New
 $629,000Active5 beds 2 baths1,778 sq. ft.
11 Weeks Road, Boothbay Harbor, ME 04538
MLS# 1681198Listed by: HARBOR REALTY - New
 $1,650,000Active37 Acres
0 Sophia Way & Hansen Road, Boothbay Harbor, ME 04538
MLS# 1681224Listed by: TINDAL & CALLAHAN REAL ESTATE - New
 $699,500Active2 beds 2 baths1,218 sq. ft.
15 Atlantic Avenue #C, Boothbay Harbor, ME 04538
MLS# 1680507Listed by: PINE TREE REALTY OF MAINE  $399,900Active Under Contract3 beds 1 baths864 sq. ft.
179 Crest Avenue, Boothbay Harbor, ME 04538
MLS# 1680453Listed by: HARBOR REALTY $279,000Active4 beds 1 baths960 sq. ft.
247 Ocean Point Road, Boothbay Harbor, ME 04538
MLS# 1680276Listed by: TINDAL & CALLAHAN REAL ESTATE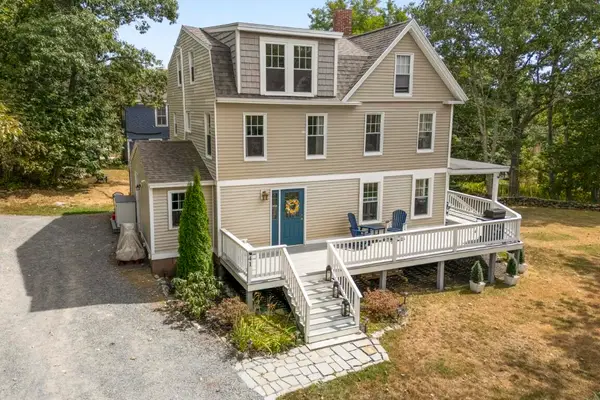 $579,000Active5 beds 3 baths2,414 sq. ft.
41 Summit Road, Boothbay Harbor, ME 04538
MLS# 1679894Listed by: TINDAL & CALLAHAN REAL ESTATE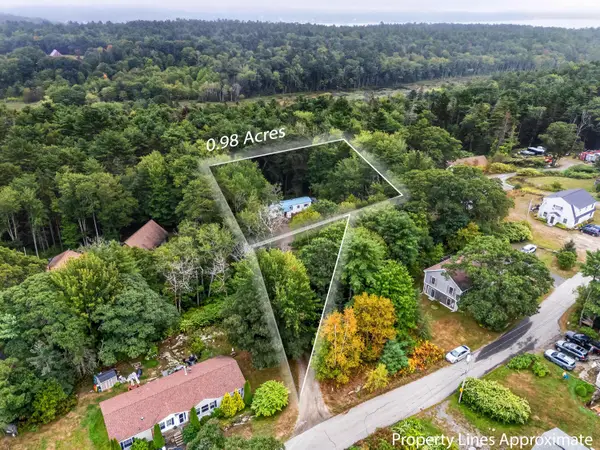 $299,000Active3 beds 2 baths1,140 sq. ft.
8 Highland Park Road, Boothbay Harbor, ME 04538
MLS# 1679503Listed by: POOLEY REALTY GROUP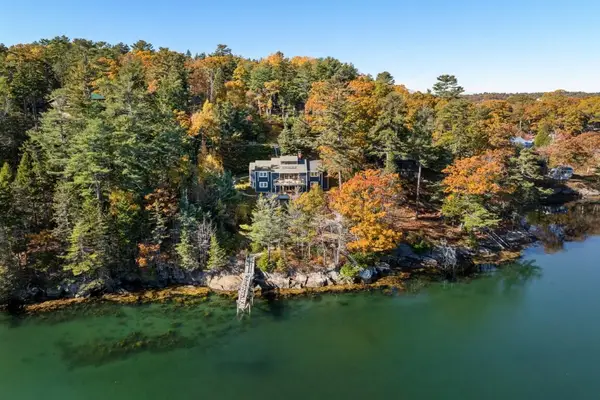 $1,750,000Active Under Contract4 beds 4 baths3,299 sq. ft.
18 Crest Avenue, Boothbay Harbor, ME 04538
MLS# 1677407Listed by: TINDAL & CALLAHAN REAL ESTATE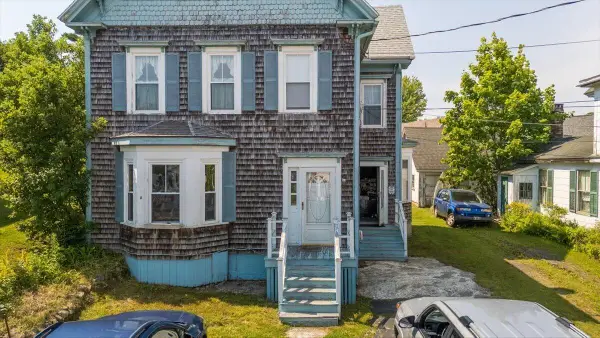 $698,000Active3 beds 5 baths2,000 sq. ft.
37 Mckown Street, Boothbay Harbor, ME 04538
MLS# 1677038Listed by: NEWCASTLE REALTY


Protect your home and budget from life's surprises with an Assurant Home Warranty, backed by a partner that supports you through every step of homeownership. Explore Plans.
© 2026 Better Homes and Gardens Real Estate LLC. An Anywhere Real Estate company. All rights reserved. Better Homes and Gardens® Real Estate is a registered trademark owned by Meredith Operations Corporation, licensed to Better Homes and Gardens Real Estate LLC and used with permission. Better Homes and Gardens Real Estate LLC fully supports the principles of the Fair Housing Act and the Equal Opportunity Act. Listing information is deemed reliable but is not guaranteed accurate.
Each office is independently owned and operated.
Any services or products provided by third parties are not provided by, affiliated with or related to Better Homes and Gardens Real Estate LLC, or its affiliated companies.