
97 Presley Drive, Boothbay, ME 04544
Local realty services provided by:Better Homes and Gardens Real Estate The Masiello Group
97 Presley Drive,Boothbay, ME 04544
$760,000
- 3 Beds
- 2 Baths
- - sq. ft.
- Single family
- Closed
Office: tindal & callahan real estate
MLS#:1663831
Source:ME_MREIS
Price summary
- Price:$760,000
About this home
Located just two miles from Boothbay Harbor activities, the Tallwood Estates neighborhood in East Boothbay is calm, well kept, and cooled by refreshing sea breezes. At nearly an acre in size, this property graciously hosts the main house, detached garage with guest apartment, and open grounds for gardening and recreation. The three-bedroom home features many recent improvements, including kitchen and bath updates, heat pumps for heating and cooling, a gas fireplace, an automatic generator, and outdoor decking and patio spaces. A comfortable and cozy floor plan accommodates every day living, including hobby rooms in the partially finished basement. When entertaining company, keep them close and under one roof, or extend added privacy with the charming and spacious garage apartment, which has rental potential, too. The neighborhood's common waterfront includes a small beach, a picnic area, kayak racks, and excellent dock access on coveted Linekin Bay.
Contact an agent
Home facts
- Year built:1970
- Listing ID #:1663831
- Updated:August 04, 2026 at 07:12 AM
Rooms and interior
- Bedrooms:3
- Total bathrooms:2
- Full bathrooms:2
- Rooms Total:11
- Flooring:Luxury Vinyl, Tile, Wood
- Bathrooms Description:Bathtub, Shower
- Kitchen Description:Dishwasher, Electric Range, Refrigerator
- Bedroom Description:Primary Bedroom w/Bath
- Basement Description:Finished, Full, Interior Entry, Unfinished, Walk-Out Access
Heating and cooling
- Heating:Baseboard, Electric, Heat Pump, Heating, Hot Water, Oil
Structure and exterior
- Roof:Shingle
- Year built:1970
- Lot Features:Level, Near Country Club, Near Town, Neighborhood, Open Lot
- Architectural Style:Split Level
- Construction Materials:Shingle Siding, Wood Frame, Wood Siding
- Exterior Features:Deck, Patio
- Foundation Description:Poured Concrete
Utilities
- Water:Public
- Sewer:Private Sewer, Septic Tank
Finances and disclosures
- Price:$760,000
- Tax amount:$3,507 (25)
Features and amenities
- Appliances:Dishwasher, Dryer, Electric Range, Refrigerator, Washer
- Laundry features:Dryer, Washer
- Amenities:Storage, Walk-In Closet(s)
Parking
- Parking description:5 - 10 Spaces, Detached, Paved
- Garage:Yes
- Garage spaces:2
 MREIS Multiple Listing Service™ systemListing data is derived in whole or in part from the Maine IDX & is for consumers' personal, noncommercial use only. Dimensions are approximate and not guaranteed. All data should be independently verified. © 2026 Maine Real Estate Information System, Inc. All Rights Reserved ME_MREIS Member Broker: Christopher Masiello
New listings near 97 Presley Drive
- New
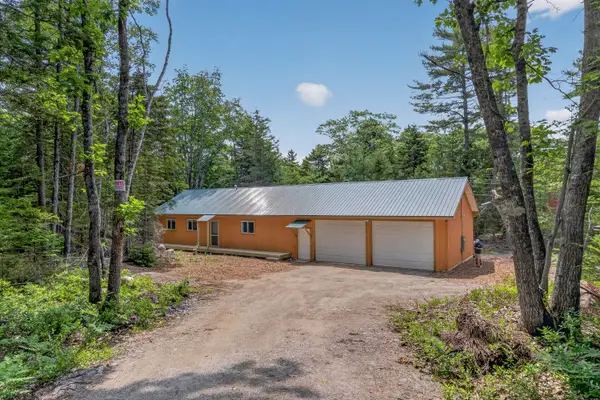 $399,000Active1 beds 1 baths1,300 sq. ft.
48 Matthews Road, Boothbay, ME 04537
MLS# 1674128Listed by: TINDAL & CALLAHAN REAL ESTATE - New
 $379,000Active3.23 Acres
18 Birches Drive, Boothbay, ME 04537
MLS# 1674032Listed by: TINDAL & CALLAHAN REAL ESTATE - New
 $65,000Active2.01 Acres
Lot # 21 Wilderness Drive, Boothbay, ME 04537
MLS# 1674009Listed by: NEWCASTLE REALTY - New
 $65,000Active2.02 Acres
Lot # 22 Wilderness Drive, Boothbay, ME 04537
MLS# 1674010Listed by: NEWCASTLE REALTY - New
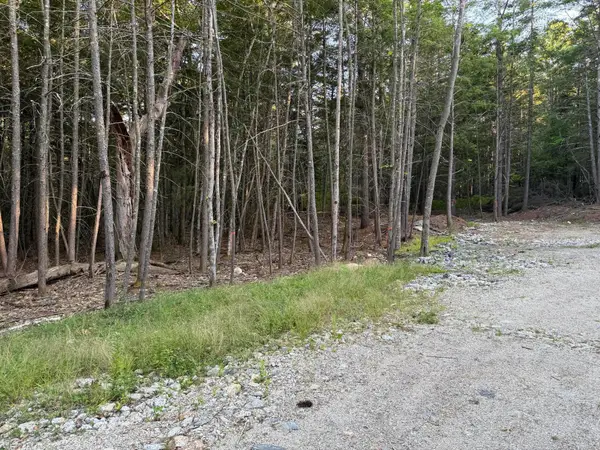 $65,000Active2.13 Acres
Lot # 23 Wilderness Drive, Boothbay, ME 04537
MLS# 1674011Listed by: NEWCASTLE REALTY  $669,000Pending4 beds 3 baths2,201 sq. ft.
53 Annable Road, Boothbay, ME 04537
MLS# 1673803Listed by: ROB WILLIAMS REAL ESTATE BROKERS- New
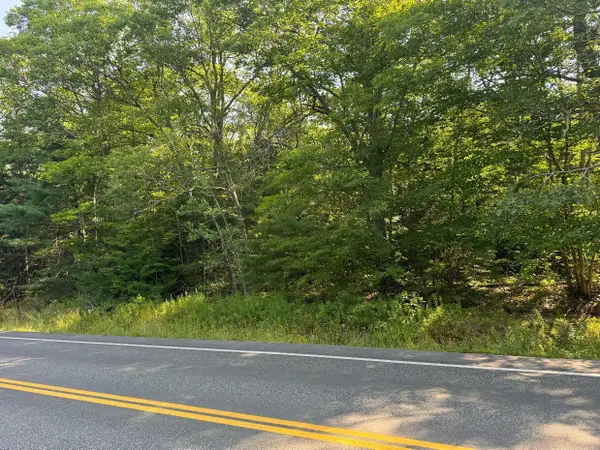 $275,000Active14.82 Acres
00 Juniper Hill Road, Boothbay, ME 04537
MLS# 1673740Listed by: HARBOR REALTY - New
 $1,395,000Active2 beds 2 baths1,710 sq. ft.
100 Murray Hill Road, Boothbay, ME 04544
MLS# 1673516Listed by: TINDAL & CALLAHAN REAL ESTATE 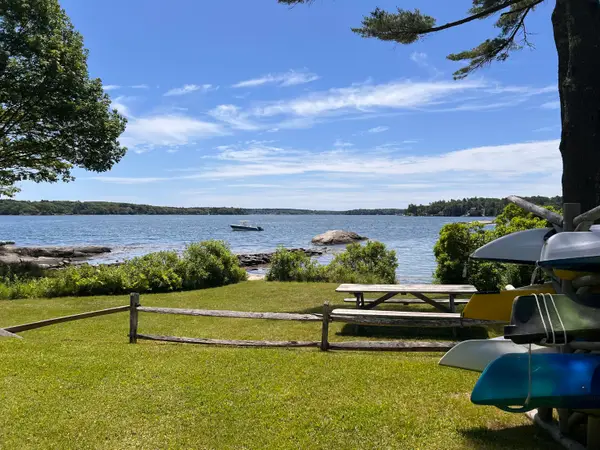 $169,000Active1.12 Acres
41 Bens Landing Road, Boothbay, ME 04537
MLS# 1672822Listed by: NEWCASTLE REALTY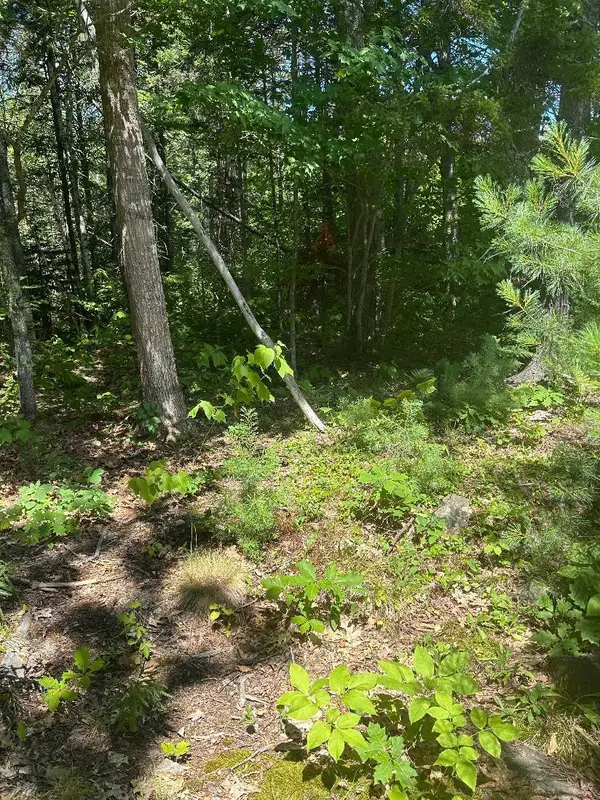 $61,500Active1.14 Acres
7 Shackleton's Way, Boothbay, ME 04537
MLS# 1672727Listed by: HARBOR REALTY


Protect your home and budget from life's surprises with an Assurant Home Warranty, backed by a partner that supports you through every step of homeownership. Explore Plans.
© 2026 Better Homes and Gardens Real Estate LLC. An Anywhere Real Estate company. All rights reserved. Better Homes and Gardens® Real Estate is a registered trademark owned by Meredith Operations Corporation, licensed to Better Homes and Gardens Real Estate LLC and used with permission. Better Homes and Gardens Real Estate LLC fully supports the principles of the Fair Housing Act and the Equal Opportunity Act. Listing information is deemed reliable but is not guaranteed accurate.
Each office is independently owned and operated.
Any services or products provided by third parties are not provided by, affiliated with or related to Better Homes and Gardens Real Estate LLC, or its affiliated companies.