
56 Marble Ledge Drive, Boothbay, ME 04537
Local realty services provided by:Better Homes and Gardens Real Estate The Masiello Group
56 Marble Ledge Drive,Boothbay, ME 04537
$539,500
- 3 Beds
- 2 Baths
- 1,705 sq. ft.
- Single family
- Active
Office: harbor realty
MLS#:1681739
Source:ME_MREIS
Price summary
- Price:$539,500
- Price per sq. ft.:$316.42
About this home
Welcome to this inviting ranch style home built in 2004. Offering 1700 square feet of comfortable living space on 1.91 beautifully landscaped acres. Nestled on a quiet dead end road, this property provides a wonderful blend of privacy, tranquility but not too far out of town. The home features a convenient 2 car attached garage and a large 56' by 28' basement for storage or potential living space. Step outside to enjoy the expansive 25' x 16' rear deck, perfect for entertaining guests, hosting gatherings or relaxing while taking in the peaceful surroundings.
Contact an agent
Home facts
- Year built:2004
- Listing ID #:1681739
- Updated:September 24, 2026 at 02:02 AM
Rooms and interior
- Bedrooms:3
- Total bathrooms:2
- Full bathrooms:2
- Rooms Total:6
- Flooring:Carpet, Tile, Vinyl
- Bathrooms Description:Shower
- Kitchen Description:Pantry
- Bedroom Description:1st Floor Bedroom, 1st Floor Primary Bedroom w/Bath
- Basement Description:Bulkhead, Full, Walk-Out Access
- Living area:1,705 sq. ft.
Heating and cooling
- Heating:Heating, Hot Water, Oil
Structure and exterior
- Roof:Composition, Fiberglass, Shingle
- Year built:2004
- Building area:1,705 sq. ft.
- Lot area:1.91 Acres
- Lot Features:Landscaped, Near Country Club, Near Golf Course, Near Shopping, Neighborhood, Open Lot, Subdivided, Wooded
- Architectural Style:Ranch
- Construction Materials:Vinyl Siding, Wood Frame
- Exterior Features:Deck, Porch
- Foundation Description:Poured Concrete
Utilities
- Water:Private
- Sewer:Private Sewer
Finances and disclosures
- Price:$539,500
- Price per sq. ft.:$316.42
- Tax amount:$2,796 (2025)
Features and amenities
- Laundry features:Main Level
- Amenities:Storage, Walk-In Closet(s)
Parking
- Parking description:1 - 4 Spaces, Attached Garage, Garage Door Opener, Gravel, Storage
- Garage:Yes
- Garage spaces:2
 MREIS Multiple Listing Service™ systemListing data is derived in whole or in part from the Maine IDX & is for consumers' personal, noncommercial use only. Dimensions are approximate and not guaranteed. All data should be independently verified. © 2026 Maine Real Estate Information System, Inc. All Rights Reserved ME_MREIS Member Broker: Christopher Masiello
New listings near 56 Marble Ledge Drive
- Coming SoonOpen Sat, 10am to 12pm
 $549,000Coming Soon3 beds 2 baths1,612 sq. ft.
12 Butler Road, Boothbay, ME 04537
MLS# 1681321Listed by: RE/MAX SHORELINE - New
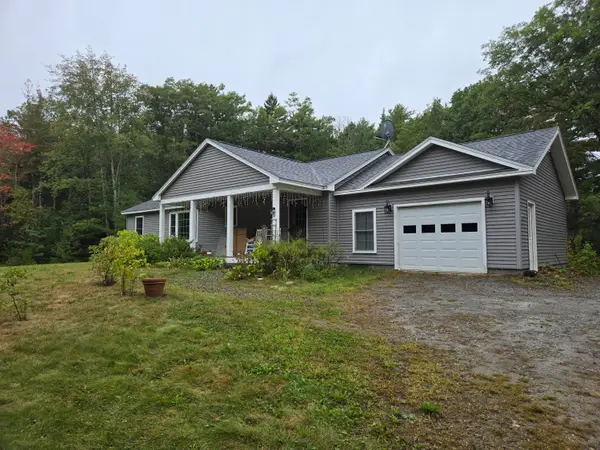 $525,000Active3 beds 2 baths1,456 sq. ft.
22 Triple Leaf Lane, Boothbay, ME 04537
MLS# 1680889Listed by: NEWCASTLE REALTY  $825,000Active3 beds 2 baths2,427 sq. ft.
29 Wiscasset Road, Boothbay, ME 04537
MLS# 1679992Listed by: TINDAL & CALLAHAN REAL ESTATE $289,000Active Under Contract2 beds 1 baths1,008 sq. ft.
368 Dover Road, Boothbay, ME 04537
MLS# 1678677Listed by: HARBOR REALTY $671,797Active4 beds 3 baths2,136 sq. ft.
978 Wiscasset Road, Boothbay, ME 04537
MLS# 1678398Listed by: GALLANT REAL ESTATE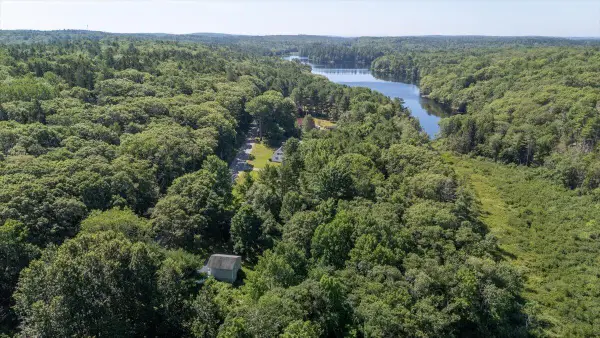 $99,900Active2.75 Acres
00 Back River Road, Boothbay, ME 04537
MLS# 1677388Listed by: EXP REALTY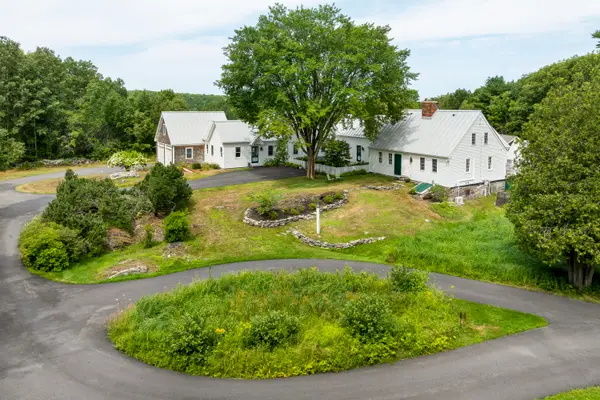 $1,895,000Active4 beds 5 baths4,524 sq. ft.
586 Back River Road, Boothbay, ME 04537
MLS# 1675946Listed by: TINDAL & CALLAHAN REAL ESTATE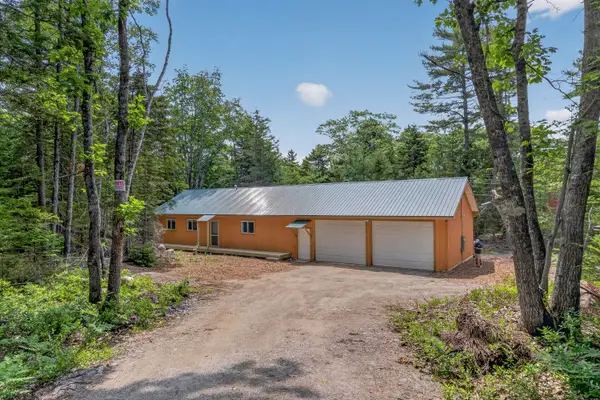 $399,000Active1 beds 1 baths1,300 sq. ft.
48 Matthews Road, Boothbay, ME 04537
MLS# 1674128Listed by: TINDAL & CALLAHAN REAL ESTATE $368,000Active3.23 Acres
18 Birches Drive, Boothbay, ME 04537
MLS# 1674032Listed by: TINDAL & CALLAHAN REAL ESTATE


Protect your home and budget from life's surprises with an Assurant Home Warranty, backed by a partner that supports you through every step of homeownership. Explore Plans.
© 2026 Better Homes and Gardens Real Estate LLC. An Anywhere Real Estate company. All rights reserved. Better Homes and Gardens® Real Estate is a registered trademark owned by Meredith Operations Corporation, licensed to Better Homes and Gardens Real Estate LLC and used with permission. Better Homes and Gardens Real Estate LLC fully supports the principles of the Fair Housing Act and the Equal Opportunity Act. Listing information is deemed reliable but is not guaranteed accurate.
Each office is independently owned and operated.
Any services or products provided by third parties are not provided by, affiliated with or related to Better Homes and Gardens Real Estate LLC, or its affiliated companies.