
287 Washington Street, Brewer, ME 04412
Local realty services provided by:Better Homes and Gardens Real Estate The Masiello Group
Office: realty of maine
MLS#:1670313
Source:ME_MREIS
Price summary
- Price:$374,900
- Price per sq. ft.:$262.17
About this home
Where the street comes to an end, you'll discover one less thing to worry about. Spacious, move-in ready, and exceptionally well cared for, this home brings together lasting quality and a location that keeps everyday conveniences just minutes away.
Inside, the spacious living room welcomes you with beautiful hardwood floors and a natural gas fireplace, creating a warm and inviting place to gather. The adjoining dining area flows effortlessly into the kitchen, where granite countertops, a natural stone backsplash, abundant cabinetry, and a center island make everyday living as enjoyable as entertaining.
The primary suite features a walk-in closet and private full bath, while two additional bedrooms and a second full bathroom provide flexibility for family, guests, or a dedicated home office. Downstairs, the unfinished basement offers exceptional storage today with plenty of room to create the workshop, fitness area, or bonus space you've been imagining.
Thoughtful updates over the years--including double-pane vinyl windows, the roof and boiler replaced in 2013, and a heat pump installed in 2025--provide lasting peace of mind. Natural gas powers the heat, on-demand hot water, fireplace, range, and clothes dryer, supporting efficient day-to-day living while helping keep electrical usage lower than many comparable homes.
Outside, you'll appreciate the beautifully landscaped corner lot, paved driveway, heated two-car attached garage, and the deck and patio that extend your living space outdoors. Set at the end of a dead-end street, yet just minutes from shopping, restaurants, schools, i-395 and downtown Bangor, this is a home that delivers the rare combination of peace, convenience, and everyday comfort.
Ready to see it? Let's Go!...
Contact an agent
Home facts
- Year built:1959
- Listing ID #:1670313
- Updated:September 23, 2026 at 08:28 AM
Rooms and interior
- Bedrooms:3
- Total bathrooms:2
- Full bathrooms:2
- Rooms Total:6
- Flooring:Tile, Wood
- Bathrooms Description:Bathtub, Shower
- Kitchen Description:Dishwasher, Gas Range, Microwave, Refrigerator, Wall Oven
- Bedroom Description:Primary Bedroom w/Bath
- Basement Description:Full, Interior Entry, Sump Pump, Unfinished
- Living area:1,430 sq. ft.
Heating and cooling
- Cooling:Window Unit (s)
- Heating:Baseboard, Electric, Gas Natural, Heat Pump, Heating, Hot Water
Structure and exterior
- Roof:Shingle
- Year built:1959
- Building area:1,430 sq. ft.
- Lot area:0.38 Acres
- Lot Features:Corner Lot, Intown, Landscaped, Level, Near Country Club, Near Golf Course, Near Public Beach, Near Shopping
- Architectural Style:Modern, Split Level
- Construction Materials:Brick, Vinyl Siding, Wood Frame
- Exterior Features:Deck, Patio
- Foundation Description:Poured Concrete
- Levels:Multi Level
Utilities
- Water:Public
- Sewer:Public Sewer
Finances and disclosures
- Price:$374,900
- Price per sq. ft.:$262.17
- Tax amount:$5,174 (2025)
Features and amenities
- Appliances:Dishwasher, Gas Range, Microwave, Refrigerator, Wall Oven
- Amenities:Storage
Parking
- Parking description:5 - 10 Spaces, Attached Garage, Garage Door Opener, Heated garage, Inside Entrance, On Site, Paved
- Garage:Yes
- Garage spaces:2
 MREIS Multiple Listing Service™ systemListing data is derived in whole or in part from the Maine IDX & is for consumers' personal, noncommercial use only. Dimensions are approximate and not guaranteed. All data should be independently verified. © 2026 Maine Real Estate Information System, Inc. All Rights Reserved ME_MREIS Member Broker: Christopher Masiello
New listings near 287 Washington Street
- New
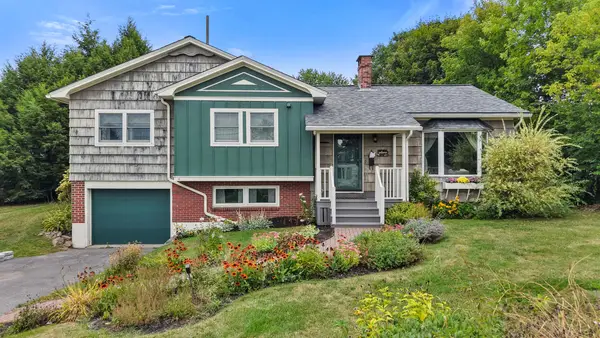 Listed by BHGRE$299,900Active3 beds 1 baths1,810 sq. ft.
4 Park Avenue W, Brewer, ME 04412
MLS# 1681527Listed by: BETTER HOMES & GARDENS REAL ESTATE/THE MASIELLO GROUP - New
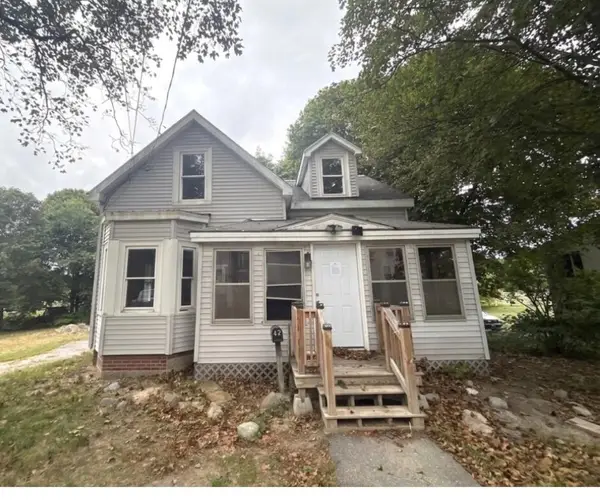 $109,900Active4 beds 1 baths1,245 sq. ft.
42 Maple Street, Brewer, ME 04412
MLS# 1681326Listed by: EXCELLENCE REALTY - New
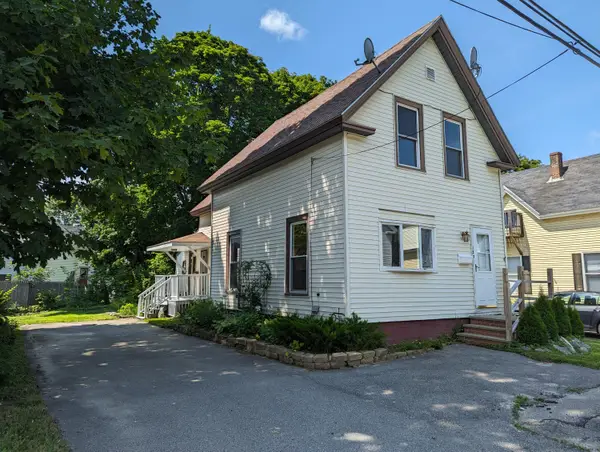 $189,000Active3 beds 2 baths1,164 sq. ft.
127 Union Street, Brewer, ME 04412
MLS# 1681065Listed by: NEXTHOME EXPERIENCE - New
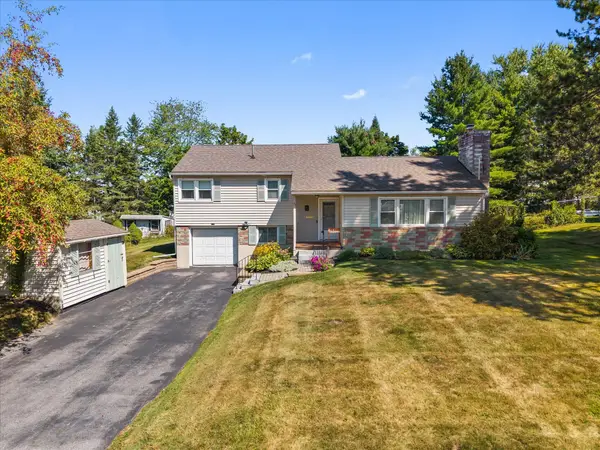 $365,000Active3 beds 2 baths1,443 sq. ft.
30 Birchwood Boulevard, Brewer, ME 04412
MLS# 1680902Listed by: REALTY OF MAINE 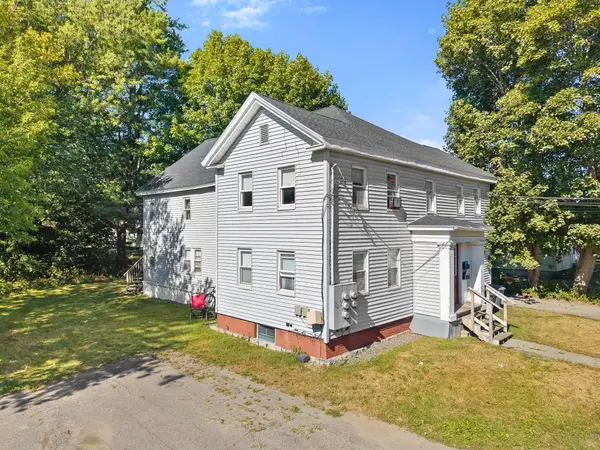 $459,900Pending-- beds 4 baths3,056 sq. ft.
17 Elm Street, Brewer, ME 04412
MLS# 1680739Listed by: REALTY OF MAINE- New
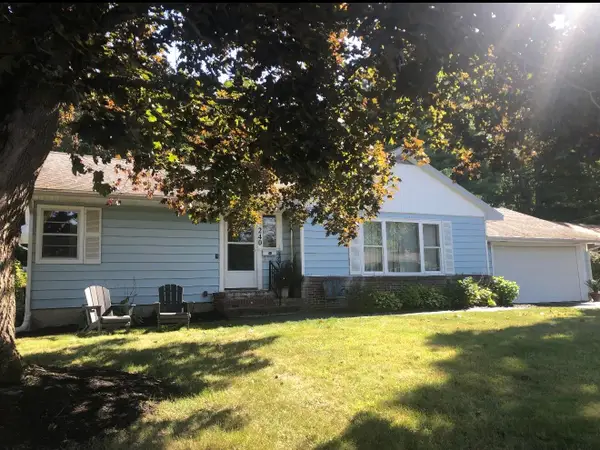 $359,900Active3 beds 3 baths2,041 sq. ft.
240 Washington Street, Brewer, ME 04412
MLS# 1680680Listed by: CENTURY 21 QUEEN CITY REAL ESTATE - New
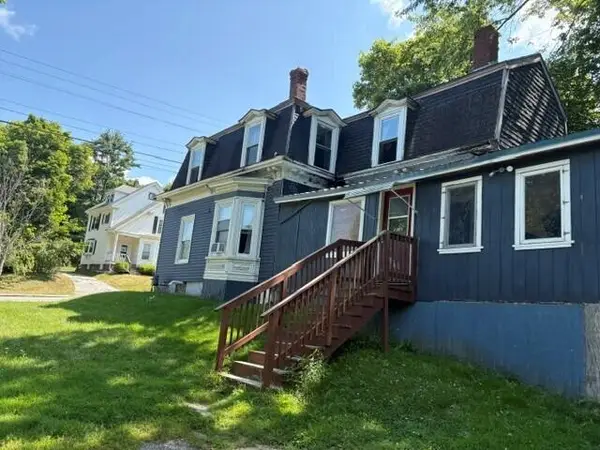 Listed by BHGRE$225,000Active-- beds 2 baths1,644 sq. ft.
217 Wilson Street, Brewer, ME 04412
MLS# 1680694Listed by: BETTER HOMES & GARDENS REAL ESTATE/THE MASIELLO GROUP - New
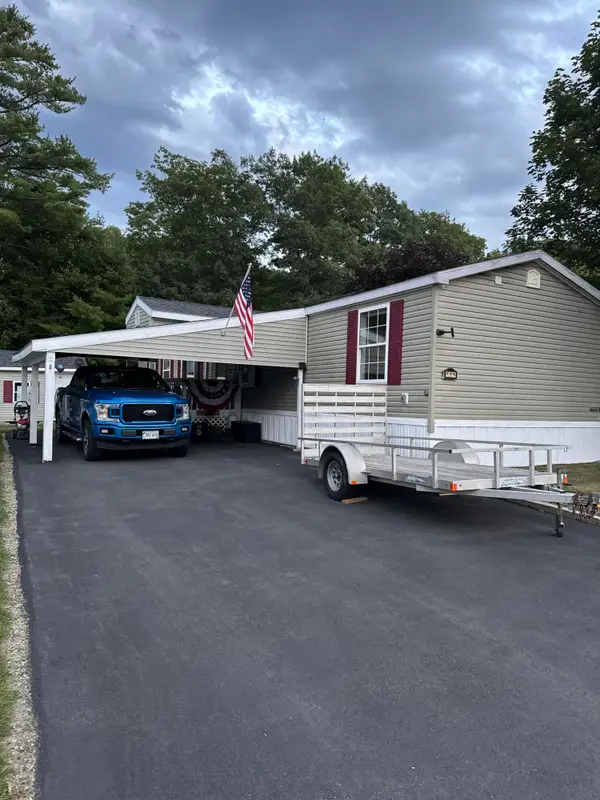 $129,900Active2 beds 2 baths1,088 sq. ft.
143 Eagle Ridge Road, Brewer, ME 04412
MLS# 1680389Listed by: NEXTHOME EXPERIENCE 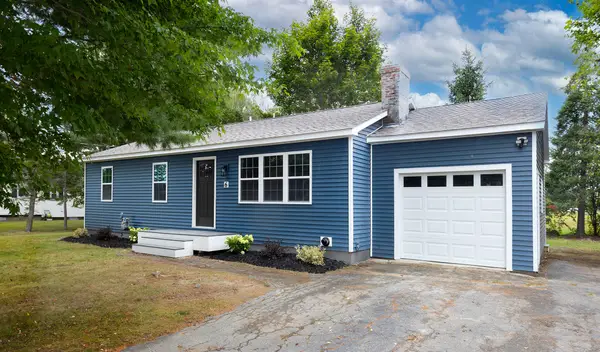 $379,000Active Under Contract3 beds 2 baths1,696 sq. ft.
6 Russett Street, Brewer, ME 04412
MLS# 1679598Listed by: EXP REALTY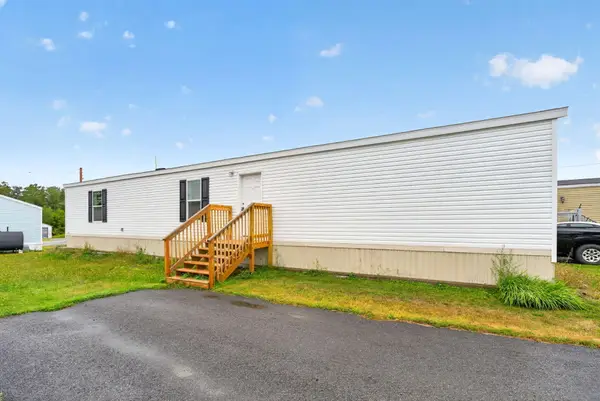 $89,000Active3 beds 2 baths924 sq. ft.
33 Black Bear Road, Brewer, ME 04412
MLS# 1679456Listed by: NEXTHOME EXPERIENCE


Protect your home and budget from life's surprises with an Assurant Home Warranty, backed by a partner that supports you through every step of homeownership. Explore Plans.
© 2026 Better Homes and Gardens Real Estate LLC. An Anywhere Real Estate company. All rights reserved. Better Homes and Gardens® Real Estate is a registered trademark owned by Meredith Operations Corporation, licensed to Better Homes and Gardens Real Estate LLC and used with permission. Better Homes and Gardens Real Estate LLC fully supports the principles of the Fair Housing Act and the Equal Opportunity Act. Listing information is deemed reliable but is not guaranteed accurate.
Each office is independently owned and operated.
Any services or products provided by third parties are not provided by, affiliated with or related to Better Homes and Gardens Real Estate LLC, or its affiliated companies.