
68 Lorraine Avenue, Brewer, ME 04412
Local realty services provided by:Better Homes and Gardens Real Estate The Masiello Group
68 Lorraine Avenue,Brewer, ME 04412
$375,000
- 3 Beds
- 2 Baths
- - sq. ft.
- Single family
- Closed
Office: nexthome experience
MLS#:1670598
Source:ME_MREIS
Price summary
- Price:$375,000
About this home
Don't miss out on one of the BEST neighborhoods in Brewer!! Tucked away on the quiet, dead-end section of Lorraine Avenue, this beautifully maintained split-level ranch offers the perfect combination of privacy, comfort, and convenience. With 3-4 bedrooms, 2 full bathrooms, and over 1,900 square feet of living space, this move-in ready home has been thoughtfully updated so you can simply unpack and enjoy.
Recent improvements include all new kitchen appliances, a new kitchen sink, two new energy-efficient heat pumps, new garage doors, new toilets, fresh interior paint, a refurbished deck, and a new pool pump and filter--providing peace of mind and modern comfort from day one. The flexible floor plan offers room to spread out, whether you're looking for additional living space, a home office, guest accommodations, or hobby space.
Step outside and enjoy your own private backyard retreat. The spacious deck overlooks the above-ground pool, creating the perfect setting for summer gatherings, family barbecues, or simply relaxing after a long day. Mature trees and the home's location at the end of the street provide a peaceful setting that's increasingly hard to find.
Located in one of Brewer's established neighborhoods, you'll enjoy quick access to shopping, restaurants, schools, medical facilities, and everyday conveniences while still feeling tucked away from the hustle and bustle. Brewer is known for its strong sense of community, excellent recreational opportunities, and easy access to downtown Bangor. Spend weekends exploring the Brewer Riverwalk, local parks, community events, or take advantage of nearby shopping and dining. Brewer also offers excellent municipal recreation facilities, playgrounds, athletic fields, and a vibrant community atmosphere.
If you've been searching for a home that combines thoughtful updates, generous living space, outdoor enjoyment, and an unbeatable location, 68 Lorraine Avenue is ready to welcome you home....
Contact an agent
Home facts
- Year built:1987
- Listing ID #:1670598
- Updated:September 23, 2026 at 06:55 AM
Rooms and interior
- Bedrooms:3
- Total bathrooms:2
- Full bathrooms:2
- Rooms Total:8
- Flooring:Laminate, Tile, Vinyl, Wood
- Kitchen Description:Dishwasher, Electric Range, Microwave, Refrigerator
- Basement Description:Finished, Full, Interior Entry, Sump Pump
Heating and cooling
- Heating:Baseboard, Electric, Heat Pump, Heating, Hot Water, Oil
Structure and exterior
- Roof:Shingle
- Year built:1987
- Lot Features:Landscaped, Level, Near Shopping, Neighborhood, Subdivided, Wooded
- Architectural Style:Raised Ranch
- Construction Materials:Vinyl Siding, Wood Frame
- Exterior Features:Deck
- Foundation Description:Poured Concrete
Utilities
- Water:Public
- Sewer:Public Sewer
Finances and disclosures
- Price:$375,000
- Tax amount:$4,780 (2026)
Features and amenities
- Appliances:Dishwasher, Electric Range, Microwave, Refrigerator
- Pool features:Above Ground
Parking
- Parking description:1 - 4 Spaces, Detached, Paved
- Garage:Yes
- Garage spaces:2
 MREIS Multiple Listing Service™ systemListing data is derived in whole or in part from the Maine IDX & is for consumers' personal, noncommercial use only. Dimensions are approximate and not guaranteed. All data should be independently verified. © 2026 Maine Real Estate Information System, Inc. All Rights Reserved ME_MREIS Member Broker: Christopher Masiello
New listings near 68 Lorraine Avenue
- New
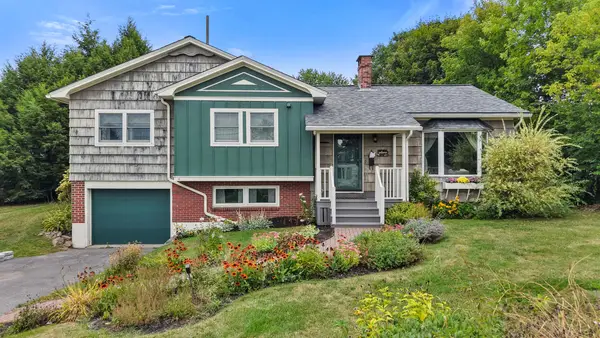 Listed by BHGRE$299,900Active3 beds 1 baths1,810 sq. ft.
4 Park Avenue W, Brewer, ME 04412
MLS# 1681527Listed by: BETTER HOMES & GARDENS REAL ESTATE/THE MASIELLO GROUP - New
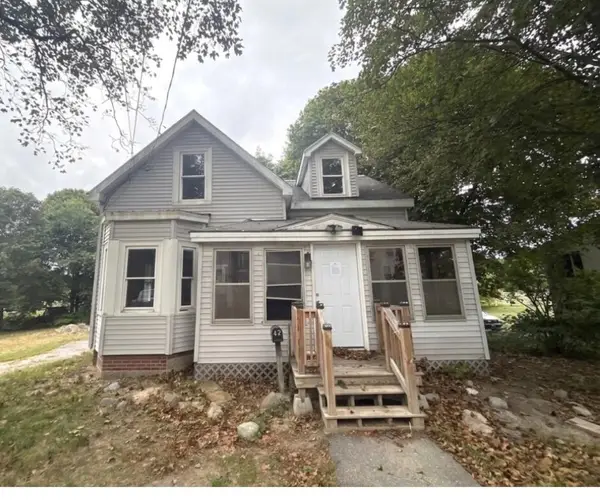 $109,900Active4 beds 1 baths1,245 sq. ft.
42 Maple Street, Brewer, ME 04412
MLS# 1681326Listed by: EXCELLENCE REALTY - New
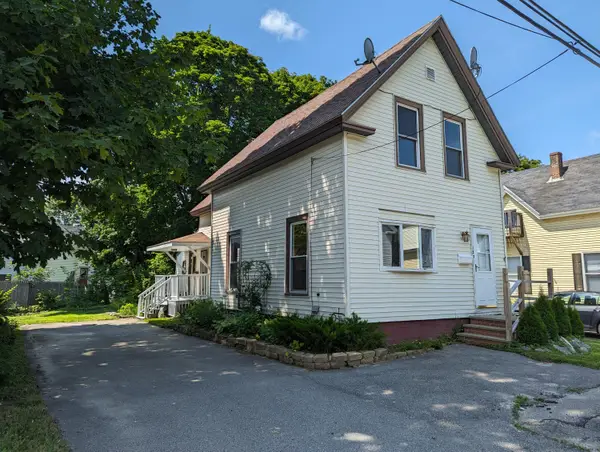 $189,000Active3 beds 2 baths1,164 sq. ft.
127 Union Street, Brewer, ME 04412
MLS# 1681065Listed by: NEXTHOME EXPERIENCE - New
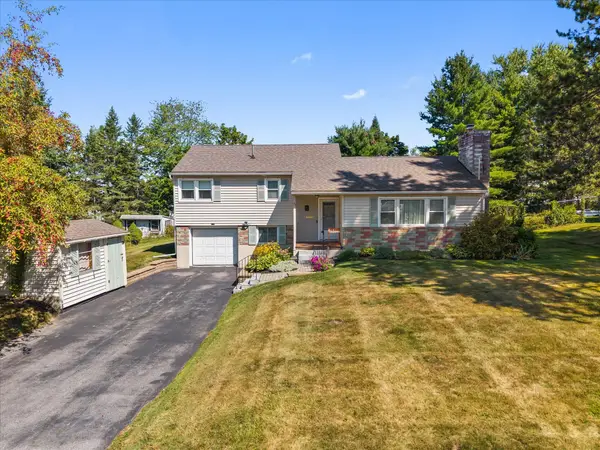 $365,000Active3 beds 2 baths1,443 sq. ft.
30 Birchwood Boulevard, Brewer, ME 04412
MLS# 1680902Listed by: REALTY OF MAINE 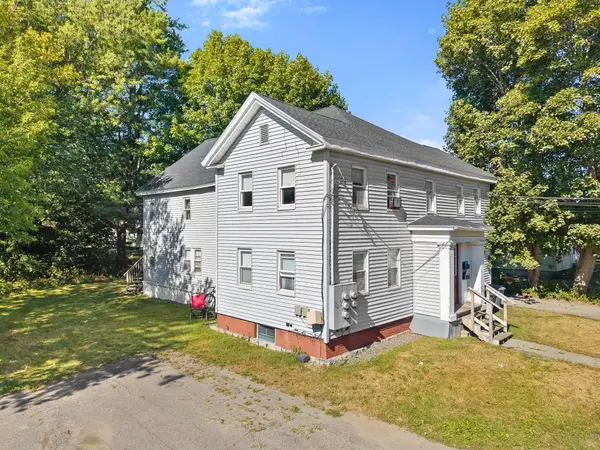 $459,900Pending-- beds 4 baths3,056 sq. ft.
17 Elm Street, Brewer, ME 04412
MLS# 1680739Listed by: REALTY OF MAINE- New
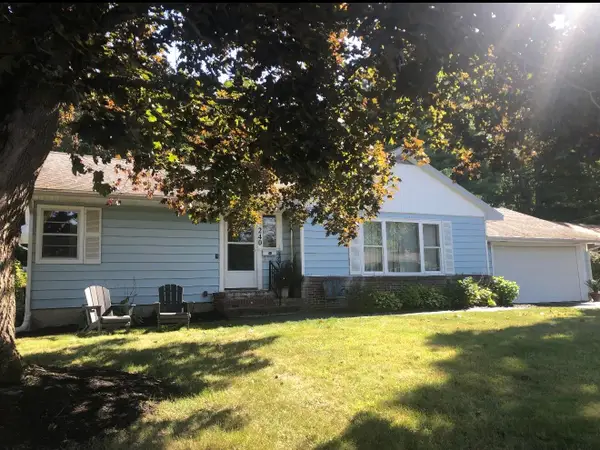 $359,900Active3 beds 3 baths2,041 sq. ft.
240 Washington Street, Brewer, ME 04412
MLS# 1680680Listed by: CENTURY 21 QUEEN CITY REAL ESTATE - New
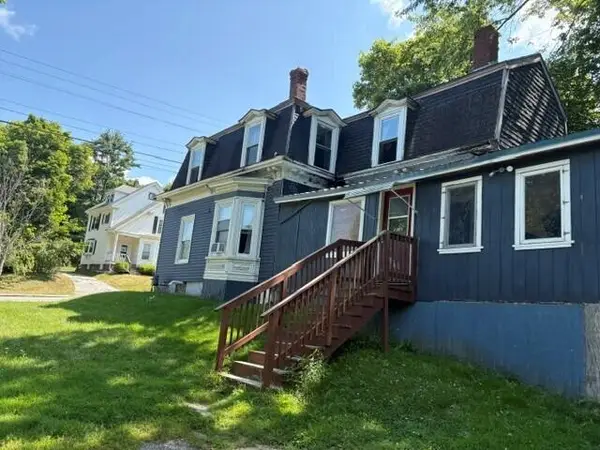 Listed by BHGRE$225,000Active-- beds 2 baths1,644 sq. ft.
217 Wilson Street, Brewer, ME 04412
MLS# 1680694Listed by: BETTER HOMES & GARDENS REAL ESTATE/THE MASIELLO GROUP - New
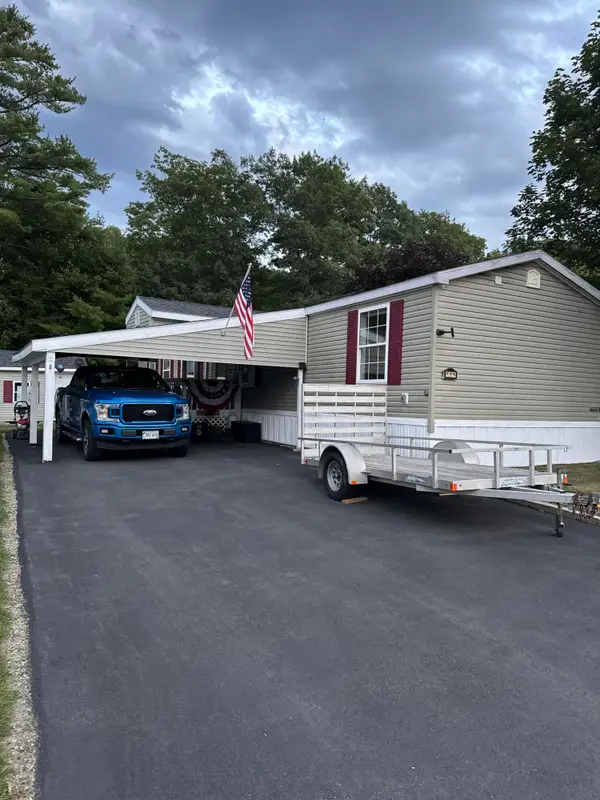 $129,900Active2 beds 2 baths1,088 sq. ft.
143 Eagle Ridge Road, Brewer, ME 04412
MLS# 1680389Listed by: NEXTHOME EXPERIENCE 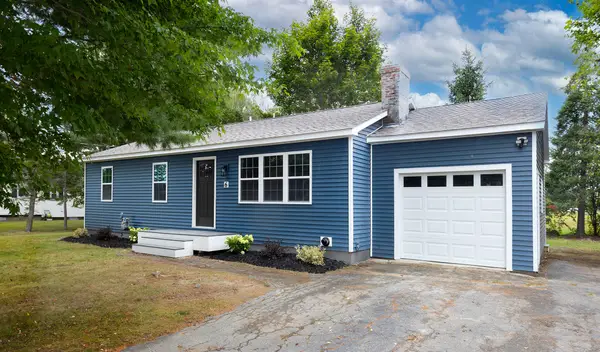 $379,000Active Under Contract3 beds 2 baths1,696 sq. ft.
6 Russett Street, Brewer, ME 04412
MLS# 1679598Listed by: EXP REALTY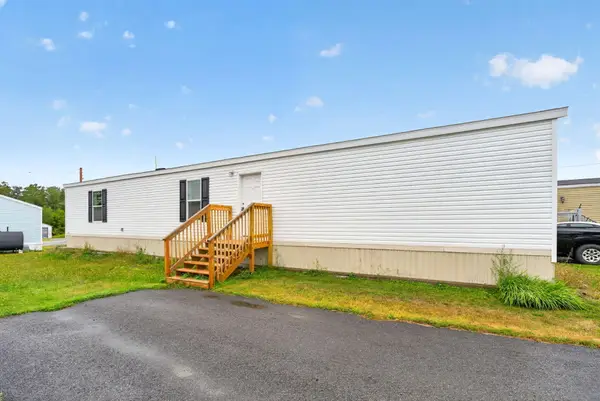 $89,000Active3 beds 2 baths924 sq. ft.
33 Black Bear Road, Brewer, ME 04412
MLS# 1679456Listed by: NEXTHOME EXPERIENCE


Protect your home and budget from life's surprises with an Assurant Home Warranty, backed by a partner that supports you through every step of homeownership. Explore Plans.
© 2026 Better Homes and Gardens Real Estate LLC. An Anywhere Real Estate company. All rights reserved. Better Homes and Gardens® Real Estate is a registered trademark owned by Meredith Operations Corporation, licensed to Better Homes and Gardens Real Estate LLC and used with permission. Better Homes and Gardens Real Estate LLC fully supports the principles of the Fair Housing Act and the Equal Opportunity Act. Listing information is deemed reliable but is not guaranteed accurate.
Each office is independently owned and operated.
Any services or products provided by third parties are not provided by, affiliated with or related to Better Homes and Gardens Real Estate LLC, or its affiliated companies.