
735 N Main, Brewer, ME 04412
Local realty services provided by:Better Homes and Gardens Real Estate The Masiello Group
Office: nexthome experience
MLS#:1682226
Source:ME_MREIS
Price summary
- Price:$325,000
- Price per sq. ft.:$228.55
About this home
Welcome to this meticulously maintained four-bedroom cape, set on a generous in-town lot and thoughtfully cared for throughout the years. Offering a wonderful combination of classic charm, comfortable living space, and a convenient location, this home is ready to welcome it's next owners. Inside, you'll find four bedrooms with a flexible layout that provides plenty of options for bedrooms, a home office, hobby space, or guest accommodations. The home's well-kept condition reflects the pride of ownership that is evident throughout. Outside is where this property truly shines. The spacious lot offers room to relax, entertain, garden, or simply enjoy the outdoors. Beautiful established gardens and colorful perennials surround the property, creating an inviting setting that comes to life throughout the seasons. A detached two-car garage provides excellent space for vehicles, storage, tools, and recreational equipment. Conveniently located in town while still offering a generous yard and outdoor space, this charming cape provides the best of both worlds....
Contact an agent
Home facts
- Year built:1950
- Listing ID #:1682226
- Updated:September 28, 2026 at 04:03 PM
Rooms and interior
- Bedrooms:4
- Total bathrooms:1
- Full bathrooms:1
- Rooms Total:8
- Flooring:Carpet, Linoleum, Vinyl
- Bathrooms Description:Bathtub, Shower
- Kitchen Description:Dishwasher, Microwave, Refrigerator
- Bedroom Description:1st Floor Bedroom
- Basement Description:Full, Interior Entry, Unfinished
- Living area:1,422 sq. ft.
Heating and cooling
- Heating:Baseboard, Heat Pump, Heating, Oil
Structure and exterior
- Roof:Shingle
- Year built:1950
- Building area:1,422 sq. ft.
- Lot area:0.7 Acres
- Lot Features:Landscaped, Level, Near Town
- Architectural Style:Cape Cod
- Construction Materials:Vinyl Siding, Wood Frame
- Exterior Features:Deck
- Foundation Description:Block
Utilities
- Water:Public
- Sewer:Public Sewer
Finances and disclosures
- Price:$325,000
- Price per sq. ft.:$228.55
- Tax amount:$3,987 (2025)
Features and amenities
- Appliances:Dishwasher, Dryer, Microwave, Refrigerator, Washer
- Laundry features:Dryer, Washer
- Amenities:Storage
Parking
- Parking description:1 - 4 Spaces, Detached, Paved
- Garage:Yes
- Garage spaces:2
 MREIS Multiple Listing Service™ systemListing data is derived in whole or in part from the Maine IDX & is for consumers' personal, noncommercial use only. Dimensions are approximate and not guaranteed. All data should be independently verified. © 2026 Maine Real Estate Information System, Inc. All Rights Reserved ME_MREIS Member Broker: Christopher Masiello
New listings near 735 N Main
- New
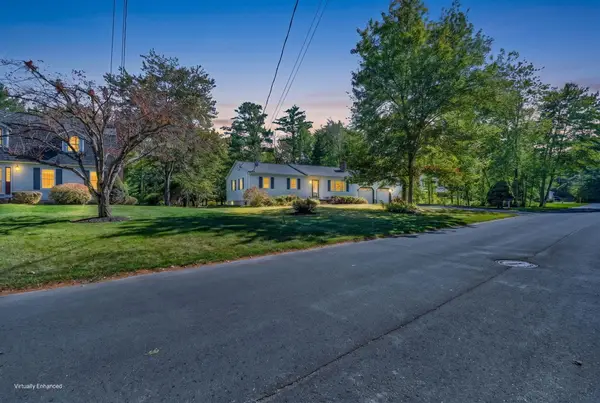 $339,900Active3 beds 2 baths1,176 sq. ft.
9 Locksley Lane, Brewer, ME 04412
MLS# 1681854Listed by: NEXTHOME EXPERIENCE - New
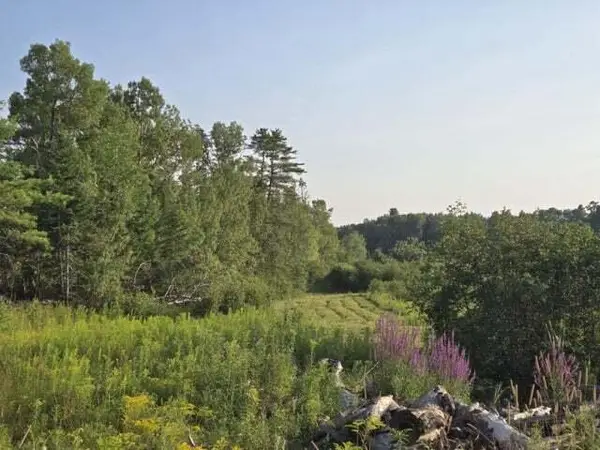 $285,000Active89 Acres
00 Lambert Rd Map 4-14 & 4-14-01, Brewer, ME 04412
MLS# 1681702Listed by: REALTY OF MAINE - New
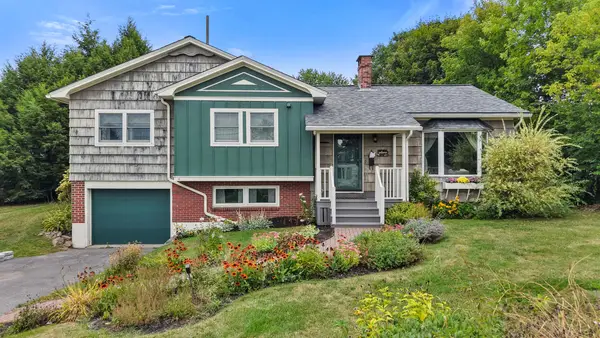 Listed by BHGRE$299,900Active3 beds 1 baths1,810 sq. ft.
4 Park Avenue W, Brewer, ME 04412
MLS# 1681527Listed by: BETTER HOMES & GARDENS REAL ESTATE/THE MASIELLO GROUP - New
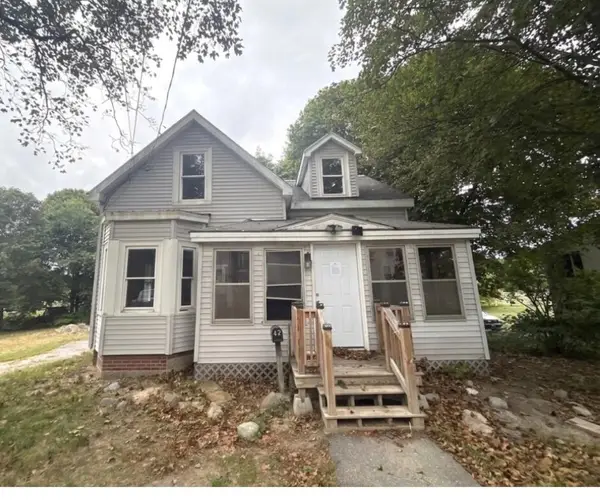 $109,900Active4 beds 1 baths1,245 sq. ft.
42 Maple Street, Brewer, ME 04412
MLS# 1681326Listed by: EXCELLENCE REALTY - New
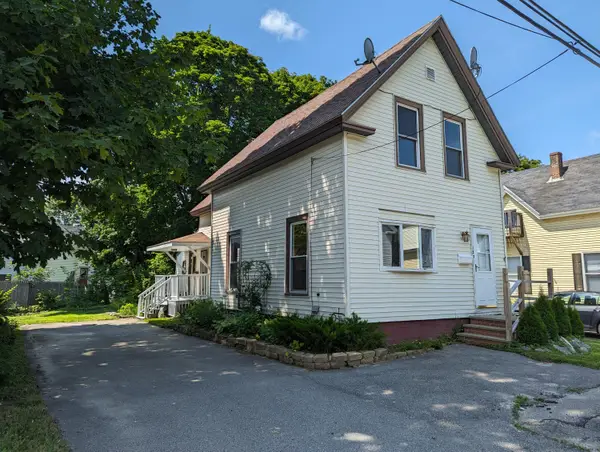 $189,000Active3 beds 2 baths1,164 sq. ft.
127 Union Street, Brewer, ME 04412
MLS# 1681065Listed by: NEXTHOME EXPERIENCE 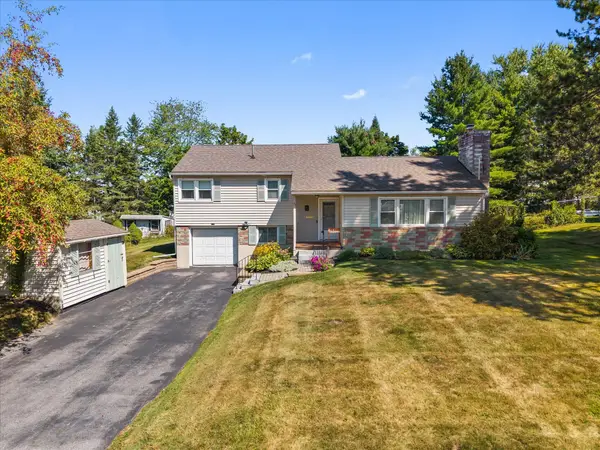 $365,000Active Under Contract3 beds 2 baths1,443 sq. ft.
30 Birchwood Boulevard, Brewer, ME 04412
MLS# 1680902Listed by: REALTY OF MAINE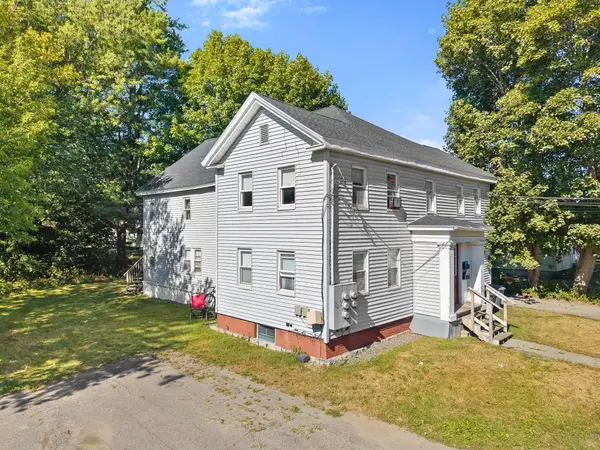 $459,900Pending-- beds 4 baths3,056 sq. ft.
17 Elm Street, Brewer, ME 04412
MLS# 1680739Listed by: REALTY OF MAINE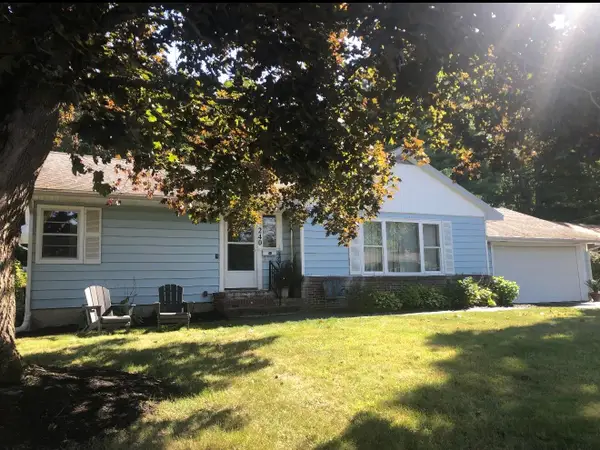 $359,900Active Under Contract3 beds 3 baths2,041 sq. ft.
240 Washington Street, Brewer, ME 04412
MLS# 1680680Listed by: CENTURY 21 QUEEN CITY REAL ESTATE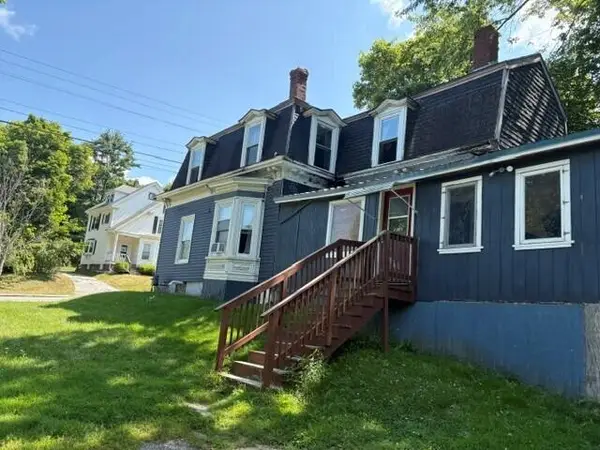 Listed by BHGRE$225,000Active-- beds 2 baths1,644 sq. ft.
217 Wilson Street, Brewer, ME 04412
MLS# 1680694Listed by: BETTER HOMES & GARDENS REAL ESTATE/THE MASIELLO GROUP


Protect your home and budget from life's surprises with an Assurant Home Warranty, backed by a partner that supports you through every step of homeownership. Explore Plans.
© 2026 Better Homes and Gardens Real Estate LLC. An Anywhere Real Estate company. All rights reserved. Better Homes and Gardens® Real Estate is a registered trademark owned by Meredith Operations Corporation, licensed to Better Homes and Gardens Real Estate LLC and used with permission. Better Homes and Gardens Real Estate LLC fully supports the principles of the Fair Housing Act and the Equal Opportunity Act. Listing information is deemed reliable but is not guaranteed accurate.
Each office is independently owned and operated.
Any services or products provided by third parties are not provided by, affiliated with or related to Better Homes and Gardens Real Estate LLC, or its affiliated companies.