
8 Bald Eagle Drive #8, Brewer, ME 04412
Local realty services provided by:Better Homes and Gardens Real Estate The Masiello Group
8 Bald Eagle Drive #8,Brewer, ME 04412
$384,900
- 3 Beds
- 3 Baths
- 2,745 sq. ft.
- Condominium
- Active
Office: exp realty
MLS#:1674222
Source:ME_MREIS
Price summary
- Price:$384,900
- Price per sq. ft.:$140.22
About this home
Located in Brewer's Penobscot Cove Planned Unit Development, this beautifully updated 3-bedroom, 2.5-bath luxury condo at 8 Bald Eagle Drive offers the perfect blend of elegance, comfort, and effortless living--all complemented by captivating views of the Penobscot River. From the moment you step inside, you'll appreciate the thoughtful improvements that make this home truly move-in ready. The bright, inviting interior has been refreshed with new paint throughout, stylish laminate flooring, and updated kitchen appliances including new oven and garbage disposal, that enhance both form and function. The spacious open-concept layout offers generous living and entertaining spaces, while expansive windows invite natural light and showcase the tranquil river setting. The finished walk-out basement adds exceptional versatility, featuring its own heat pump to provide year-round comfort--ideal for a family room, home office, fitness space, or guest retreat. Energy-conscious buyers will appreciate the home's efficiency upgrades, including increased attic insulation. Exterior improvements, including fresh paint, further elevate the property's curb appeal and provide lasting peace of mind. Whether you're enjoying your morning coffee overlooking the Penobscot River, entertaining friends in the spacious living areas, or embracing the convenience of maintenance-free condominium living, this exceptional home offers the lifestyle you've been waiting for. Luxury, location, and extensive updates come together at 8 Bald Eagle Drive--a rare opportunity to enjoy refined living with breathtaking water views just minutes from downtown Brewer and Bangor....
Contact an agent
Home facts
- Year built:2008
- Subdivision & Development:Penobscot Cove
- Listing ID #:1674222
- Updated:September 22, 2026 at 10:32 AM
Rooms and interior
- Bedrooms:3
- Total bathrooms:3
- Full bathrooms:2
- Half bathrooms:1
- Rooms Total:7
- Flooring:Laminate, Tile, Vinyl
- Bathrooms Description:Bathtub
- Kitchen Description:Dishwasher, Disposal, Electric Range, Microwave, Refrigerator
- Bedroom Description:Primary Bedroom w/Bath
- Basement Description:Daylight, Full, Interior Entry, Walk-Out Access
- Living area:2,745 sq. ft.
Heating and cooling
- Heating:Baseboard, Heat Pump, Heating, Oil
Structure and exterior
- Roof:Shingle
- Year built:2008
- Building area:2,745 sq. ft.
- Lot area:0.07 Acres
- Lot Features:Cul-De-Sac, Near Town, Near Turnpike/Interstate, Subdivided
- Architectural Style:Cape Cod, Contemporary
- Construction Materials:Fiber Cement, Wood Frame
- Exterior Features:Deck
- Foundation Description:Poured Concrete
Utilities
- Water:Public
- Sewer:Public Sewer
Finances and disclosures
- Price:$384,900
- Price per sq. ft.:$140.22
- Tax amount:$5,712 (2025)
Features and amenities
- Appliances:Dishwasher, Disposal, Dryer, Electric Range, Microwave, Refrigerator, Washer
- Laundry features:Dryer, Main Level, Washer
- Amenities:Walk-In Closet(s)
Parking
- Parking description:1 - 4 Spaces, Attached Garage, Garage Door Opener, Paved
- Garage:Yes
- Garage spaces:2
 MREIS Multiple Listing Service™ systemListing data is derived in whole or in part from the Maine IDX & is for consumers' personal, noncommercial use only. Dimensions are approximate and not guaranteed. All data should be independently verified. © 2026 Maine Real Estate Information System, Inc. All Rights Reserved ME_MREIS Member Broker: Christopher Masiello
New listings near 8 Bald Eagle Drive #8
- New
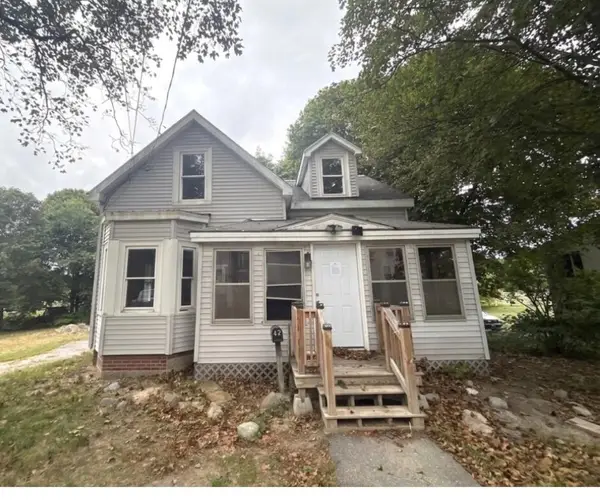 $109,900Active4 beds 1 baths1,245 sq. ft.
42 Maple Street, Brewer, ME 04412
MLS# 1681326Listed by: EXCELLENCE REALTY - New
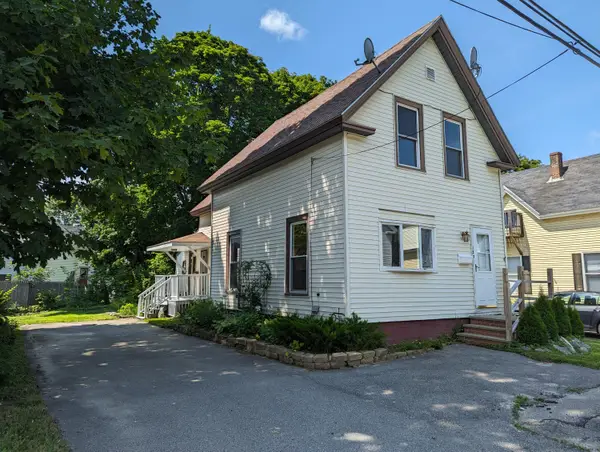 $189,000Active3 beds 2 baths1,164 sq. ft.
127 Union Street, Brewer, ME 04412
MLS# 1681065Listed by: NEXTHOME EXPERIENCE - New
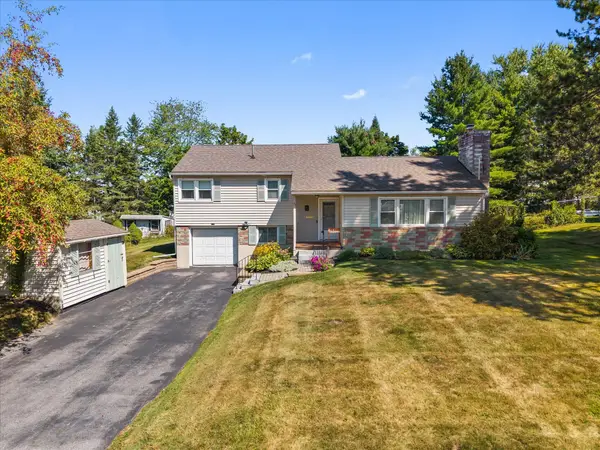 $365,000Active3 beds 2 baths1,443 sq. ft.
30 Birchwood Boulevard, Brewer, ME 04412
MLS# 1680902Listed by: REALTY OF MAINE - New
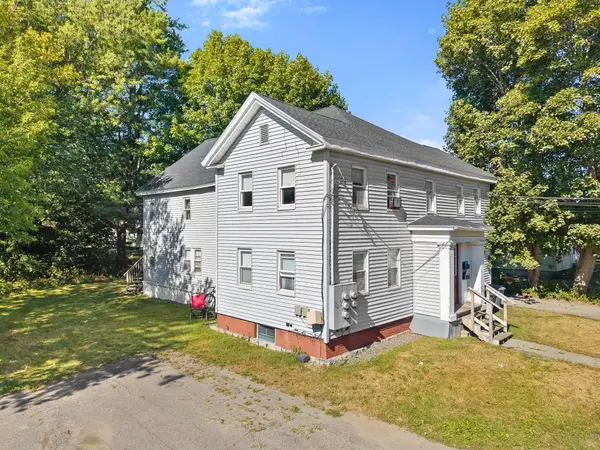 $459,900Active-- beds 4 baths3,056 sq. ft.
17 Elm Street, Brewer, ME 04412
MLS# 1680739Listed by: REALTY OF MAINE - New
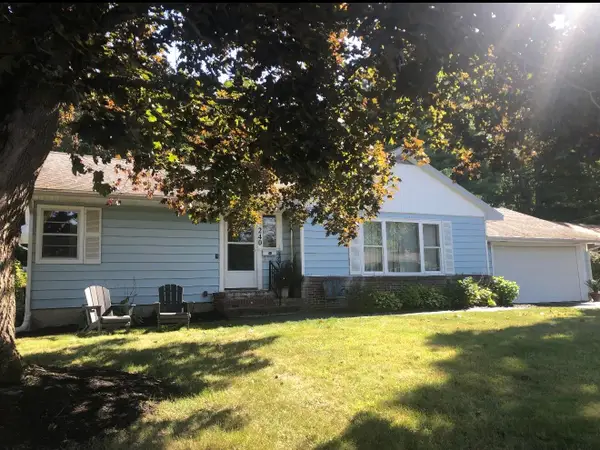 $359,900Active3 beds 3 baths2,041 sq. ft.
240 Washington Street, Brewer, ME 04412
MLS# 1680680Listed by: CENTURY 21 QUEEN CITY REAL ESTATE - New
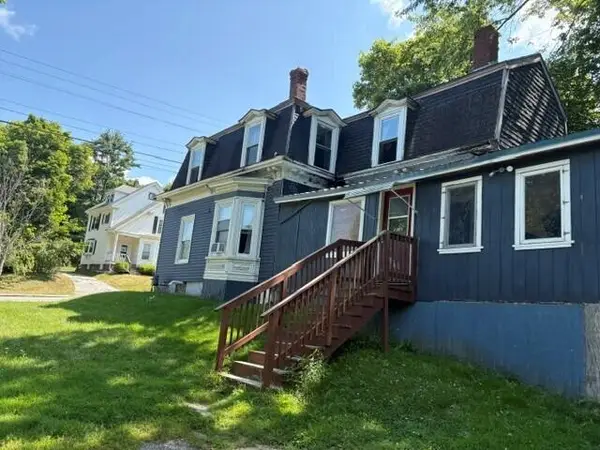 Listed by BHGRE$225,000Active-- beds 2 baths1,644 sq. ft.
217 Wilson Street, Brewer, ME 04412
MLS# 1680694Listed by: BETTER HOMES & GARDENS REAL ESTATE/THE MASIELLO GROUP - New
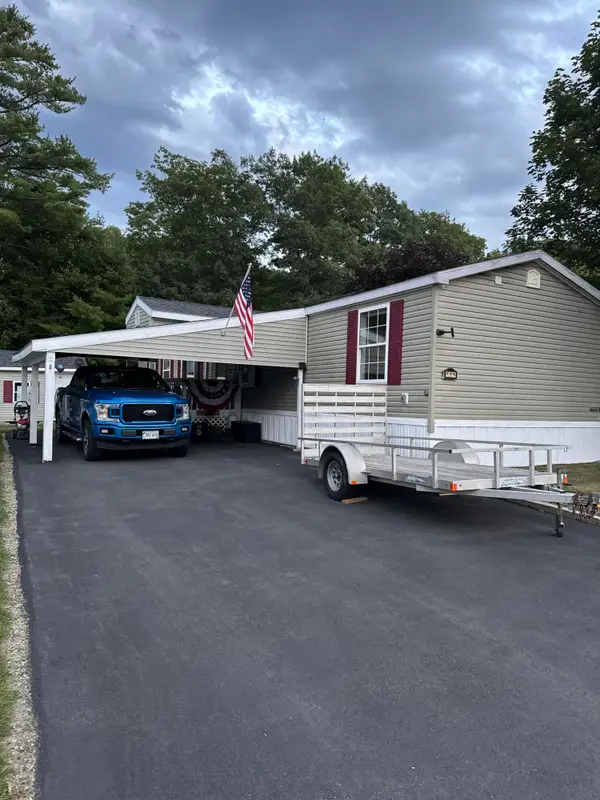 $129,900Active2 beds 2 baths1,088 sq. ft.
143 Eagle Ridge Road, Brewer, ME 04412
MLS# 1680389Listed by: NEXTHOME EXPERIENCE 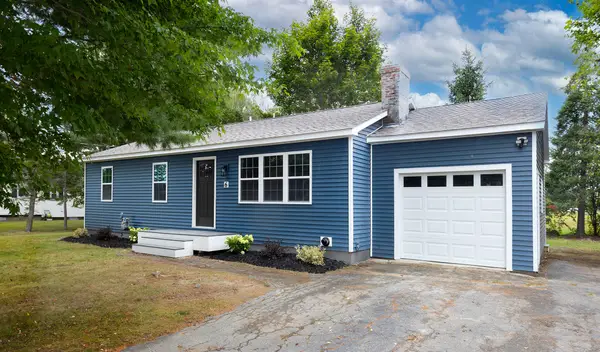 $379,000Active Under Contract3 beds 2 baths1,696 sq. ft.
6 Russett Street, Brewer, ME 04412
MLS# 1679598Listed by: EXP REALTY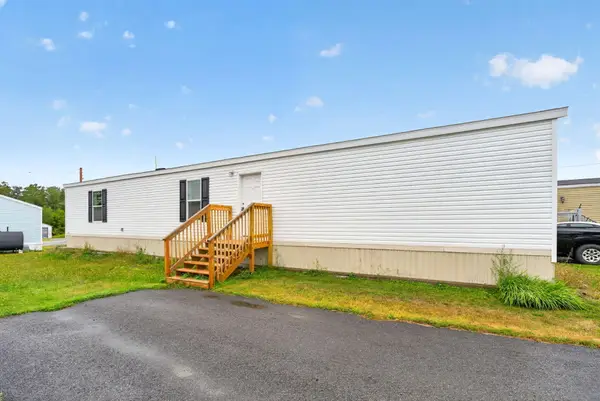 $89,000Active3 beds 2 baths924 sq. ft.
33 Black Bear Road, Brewer, ME 04412
MLS# 1679456Listed by: NEXTHOME EXPERIENCE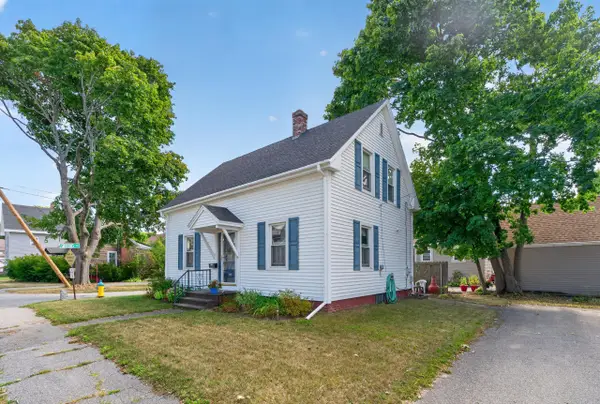 $229,000Pending3 beds 2 baths1,406 sq. ft.
9 Spring Street, Brewer, ME 04412
MLS# 1678084Listed by: NEXTHOME EXPERIENCE


Protect your home and budget from life's surprises with an Assurant Home Warranty, backed by a partner that supports you through every step of homeownership. Explore Plans.
© 2026 Better Homes and Gardens Real Estate LLC. An Anywhere Real Estate company. All rights reserved. Better Homes and Gardens® Real Estate is a registered trademark owned by Meredith Operations Corporation, licensed to Better Homes and Gardens Real Estate LLC and used with permission. Better Homes and Gardens Real Estate LLC fully supports the principles of the Fair Housing Act and the Equal Opportunity Act. Listing information is deemed reliable but is not guaranteed accurate.
Each office is independently owned and operated.
Any services or products provided by third parties are not provided by, affiliated with or related to Better Homes and Gardens Real Estate LLC, or its affiliated companies.