
Address Withheld By Seller, Brewer, ME 04412
Local realty services provided by:Better Homes and Gardens Real Estate The Masiello Group
Address Withheld By Seller,Brewer, ME 04412
$559,000
- 4 Beds
- 3 Baths
- 2,488 sq. ft.
- Single family
- Active
Office: exp realty
MLS#:1671317
Source:ME_MREIS
Sorry, we are unable to map this address
Price summary
- Price:$559,000
- Price per sq. ft.:$224.68
About this home
This beautiful colonial will check all of your boxes for the perfect family home! The newly paved driveway, beautiful landscaping and welcoming farmer's porch shine with curb appeal. The main level is perfect for entertaining with an open kitchen and living room highlighted with a cozy pellet stove, an extra living room, dining room, laundry room and half bath. The second floor features a large master en suite, as well as 3 bedrooms, full bath and giant bonus room over the garage! Flexible spaces to suit whatever your needs may be- office, workout room, play room, movie room, man cave, hobby room, yoga studio, etc! The 3 season sunroom off the kitchen, overlooking the back yard is likely to be one one of your favorite spots to relax after work, have cocktails with friends and enjoy the outdoors with maximal comfort. The private back yard has a large storage shed, playhouse and comfortable fire pit to enjoy smores on a summer night. The location could not be more perfect- just minutes to the hospitals, schools, shopping, highway and downtown foodie hot spots. 4 Rosebud Lane is the perfect happy place waiting for its new family to enjoy...schedule your showing today!...
Contact an agent
Home facts
- Year built:2006
- Subdivision & Development:ARLINGTON HEIGHTS
- Listing ID #:1671317
- Updated:September 22, 2026 at 10:32 AM
Rooms and interior
- Bedrooms:4
- Total bathrooms:3
- Full bathrooms:2
- Half bathrooms:1
- Rooms Total:9
- Flooring:Carpet, Tile, Wood
- Kitchen Description:Dishwasher, Gas Range, Microwave, Refrigerator
- Bedroom Description:Primary Bedroom w/Bath
- Basement Description:Full, Interior Entry, Unfinished
- Living area:2,488 sq. ft.
Heating and cooling
- Heating:Baseboard, Heating, Hot Water, Oil, Pellet Stove, Pellets, Zoned
Structure and exterior
- Roof:Shingle
- Year built:2006
- Building area:2,488 sq. ft.
- Lot area:1.15 Acres
- Lot Features:Landscaped, Near Shopping, Near Turnpike/Interstate, Subdivided, Wooded
- Architectural Style:Colonial
- Construction Materials:Vinyl Siding, Wood Frame
- Exterior Features:Deck, Porch
- Foundation Description:Poured Concrete
Utilities
- Water:Public
- Sewer:Private Sewer, Septic Tank
Finances and disclosures
- Price:$559,000
- Price per sq. ft.:$224.68
- Tax amount:$7,986 (2025)
Features and amenities
- Appliances:Dishwasher, Gas Range, Microwave, Refrigerator
- Laundry features:Main Level, Washer Hookup
Parking
- Parking description:1 - 4 Spaces, Attached Garage, Paved
- Garage:Yes
- Garage spaces:2
 MREIS Multiple Listing Service™ systemListing data is derived in whole or in part from the Maine IDX & is for consumers' personal, noncommercial use only. Dimensions are approximate and not guaranteed. All data should be independently verified. © 2026 Maine Real Estate Information System, Inc. All Rights Reserved ME_MREIS Member Broker: Christopher Masiello
New listings near 04412
- New
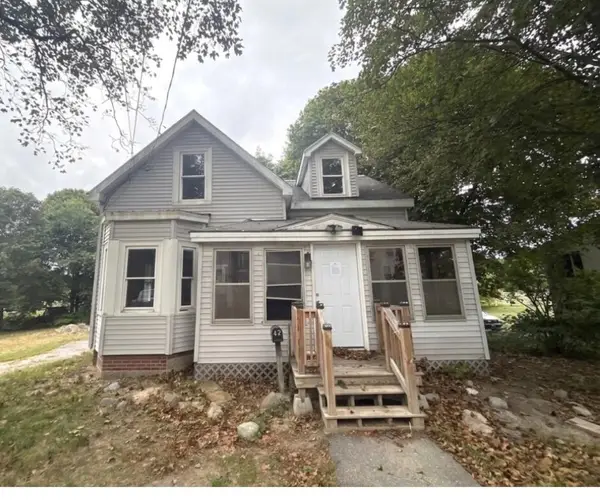 $109,900Active4 beds 1 baths1,245 sq. ft.
42 Maple Street, Brewer, ME 04412
MLS# 1681326Listed by: EXCELLENCE REALTY - New
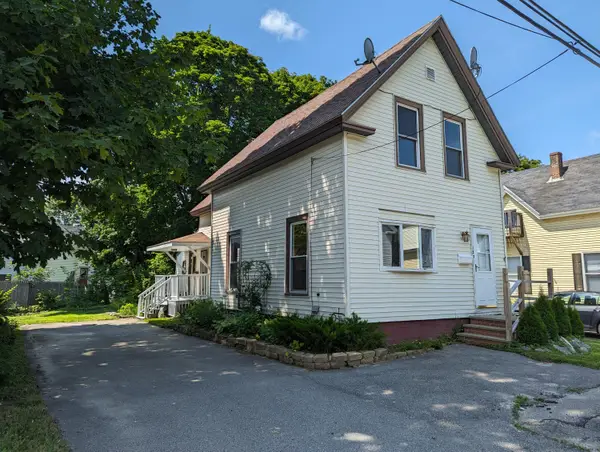 $189,000Active3 beds 2 baths1,164 sq. ft.
127 Union Street, Brewer, ME 04412
MLS# 1681065Listed by: NEXTHOME EXPERIENCE - New
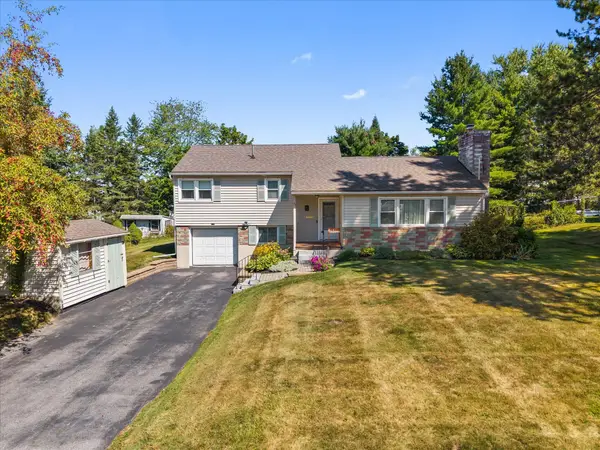 $365,000Active3 beds 2 baths1,443 sq. ft.
30 Birchwood Boulevard, Brewer, ME 04412
MLS# 1680902Listed by: REALTY OF MAINE - New
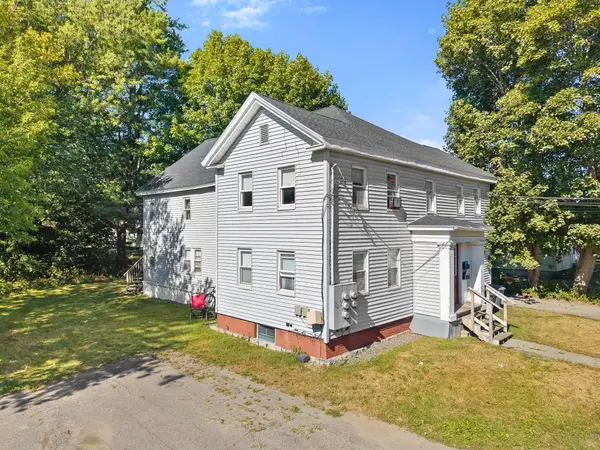 $459,900Active-- beds 4 baths3,056 sq. ft.
17 Elm Street, Brewer, ME 04412
MLS# 1680739Listed by: REALTY OF MAINE - New
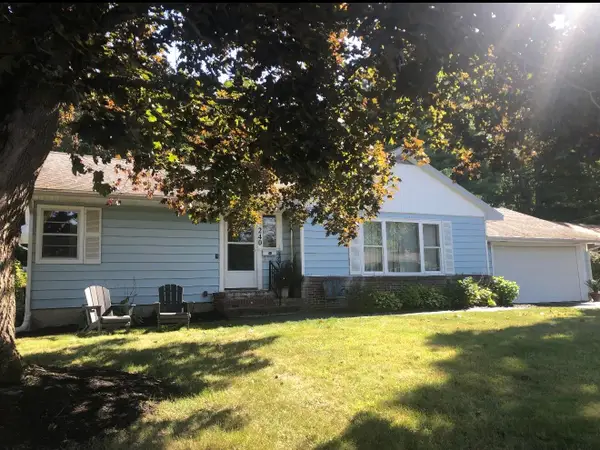 $359,900Active3 beds 3 baths2,041 sq. ft.
240 Washington Street, Brewer, ME 04412
MLS# 1680680Listed by: CENTURY 21 QUEEN CITY REAL ESTATE - New
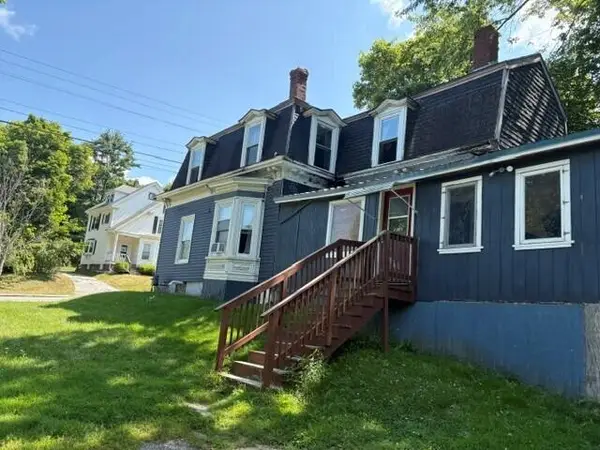 Listed by BHGRE$225,000Active-- beds 2 baths1,644 sq. ft.
217 Wilson Street, Brewer, ME 04412
MLS# 1680694Listed by: BETTER HOMES & GARDENS REAL ESTATE/THE MASIELLO GROUP - New
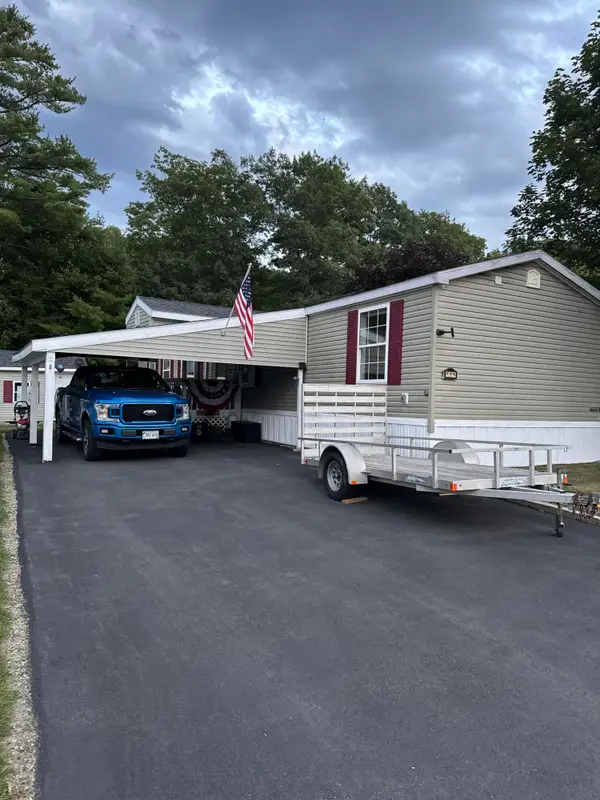 $129,900Active2 beds 2 baths1,088 sq. ft.
143 Eagle Ridge Road, Brewer, ME 04412
MLS# 1680389Listed by: NEXTHOME EXPERIENCE 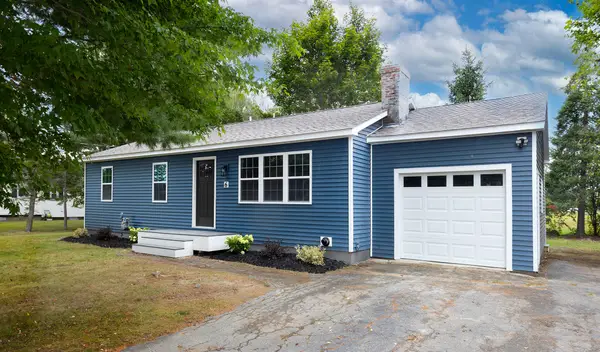 $379,000Active Under Contract3 beds 2 baths1,696 sq. ft.
6 Russett Street, Brewer, ME 04412
MLS# 1679598Listed by: EXP REALTY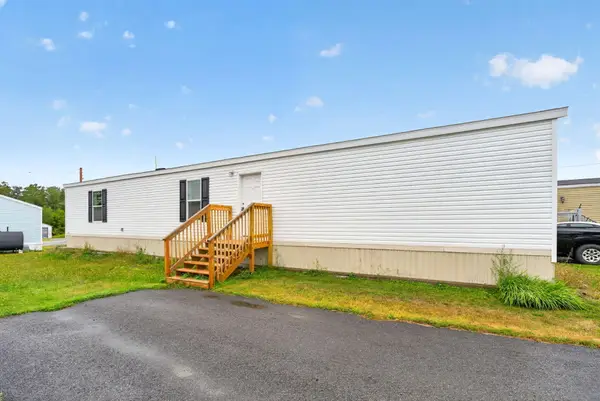 $89,000Active3 beds 2 baths924 sq. ft.
33 Black Bear Road, Brewer, ME 04412
MLS# 1679456Listed by: NEXTHOME EXPERIENCE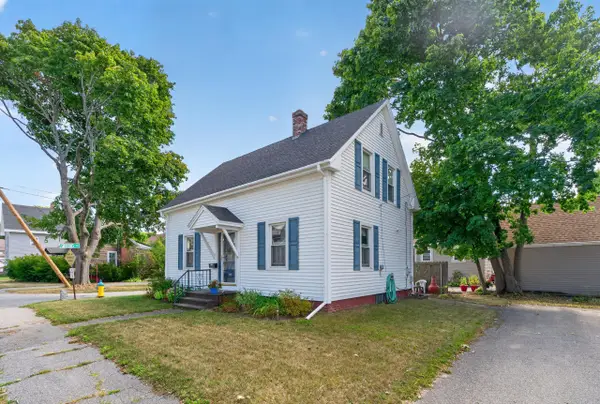 $229,000Pending3 beds 2 baths1,406 sq. ft.
9 Spring Street, Brewer, ME 04412
MLS# 1678084Listed by: NEXTHOME EXPERIENCE


Protect your home and budget from life's surprises with an Assurant Home Warranty, backed by a partner that supports you through every step of homeownership. Explore Plans.
© 2026 Better Homes and Gardens Real Estate LLC. An Anywhere Real Estate company. All rights reserved. Better Homes and Gardens® Real Estate is a registered trademark owned by Meredith Operations Corporation, licensed to Better Homes and Gardens Real Estate LLC and used with permission. Better Homes and Gardens Real Estate LLC fully supports the principles of the Fair Housing Act and the Equal Opportunity Act. Listing information is deemed reliable but is not guaranteed accurate.
Each office is independently owned and operated.
Any services or products provided by third parties are not provided by, affiliated with or related to Better Homes and Gardens Real Estate LLC, or its affiliated companies.