
1 Martel Lane Lane, Bridgton, ME 04009
Local realty services provided by:Better Homes and Gardens Real Estate The Masiello Group
1 Martel Lane Lane,Bridgton, ME 04009
$450,000
- 9 Beds
- 5 Baths
- 1,560 sq. ft.
- Single family
- Active
Office: portside real estate group
MLS#:1671038
Source:ME_MREIS
Price summary
- Price:$450,000
- Price per sq. ft.:$288.46
About this home
INVESTMENT OPPORTUNITY OR MORTGAGE PAID FOR - 4 trailers. Owner occupies newest, other three have tenants! Exceptional opportunity to own an income-producing property just minutes from downtown Bridgton. The property features a spacious owner-occupied double-wide home along with three additional tenant-occupied manufactured homes, offering immediate rental income and long-term investment potential.
The main home is designed for comfortable living with an open floor plan centered around a chef's kitchen featuring a large center island, abundant cabinetry, and a generous walk-in pantry. Primary has en-suite and large walk in closet. An expansive mudroom/drop zone with an oversized laundry area provides exceptional everyday convenience, while the wood stove adds warmth and charm. Step outside to a large rear deck overlooking a beautifully maintained backyard oasis--an ideal setting for relaxing or entertaining.
The three rental homes provide established income, with long-term tenants reflecting the desirability of the property. One tenant has resided there for 28 years, another for 7 years, and the newest for nearly a year.
Adding to the property's appeal, one of the manufactured homes is situated across the road on a well-maintained parcel that may offer future subdivision potential. Buyers are encouraged to verify subdivision possibilities and permitted uses with the Town of Bridgton. Preliminary discussions with the town's Code Enforcement Office indicate it may be feasible, but buyers should perform their own due diligence.
Whether you're looking to offset your mortgage, build wealth through rental income, or expand your investment portfolio, this versatile property offers a rare opportunity close to downtown Bridgton, lakes, skiing, shopping, and local dining....
Contact an agent
Home facts
- Year built:2022
- Listing ID #:1671038
- Updated:August 27, 2026 at 04:59 AM
Rooms and interior
- Bedrooms:9
- Total bathrooms:5
- Full bathrooms:5
- Rooms Total:17
- Flooring:Luxury Vinyl
- Bathrooms Description:Bathtub, Shower
- Kitchen Description:Cooktop, Dishwasher, Refrigerator
- Bedroom Description:1st Floor Bedroom, 1st Floor Primary Bedroom w/Bath, Primary Bedroom w/Bath
- Living area:1,560 sq. ft.
Heating and cooling
- Cooling:Central Air
- Heating:Heating, Propane, Wood Stove
- Central air:Yes
Structure and exterior
- Roof:Shingle
- Year built:2022
- Building area:1,560 sq. ft.
- Lot area:3.18 Acres
- Lot Features:Level, Near Public Beach, Near Shopping, Near Town, Open Lot, Ski Resort, Wooded
- Architectural Style:Ranch
- Construction Materials:Mobile, Vinyl Siding
- Exterior Features:Deck
Utilities
- Water:Well
- Sewer:Septic Tank
Finances and disclosures
- Price:$450,000
- Price per sq. ft.:$288.46
- Tax amount:$1,599 (2025)
Features and amenities
- Appliances:Cooktop, Dishwasher, Refrigerator
- Laundry features:Main Level
- Amenities:Walk-In Closet(s)
Parking
- Parking description:1 - 4 Spaces, Gravel
 MREIS Multiple Listing Service™ systemListing data is derived in whole or in part from the Maine IDX & is for consumers' personal, noncommercial use only. Dimensions are approximate and not guaranteed. All data should be independently verified. © 2026 Maine Real Estate Information System, Inc. All Rights Reserved ME_MREIS Member Broker: Christopher Masiello
New listings near 1 Martel Lane Lane
- Coming Soon
 $484,500Coming Soon3 beds 2 baths1,510 sq. ft.
26 Middle Ridge Road, Bridgton, ME 04009
MLS# 1677458Listed by: LANDING REAL ESTATE - New
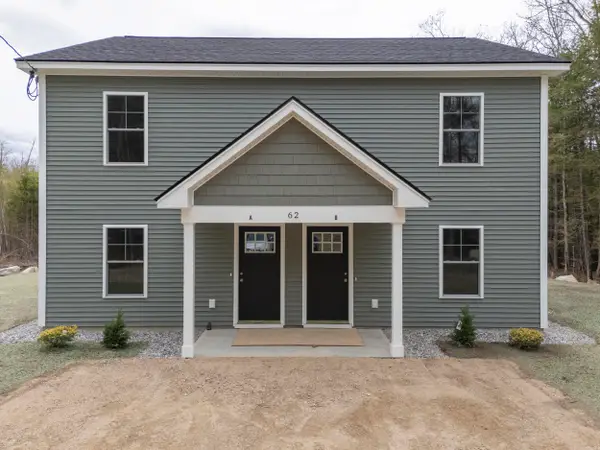 $495,000Active-- beds 4 baths2,040 sq. ft.
62 Middle Ridge Road, Bridgton, ME 04009
MLS# 1677783Listed by: OBERG INSURANCE & REAL ESTATE AGENCY, INC. - Open Sun, 10am to 12pmNew
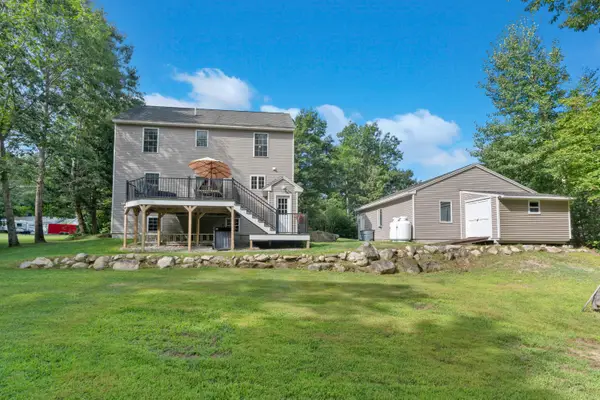 $395,500Active3 beds 2 baths1,870 sq. ft.
49 Holden Hills, Bridgton, ME 04009
MLS# 1677742Listed by: DREAM HOME REALTY LLC - New
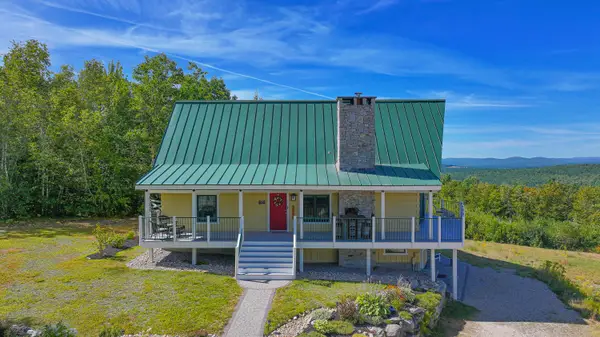 $865,000Active3 beds 2 baths2,200 sq. ft.
97 Kezar Heights, Bridgton, ME 04009
MLS# 1677672Listed by: KEZAR REALTY - New
 $325,000Active3 beds 2 baths1,410 sq. ft.
257 Knights Hill Road, Bridgton, ME 04009
MLS# 1677583Listed by: REAL BROKER - New
 $99,900Active6.2 Acres
71 Sara's Trail, Bridgton, ME 04009
MLS# 1677263Listed by: KEZAR REALTY - New
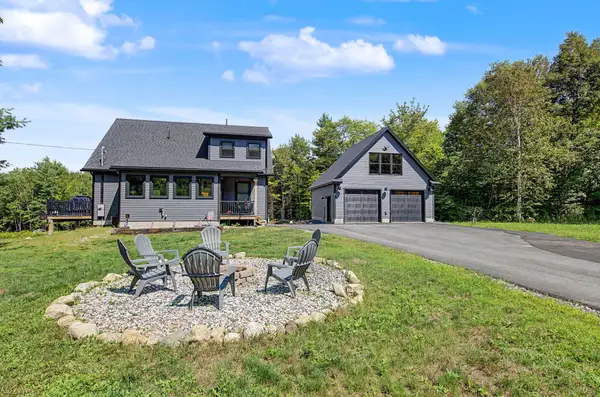 $799,900Active4 beds 3 baths2,746 sq. ft.
16 Dundee Lane, Bridgton, ME 04009
MLS# 1677158Listed by: MAINE REAL ESTATE CHOICE 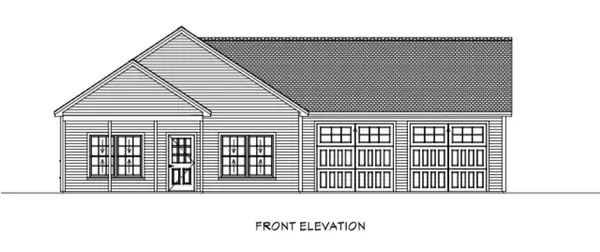 $419,900Pending3 beds 2 baths1,232 sq. ft.
14 Gabardi Lane, Bridgton, ME 04009
MLS# 1654591Listed by: MAINE REAL ESTATE CHOICE- New
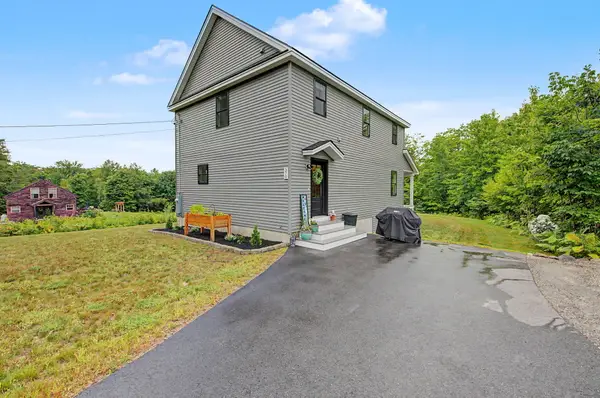 $549,900Active4 beds 3 baths1,872 sq. ft.
370 Hio Ridge Road, Bridgton, ME 04009
MLS# 1676920Listed by: MAINE REAL ESTATE CHOICE 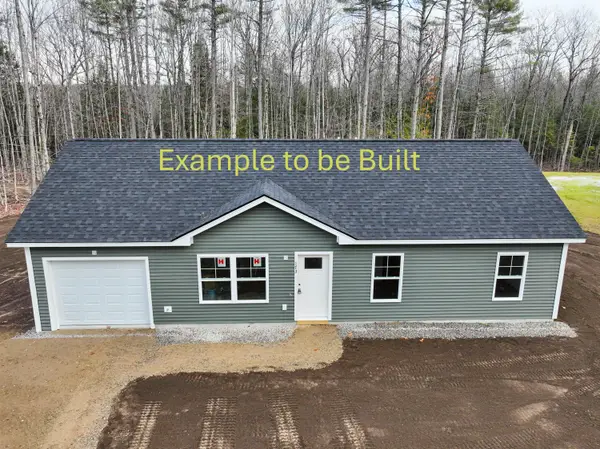 $409,900Active3 beds 2 baths1,148 sq. ft.
80 Isaac Stevens Road, Bridgton, ME 04009
MLS# 1664020Listed by: OBERG INSURANCE & REAL ESTATE AGENCY, INC.


Protect your home and budget from life's surprises with an Assurant Home Warranty, backed by a partner that supports you through every step of homeownership. Explore Plans.
© 2026 Better Homes and Gardens Real Estate LLC. An Anywhere Real Estate company. All rights reserved. Better Homes and Gardens® Real Estate is a registered trademark owned by Meredith Operations Corporation, licensed to Better Homes and Gardens Real Estate LLC and used with permission. Better Homes and Gardens Real Estate LLC fully supports the principles of the Fair Housing Act and the Equal Opportunity Act. Listing information is deemed reliable but is not guaranteed accurate.
Each office is independently owned and operated.
Any services or products provided by third parties are not provided by, affiliated with or related to Better Homes and Gardens Real Estate LLC, or its affiliated companies.