
12 Walker Street, Bridgton, ME 04009
Local realty services provided by:Better Homes and Gardens Real Estate The Masiello Group
12 Walker Street,Bridgton, ME 04009
$425,000
- - Beds
- 3 Baths
- 3,600 sq. ft.
- Multi-family
- Active Under Contract
Office: exp realty
MLS#:1673393
Source:ME_MREIS
Price summary
- Price:$425,000
- Price per sq. ft.:$118.06
About this home
Two townhouse-style apartment units set in the heart of Bridgton . Unit A offers 3 bedrooms, a large kitchen, dining area, spacious living room, full bath and half bath recently added, finished attic space (3rd bedroom), and an unfinished basement. Additionally unit B offers 2 bedrooms and unfinished third floor for possible expansion, along with a kitchen, dining area, generous living space, full bath, unused attic area, and basement. Each unit features screened porches and individual metering. With town water, private septic, a metal roof, and ample parking, this property presents an excellent investment opportunity or the chance to reside in one unit while leasing the other. Take advantage of the convenience of walking to town and enjoying in Bridgton's abundant amenities, from shopping and dining to golfing, skiing, public beach, healthcare facilities, and beyond.
Contact an agent
Home facts
- Year built:1890
- Subdivision & Development:No
- Listing ID #:1673393
- Updated:August 27, 2026 at 08:37 AM
Rooms and interior
- Total bathrooms:3
- Full bathrooms:2
- Flooring:Vinyl, Wood
- Bathrooms Description:Bathtub, Shower
- Basement Description:Full, Interior Entry, Unfinished, Walk-Out Access
- Living area:3,600 sq. ft.
Heating and cooling
- Cooling:Window Unit (s)
- Heating:Electric, Forced Air, Heating, Hot Water, Oil, Zoned
Structure and exterior
- Roof:Metal
- Year built:1890
- Building area:3,600 sq. ft.
- Lot area:0.29 Acres
- Lot Features:Intown, Level, Near Country Club, Near Golf Course, Near Public Beach, Near Shopping, Open Lot
- Architectural Style:Colonial
- Construction Materials:Vinyl Siding, Wood Frame
- Exterior Features:Porch-Screened
- Foundation Description:Poured Concrete, Stone
- Levels:Multi Level
Utilities
- Water:Public
- Sewer:Septic Tank
Finances and disclosures
- Price:$425,000
- Price per sq. ft.:$118.06
- Tax amount:$2,961 (2025)
Features and amenities
- Laundry features:Main Level
- Amenities:Storage
Parking
- Parking description:1 - 4 Spaces, Common, Paved
 MREIS Multiple Listing Service™ systemListing data is derived in whole or in part from the Maine IDX & is for consumers' personal, noncommercial use only. Dimensions are approximate and not guaranteed. All data should be independently verified. © 2026 Maine Real Estate Information System, Inc. All Rights Reserved ME_MREIS Member Broker: Christopher Masiello
New listings near 12 Walker Street
- Coming Soon
 $484,500Coming Soon3 beds 2 baths1,510 sq. ft.
26 Middle Ridge Road, Bridgton, ME 04009
MLS# 1677458Listed by: LANDING REAL ESTATE - New
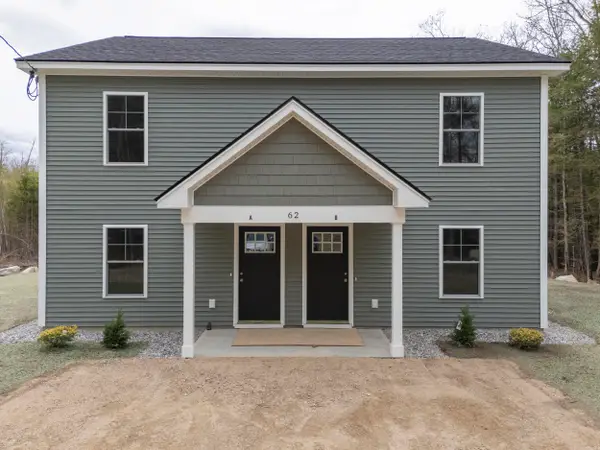 $495,000Active-- beds 4 baths2,040 sq. ft.
62 Middle Ridge Road, Bridgton, ME 04009
MLS# 1677783Listed by: OBERG INSURANCE & REAL ESTATE AGENCY, INC. - Open Sun, 10am to 12pmNew
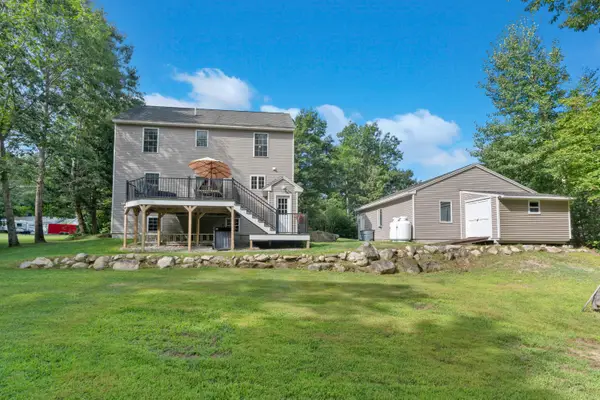 $395,500Active3 beds 2 baths1,870 sq. ft.
49 Holden Hills, Bridgton, ME 04009
MLS# 1677742Listed by: DREAM HOME REALTY LLC - New
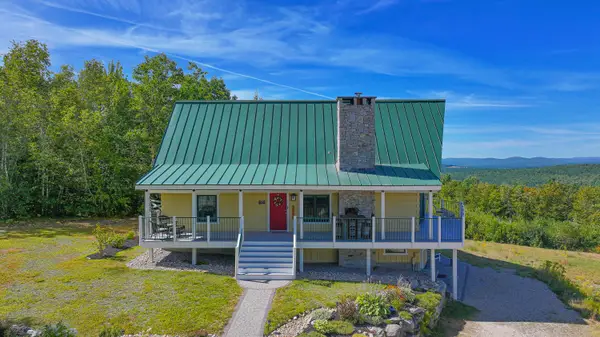 $865,000Active3 beds 2 baths2,200 sq. ft.
97 Kezar Heights, Bridgton, ME 04009
MLS# 1677672Listed by: KEZAR REALTY - New
 $325,000Active3 beds 2 baths1,410 sq. ft.
257 Knights Hill Road, Bridgton, ME 04009
MLS# 1677583Listed by: REAL BROKER - New
 $99,900Active6.2 Acres
71 Sara's Trail, Bridgton, ME 04009
MLS# 1677263Listed by: KEZAR REALTY - New
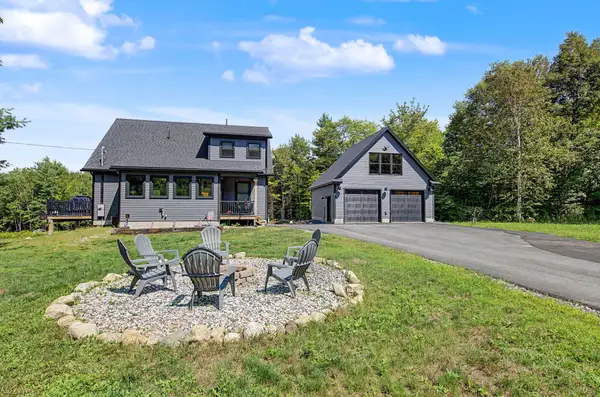 $799,900Active4 beds 3 baths2,746 sq. ft.
16 Dundee Lane, Bridgton, ME 04009
MLS# 1677158Listed by: MAINE REAL ESTATE CHOICE 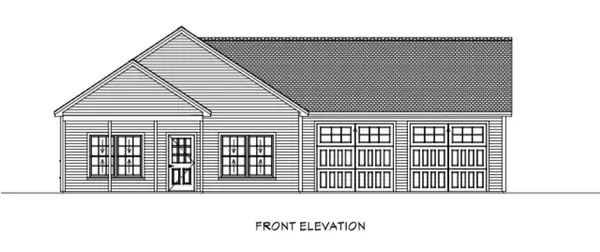 $419,900Pending3 beds 2 baths1,232 sq. ft.
14 Gabardi Lane, Bridgton, ME 04009
MLS# 1654591Listed by: MAINE REAL ESTATE CHOICE- New
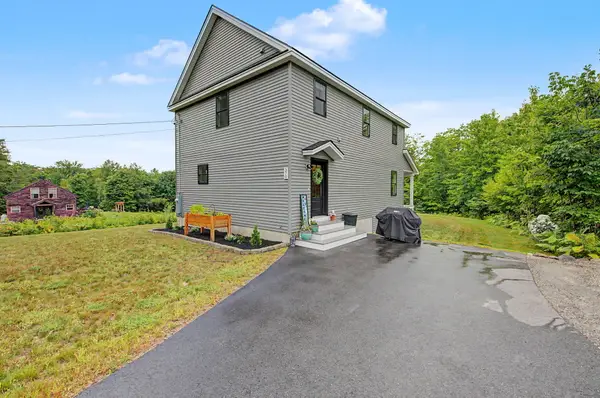 $549,900Active4 beds 3 baths1,872 sq. ft.
370 Hio Ridge Road, Bridgton, ME 04009
MLS# 1676920Listed by: MAINE REAL ESTATE CHOICE 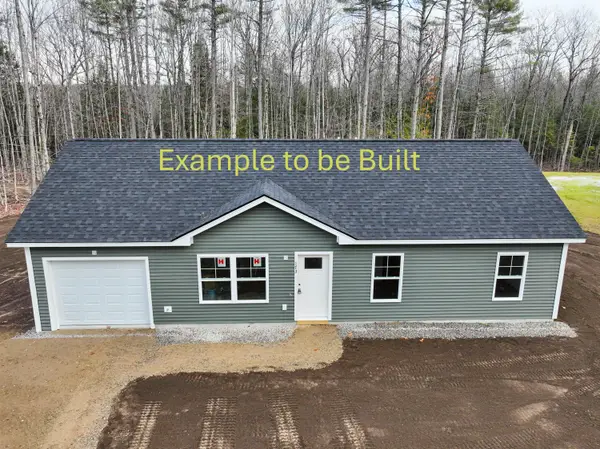 $409,900Active3 beds 2 baths1,148 sq. ft.
80 Isaac Stevens Road, Bridgton, ME 04009
MLS# 1664020Listed by: OBERG INSURANCE & REAL ESTATE AGENCY, INC.


Protect your home and budget from life's surprises with an Assurant Home Warranty, backed by a partner that supports you through every step of homeownership. Explore Plans.
© 2026 Better Homes and Gardens Real Estate LLC. An Anywhere Real Estate company. All rights reserved. Better Homes and Gardens® Real Estate is a registered trademark owned by Meredith Operations Corporation, licensed to Better Homes and Gardens Real Estate LLC and used with permission. Better Homes and Gardens Real Estate LLC fully supports the principles of the Fair Housing Act and the Equal Opportunity Act. Listing information is deemed reliable but is not guaranteed accurate.
Each office is independently owned and operated.
Any services or products provided by third parties are not provided by, affiliated with or related to Better Homes and Gardens Real Estate LLC, or its affiliated companies.