
16 Dundee Lane, Bridgton, ME 04009
Local realty services provided by:Better Homes and Gardens Real Estate The Masiello Group
Office: maine real estate choice
MLS#:1677158
Source:ME_MREIS
Price summary
- Price:$749,900
- Price per sq. ft.:$273.09
About this home
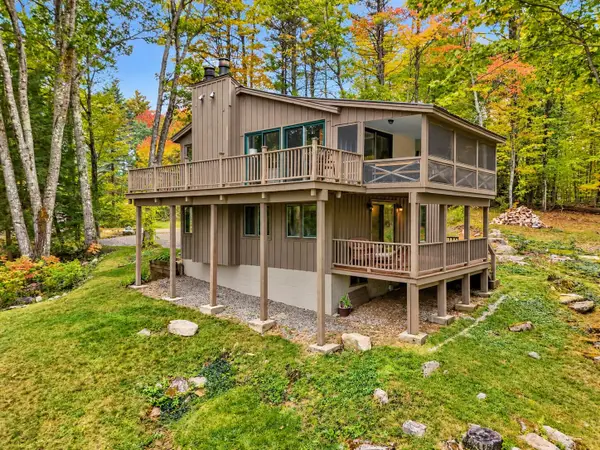
You must step inside to appreciate everything this home has to provide! There is far more space than meets the eye from the outside, the interior boasts an impressive open concept layout and spacious living area perfect for entertaining. Surrounded by natural beauty and offering picturesque views of Hawk Mountain and Bear Mountain, this beautifully designed chalet combines quality finishes with a thoughtful, versatile layout. The main level features an inviting open-concept design with luxury vinyl plank flooring throughout. The living room showcases expansive windows overlooking the mountains and a cozy gas fireplace, creating a welcoming gathering space. The well-appointed kitchen features a large quartz-topped island, stainless steel appliances, and an electric induction oven. Two spacious bedrooms and a full bath complete this level. The entire second floor is dedicated to the private primary suite, featuring cathedral ceilings, a walk-in closet, and an ensuite bath with a quartz vanity and four foot shower. Wake up to beautiful mountain views and step outside onto your private balcony. The fully finished walkout basement provides additional living space with a large family room, kitchenette, bedroom, and full bath--ideal for guests or an in-law suite. A dedicated gym offers added versatility for everyday living. Outside, an oversized detached two-car garage provides ample room for vehicles, with 10' high ceilings, 8' concrete floors to accommodate a lift, 10'x8' doors, equipment, and seasonal gear, with generous storage space above. With mountain views, quality finishes, a whole-house generator, and flexible living space throughout, this exceptional chalet offers a peaceful setting with plenty of room to relax, entertain, and enjoy all that the surrounding area has to offer. This home sits close to both Pleasant Mountain and Sunday River for great skiing! Just a short distance to Harrison Village, Crystal Lake and Long Lake!...
Contact an agent
Home facts
- Year built:2022
- Subdivision & Development:Hillside North Subdivision
- Listing ID #:1677158
- Updated:October 09, 2026 at 10:46 AM
Rooms and interior
- Bedrooms:4
- Total bathrooms:3
- Full bathrooms:3
- Rooms Total:10
- Flooring:Luxury Vinyl, Tile
- Bathrooms Description:Bathtub, Shower
- Kitchen Description:Dishwasher, Electric Range, Microwave, Refrigerator
- Bedroom Description:1st Floor Bedroom, 1st Floor Primary Bedroom w/Bath, Primary Bedroom w/Bath
- Basement Description:Daylight, Finished, Full, Interior Entry, Walk-Out Access
- Living area:2,746 sq. ft.
Heating and cooling
- Heating:Baseboard, Electric, Heat Pump, Heating, Hot Water, Propane
Structure and exterior
- Roof:Shingle
- Year built:2022
- Building area:2,746 sq. ft.
- Lot area:1.86 Acres
- Lot Features:Corner Lot, Level, Near Golf Course, Near Public Beach, Near Shopping, Near Town, Open Lot, Rural, Subdivided, Wooded
- Architectural Style:Chalet, Contemporary
- Construction Materials:Clapboard, Wood Frame
- Exterior Features:Deck
- Foundation Description:Poured Concrete
Utilities
- Water:Private, Well
- Sewer:Private Sewer, Septic Design Available, Septic Tank
Finances and disclosures
- Price:$749,900
- Price per sq. ft.:$273.09
- Tax amount:$5,838 (2025)
Features and amenities
- Appliances:Dishwasher, Dryer, Electric Range, Microwave, Refrigerator, Washer
- Laundry features:Dryer, Washer, Washer Hookup
- Amenities:In-Law Floorplan, Storage, Walk-In Closet(s)
Parking
- Parking description:5 - 10 Spaces, Detached, Garage Door Opener, On Site, Paved, Storage
- Garage:Yes
- Garage spaces:2
 MREIS Multiple Listing Service™ systemListing data is derived in whole or in part from the Maine IDX & is for consumers' personal, noncommercial use only. Dimensions are approximate and not guaranteed. All data should be independently verified. © 2026 Maine Real Estate Information System, Inc. All Rights Reserved ME_MREIS Member Broker: Christopher Masiello
New listings near 16 Dundee Lane
- New
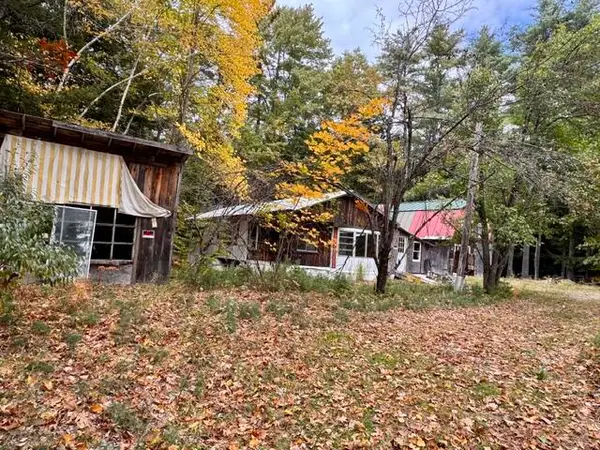 $149,900Active6.65 Acres
20 Mount Henry Road/smith Avenue Road, Bridgton, ME 04009
MLS# 1683682Listed by: MAINE REAL ESTATE CHOICE - New
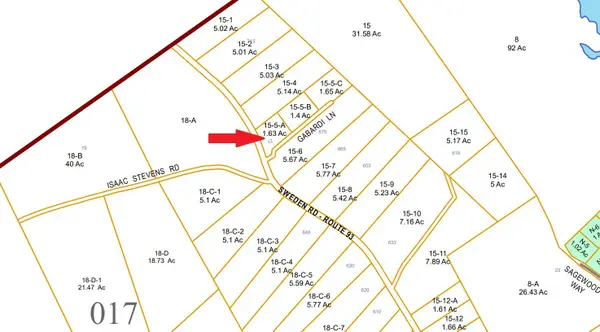 $69,900Active1.63 Acres
12 Gabardi Lane, Bridgton, ME 04009
MLS# 1683372Listed by: MAINE REAL ESTATE CHOICE 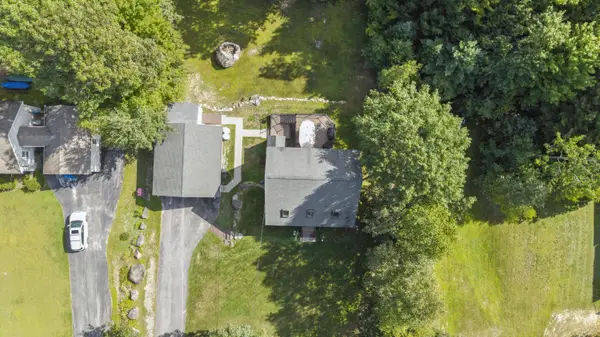 $35,000Active Under Contract0.48 Acres
0 Holden Hills, Bridgton, ME 04009
MLS# 1683103Listed by: DREAM HOME REALTY LLC- New
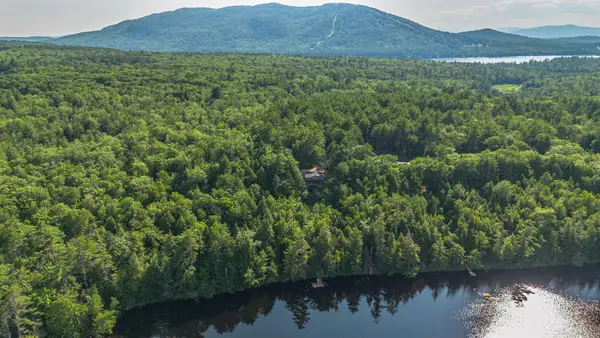 $89,900Active15.84 Acres
18 Trailside Way, Bridgton, ME 04009
MLS# 1683056Listed by: THE LAKES REAL ESTATE - New
 $479,900Active3 beds 2 baths1,560 sq. ft.
13 Top Hill Road, Bridgton, ME 04009
MLS# 1682952Listed by: OBERG INSURANCE & REAL ESTATE AGENCY, INC. - New
 $255,000Active40.21 Acres
0 Vista Drive, Bridgton, ME 04009
MLS# 1682888Listed by: LANDING REAL ESTATE - New
 $899,900Active4 beds 2 baths1,994 sq. ft.
14 Trailside Way, Bridgton, ME 04009
MLS# 1682785Listed by: PINE TREE REALTY OF MAINE - Open Sat, 10am to 12pmNew
 $425,000Active3 beds 2 baths1,388 sq. ft.
28 Highland Pines Road, Bridgton, ME 04009
MLS# 1682600Listed by: JC NORTH EAST REAL ESTATE  $800,000Pending3 beds 3 baths3,500 sq. ft.
17 Peak View Lane, Bridgton, ME 04009
MLS# 1682154Listed by: PINE TREE REALTY OF MAINE $489,900Active3 beds 2 baths1,836 sq. ft.
33 Harmon Road, Bridgton, ME 04009
MLS# 1682142Listed by: AMERICAN REAL ESTATE


Protect your home and budget from life's surprises with an Assurant Home Warranty, backed by a partner that supports you through every step of homeownership. Explore Plans.
© 2026 Better Homes and Gardens Real Estate LLC. An Anywhere Real Estate company. All rights reserved. Better Homes and Gardens® Real Estate is a registered trademark owned by Meredith Operations Corporation, licensed to Better Homes and Gardens Real Estate LLC and used with permission. Better Homes and Gardens Real Estate LLC fully supports the principles of the Fair Housing Act and the Equal Opportunity Act. Listing information is deemed reliable but is not guaranteed accurate.
Each office is independently owned and operated.
Any services or products provided by third parties are not provided by, affiliated with or related to Better Homes and Gardens Real Estate LLC, or its affiliated companies.